
7813 Park Drive E #2A, Flushing, NY 11367
Local realty services provided by:ERA Top Service Realty
7813 Park Drive E #2A,Kew Garden Hills, NY 11367
$349,000
- 2 Beds
- 1 Baths
- 950 sq. ft.
- Co-op
- Active
Listed by: imran khan
Office: realty executives today
MLS#:1066236
Source:OneKey MLS
Price summary
- Price:$349,000
- Price per sq. ft.:$367.37
- Monthly HOA dues:$1,395
About this home
78-13 Park Drive East, Kew Gardens Hills | 2-Bedroom Garden Apartment | Approx. 1,000 Sq Ft
Step outside and breathe.
Some homes give you a view. This garden apartment gives you a whole landscape. The moment you step out of your unit, you’re greeted by wide, open green space. It’s the kind of setting that’s rare to find in Queens.
Picture your morning coffee on a spring day, a long summer evening chatting with friends, or a quiet moment to yourself on a crisp winter afternoon. Whatever the season, this space becomes an extension of your home and a place to slow down and simply enjoy.
Inside, the work has already been done. The unit has been completely renovated from top to bottom, with new flooring, new lighting, a brand-new kitchen with new appliances, and a fully updated bathroom. There is nothing to fix, nothing to upgrade, and nothing to wait for. Just bring your things and settle in.
With approximately 1,000 square feet, this co-op offers comfortable, generous living space and two well-sized bedrooms.
Location makes everyday life easy, with transportation, schools, shopping, and other neighborhood amenities all close by.
Move-in ready, beautifully renovated, and just steps from open green space, this is a home you have to see in person to truly appreciate....
Contact an agent
Home facts
- Year built:1955
- Subdivision & Development:kew Garden Hills
- Listing ID #:1066236
- Added:1 day(s) ago
- Updated:October 24, 2026 at 04:44 AM
Rooms and interior
- Bedrooms:2
- Total bathrooms:1
- Full bathrooms:1
- Rooms Total:4
- Flooring:Hardwood
- Kitchen Description:Refrigerator
- Bedroom Description:First Floor Bedroom
- Living area:950 sq. ft.
Heating and cooling
- Heating:Steam
Structure and exterior
- Year built:1955
- Building area:950 sq. ft.
- Construction Materials:Brick
Schools
- High school:Robert F Kennedy Community Hs
- Middle school:Is 250 Robert F Kennedy Comm Ms (The
- Elementary school:Ps 164 Queens Valley
Utilities
- Water:Public
- Sewer:Public Sewer
Finances and disclosures
- Price:$349,000
- Price per sq. ft.:$367.37
Features and amenities
- Appliances:Refrigerator
Parking
- Parking description:On Street
New listings near 7813 Park Drive E #2A
- Coming Soon
 $1,380,000Coming Soon-- beds -- baths2,004 sq. ft.
3235 Leavitt Street, Flushing, NY 11354
MLS# 1065909Listed by: CHASE GLOBAL REALTY CORP - Coming Soon
 $1,550,000Coming Soon6 beds 4 baths2,140 sq. ft.
146-26 25th Drive, Flushing, NY 11354
MLS# ONE3590889Listed by: KELLER WILLIAMS RLTY LANDMARK - New
 $589,418Active1 beds 1 baths525 sq. ft.
31-35 137th Street #4E, Flushing, NY 11354
MLS# 1066379Listed by: E REALTY INTERNATIONAL CORP - New
 $760,000Active2 beds 2 baths695 sq. ft.
31-35 137th Street #4F, Flushing, NY 11354
MLS# 1066382Listed by: E REALTY INTERNATIONAL CORP - New
 $594,825Active1 beds 1 baths525 sq. ft.
31-35 137th Street #5E, Flushing, NY 11354
MLS# 1066385Listed by: E REALTY INTERNATIONAL CORP - New
 $869,038Active2 beds 2 baths754 sq. ft.
31-35 137th Street #5H, Flushing, NY 11354
MLS# 1066386Listed by: E REALTY INTERNATIONAL CORP - New
 $819,666Active2 beds 2 baths708 sq. ft.
31-35 137th Street #6A, Flushing, NY 11354
MLS# 1066387Listed by: E REALTY INTERNATIONAL CORP - New
 $899,910Active2 beds 2 baths754 sq. ft.
31-35 137th Street #7C, Flushing, NY 11354
MLS# 1066389Listed by: E REALTY INTERNATIONAL CORP - New
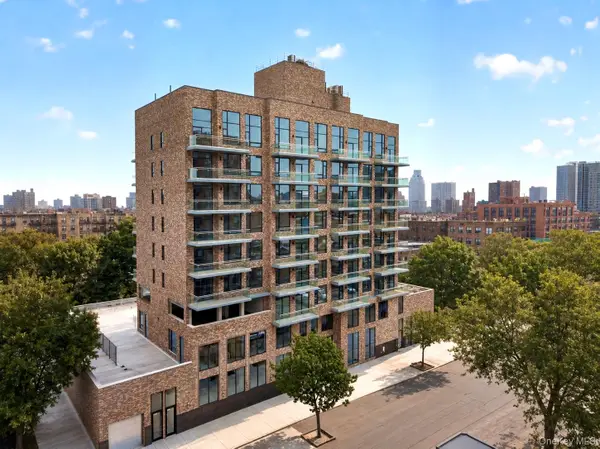 $887,677Active2 beds 2 baths754 sq. ft.
31-35 137th Street #8G, Flushing, NY 11354
MLS# 1066390Listed by: E REALTY INTERNATIONAL CORP


Protect your home and budget from life's surprises with an Assurant Home Warranty, backed by a partner that supports you through every step of homeownership. Explore Plans.
© 2023 - 2026 ERA Franchise Systems LLC. All rights reserved. ERA Franchise Systems LLC fully supports the principles of the Fair Housing Act and the Equal Opportunity Act. ERA, ERA Real Estate powered, and their respective logos are registered service marks of ERA Franchise Systems LLC. Each office is independently owned and operated.