
107-40 Queens Boulevard #12G, Forest Hills, NY 11375
Local realty services provided by:Bon Anno Realty ERA Powered
107-40 Queens Boulevard #12G,Forest Hills, NY 11375
$268,000
- 1 Beds
- 1 Baths
- 600 sq. ft.
- Co-op
- Active
Listed by: jie yeung, timothy ho sres
Office: keller williams rlty landmark
MLS#:1022174
Source:OneKey MLS
Price summary
- Price:$268,000
- Price per sq. ft.:$446.67
About this home
Welcome to Lane Towers, a luxury high-rise co-op with a 24-hour doorman, community terrace w/ stunning views of Forest Hills and the Manhattan skyline, community room, and live-in super. Bright and spacious one bedroom unit features a large foyer, huge living room with dining area, updated full bathroom and spacious bedroom. Plenty of closets and large windows to offer tons of natural light. Laundry room available on every floor and Indoor garage parking available! Conveniently located near public transportation and LIRR. Just 20 minutes to midtown Manhattan and a few minutes from "Restaurant Row" on Austin Street. A must see!
Contact an agent
Home facts
- Year built:1965
- Subdivision & Development:Lane Towers
- Listing ID #:1022174
- Added:62 day(s) ago
- Updated:September 07, 2026 at 11:02 AM
Rooms and interior
- Bedrooms:1
- Total bathrooms:1
- Full bathrooms:1
- Rooms Total:4
- Kitchen Description:Oven, Refrigerator
- Living area:600 sq. ft.
Heating and cooling
- Cooling:Central Air
- Heating:Steam
- Central air:Yes
Structure and exterior
- Year built:1965
- Building area:600 sq. ft.
- Architectural Style:High Rise
Schools
- High school:Hillcrest High School
- Middle school:Jhs 190 Russell Sage
- Elementary school:Ps 144 Col Jeromus Remsen
Utilities
- Water:Public
- Sewer:Public Sewer
Finances and disclosures
- Price:$268,000
- Price per sq. ft.:$446.67
Features and amenities
- Appliances:Oven, Refrigerator
- Amenities:Entrance Foyer, Open Floorplan
Parking
- Parking description:Garage, Waitlist
- Garage:Yes
New listings near 107-40 Queens Boulevard #12G
- Coming Soon
 $350,000Coming Soon1 beds 1 baths850 sq. ft.
69-10 Yellowstone Boulevard #202, Forest Hills, NY 11375
MLS# 1041873Listed by: VORO LLC - Coming Soon
 $275,000Coming Soon1 beds 1 baths638 sq. ft.
66-12 Grand Central Parkway #1B, Forest Hills, NY 11375
MLS# 1039418Listed by: VORO LLC - Coming Soon
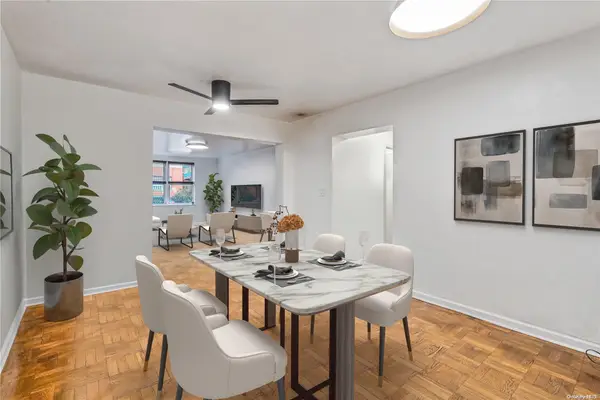 $619,000Coming Soon2 beds 2 baths
102-55 67th Dr #1J, Forest Hills, NY 11375
MLS# ONE3590471Listed by: KELLER WILLIAMS LANDMARK II - New
 $433,000Active1 beds 1 baths900 sq. ft.
65-35 Yellowstone . Boulevard #6F, Forest Hills, NY 11375
MLS# 1047534Listed by: ARGO RESIDENTIAL - New
 $420,000Active2 beds 1 baths900 sq. ft.
105-34 65th Avenue #6E, Forest Hills, NY 11375
MLS# 1047516Listed by: ARGO RESIDENTIAL - New
 $950,000Active2 beds 3 baths976 sq. ft.
9906 67th Avenue, Rego Park, NY 11374
MLS# 1047428Listed by: NEXTHOME PLATINUM PROPERTIES - Open Wed, 5am to 6:30pmNew
 $2,350,000Active6 beds 4 baths3,451 sq. ft.
6337 110th Street, Forest Hills, NY 11375
MLS# 1047269Listed by: CORCORAN SRG RESIDENTIAL - New
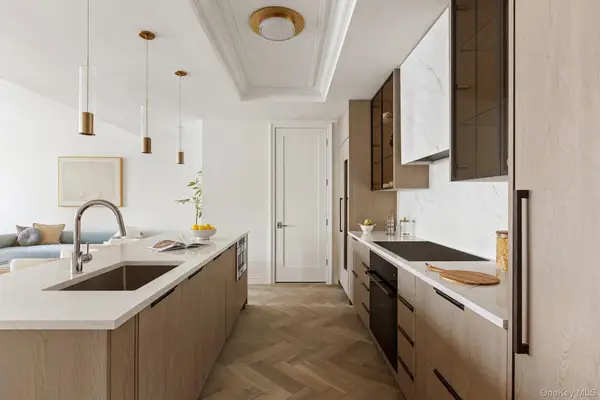 $2,399,000Active3 beds 3 baths2,442 sq. ft.
78-29 Austin Street #TH7, Forest Hills, NY 11375
MLS# 1046230Listed by: DOUGLAS ELLIMAN REAL ESTATE - New
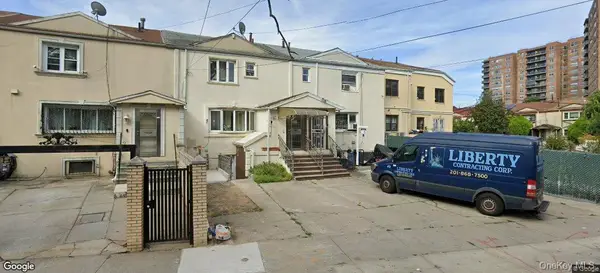 $979,000,999,000Active3 beds 3 baths1,452 sq. ft.
6258-6260 Grand Central Parkway, Forest Hills, NY 11375
MLS# 1046279Listed by: NY EMPIRE REAL ESTATE - New
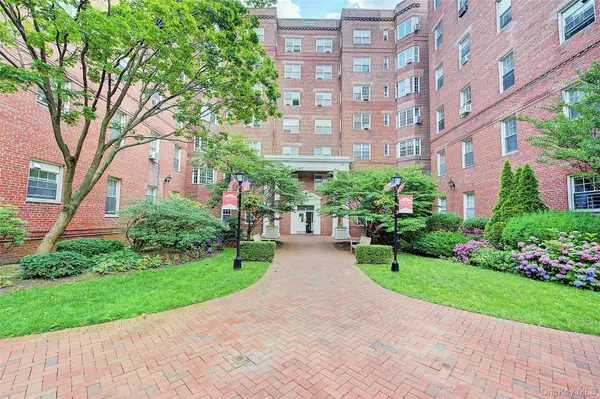 $519,000Active2 beds 1 baths1,050 sq. ft.
76-36 113th Street #5S, Forest Hills, NY 11375
MLS# 1040921Listed by: BENJAMIN REALTY SINCE 1980


Protect your home and budget from life's surprises with an Assurant Home Warranty, backed by a partner that supports you through every step of homeownership. Explore Plans.
© 2023 - 2026 ERA Franchise Systems LLC. All rights reserved. ERA Franchise Systems LLC fully supports the principles of the Fair Housing Act and the Equal Opportunity Act. ERA, ERA Real Estate powered, and their respective logos are registered service marks of ERA Franchise Systems LLC. Each office is independently owned and operated.