
10820 71st Avenue #9C, Forest Hills, NY 11375
Local realty services provided by:ERA Caputo Realty
10820 71st Avenue #9C,Forest Hills, NY 11375
$799,000
- 1 Beds
- 1 Baths
- 670 sq. ft.
- Condominium
- Active
Listed by: william karl
Office: exp realty
MLS#:1023741
Source:OneKey MLS
Price summary
- Price:$799,000
- Price per sq. ft.:$1,192.54
- Monthly HOA dues:$1,100
About this home
Welcome to Unit 9C at The Aston, a bright and modern high-floor residence in the heart of Forest Hills. This beautifully finished home features oversized floor-to-ceiling windows, rich hardwood floors, clean white walls, and an open layout filled with natural light.
The living and dining area flows seamlessly into a sleek kitchen with warm wood cabinetry, granite countertops, stainless steel appliances, a full-size refrigerator with a water and ice dispenser, dishwasher, built-in microwave, and an island-style counter perfect for everyday dining or entertaining. The unit also includes an in-unit washer/dryer, excellent closet space, and a private balcony with open neighborhood views - a rare feature, with only 8 apartments in the building offering this private outdoor space.
The bathroom is finished with a modern wood vanity, marble tile, a full bathtub/shower, and contemporary fixtures. The bedroom offers generous space, large windows, and a clean, airy feel.
Located in The Aston, a desirable modern building in Forest Hills, residents enjoy access to amenities including a fitness center and landscaped outdoor terrace, along with convenient access to shopping, dining, transportation, and neighborhood conveniences. Unit 9C combines comfort, style, practicality, and rare private outdoor space in a move-in-ready home....
Contact an agent
Home facts
- Year built:2013
- Listing ID #:1023741
- Added:24 day(s) ago
- Updated:August 02, 2026 at 11:12 AM
Rooms and interior
- Bedrooms:1
- Total bathrooms:1
- Full bathrooms:1
- Rooms Total:4
- Kitchen Description:Dishwasher, Freezer, Microwave, Refrigerator, Stainless Steel Appliance(s)
- Living area:670 sq. ft.
Heating and cooling
- Cooling:Central Air
- Heating:Forced Air
- Central air:Yes
Structure and exterior
- Year built:2013
- Building area:670 sq. ft.
- Lot area:0.42 Acres
- Architectural Style:High Rise
- Construction Materials:Advanced Framing Technique
Schools
- High school:Contact Agent
- Middle school:Call Listing Agent
- Elementary school:Contact Agent
Utilities
- Water:Public
- Sewer:Public Sewer
Finances and disclosures
- Price:$799,000
- Price per sq. ft.:$1,192.54
- Tax amount:$1,152 (2026)
Features and amenities
- Appliances:Dishwasher, Dryer, Freezer, Microwave, Refrigerator, Stainless Steel Appliance(s), Washer
- Laundry features:Dryer, Washer
- Amenities:High Ceilings, High Speed Internet
New listings near 10820 71st Avenue #9C
- New
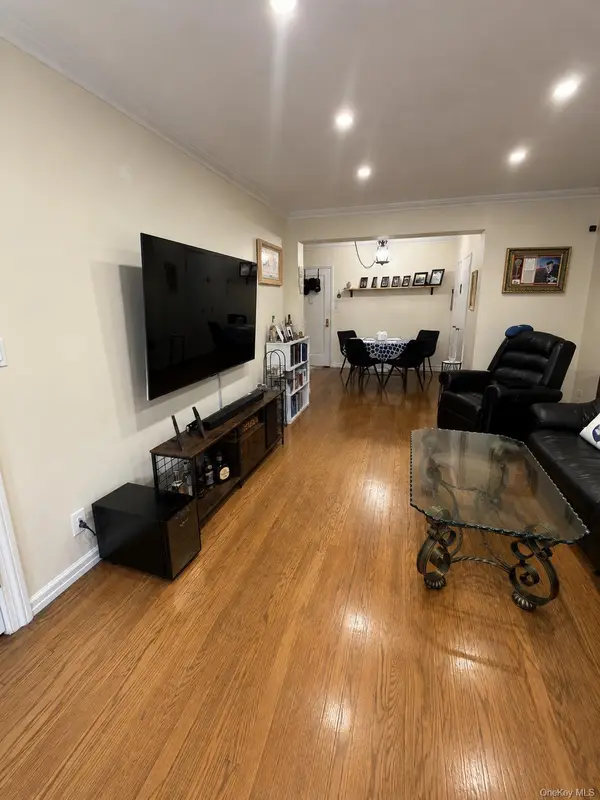 $429,000Active2 beds 1 baths1,000 sq. ft.
6738 108th Street #C27, Forest Hills, NY 11375
MLS# 1033643Listed by: B2B REAL ESTATE GROUP INC - New
 $1,250,000Active3 beds 3 baths1,184 sq. ft.
7129 Manse Street, Forest Hills, NY 11375
MLS# 1033288Listed by: RE/MAX 1ST CHOICE - New
 $225,000Active1 beds 1 baths700 sq. ft.
65-15 Yellowstone Boulevard #2C, Forest Hills, NY 11375
MLS# 1033465Listed by: KELLER WILLIAMS RLTY LANDMARK - Open Sun, 11:30am to 1pmNew
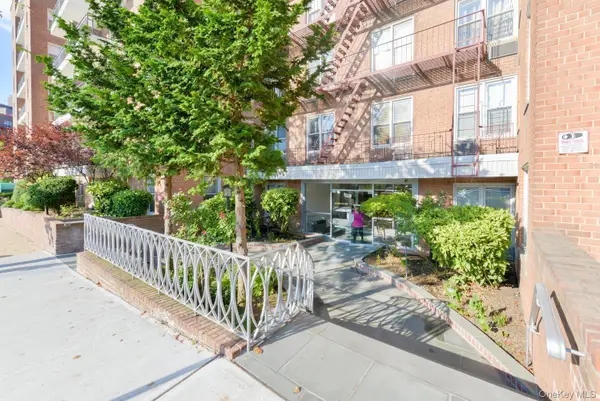 $279,000Active1 beds 1 baths700 sq. ft.
67-50 Thornton Place #4S, Forest Hills, NY 11375
MLS# 1033467Listed by: EXP REALTY - Open Sun, 12 to 2pmNew
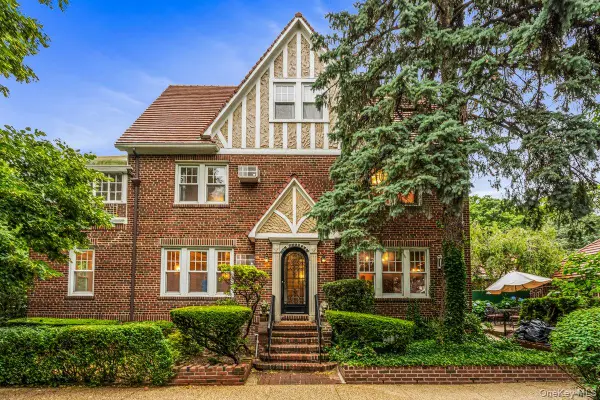 $2,188,000Active4 beds 3 baths3,398 sq. ft.
2 Whitson, Forest Hills, NY 11375
MLS# 1033196Listed by: DANIEL GALE SOTHEBYS INTL RLTY - New
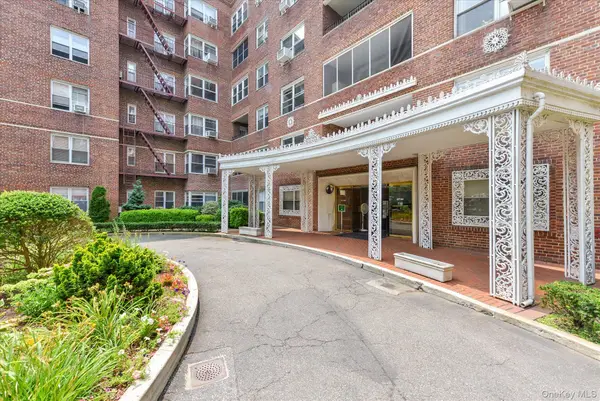 $535,000Active2 beds 2 baths1 sq. ft.
67-66 108th Street #C61, Forest Hills, NY 11375
MLS# 1031164Listed by: OLAM REALTY GROUP - New
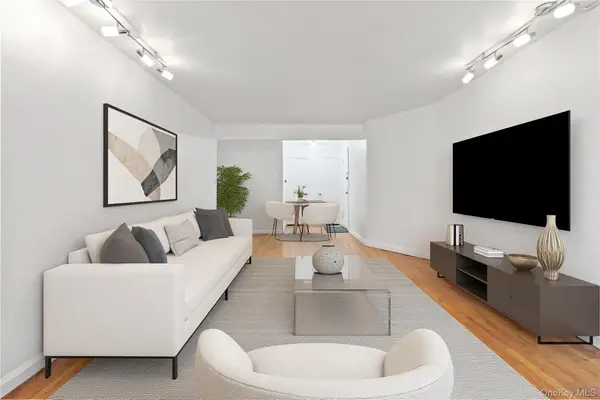 $265,000Active1 beds 1 baths681 sq. ft.
67-25 Clyde Street #2G, Forest Hills, NY 11375
MLS# 1033095Listed by: HOWARD HANNA COACH - New
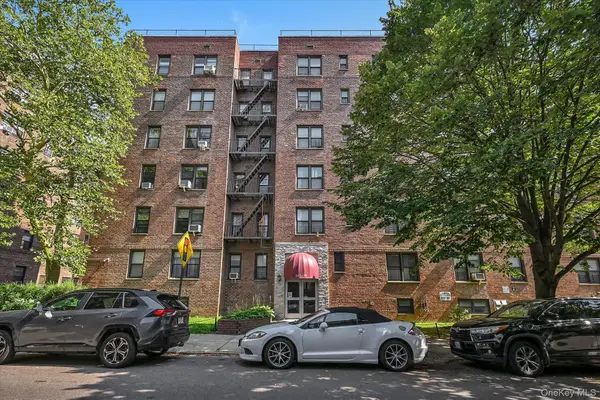 $369,000Active2 beds 1 baths1,000 sq. ft.
105-30 66th Avenue #5D, Forest Hills, NY 11375
MLS# 1033117Listed by: EXP REALTY - New
 $215,000Active-- beds 1 baths1 sq. ft.
118-17 Union Turnpike #11J, Forest Hills, NY 11375
MLS# 1025007Listed by: BENJAMIN REALTY SINCE 1980 - Open Sun, 11am to 12pmNew
 $379,000Active1 beds 1 baths700 sq. ft.
110-20 71st Ave #416, Forest Hills, NY 11375
MLS# 1032553Listed by: WINZONE REALTY INC


Protect your home and budget from life's surprises with an Assurant Home Warranty, backed by a partner that supports you through every step of homeownership. Explore Plans.
© 2023 - 2026 ERA Franchise Systems LLC. All rights reserved. ERA Franchise Systems LLC fully supports the principles of the Fair Housing Act and the Equal Opportunity Act. ERA, ERA Real Estate powered, and their respective logos are registered service marks of ERA Franchise Systems LLC. Each office is independently owned and operated.