
10919 72nd Road #4E, Forest Hills, NY 11375
Local realty services provided by:ERA Caputo Realty
10919 72nd Road #4E,Forest Hills, NY 11375
$1,125,000
- 2 Beds
- 2 Baths
- 1,060 sq. ft.
- Condominium
- Active
Listed by: patrick walsh
Office: howard hanna nyc llc.
MLS#:1071230
Source:OneKey MLS
Price summary
- Price:$1,125,000
- Price per sq. ft.:$1,061.32
- Monthly HOA dues:$871
About this home
Pristine 2BR/2BA with Low Maintenance in Prime Forest Hills!
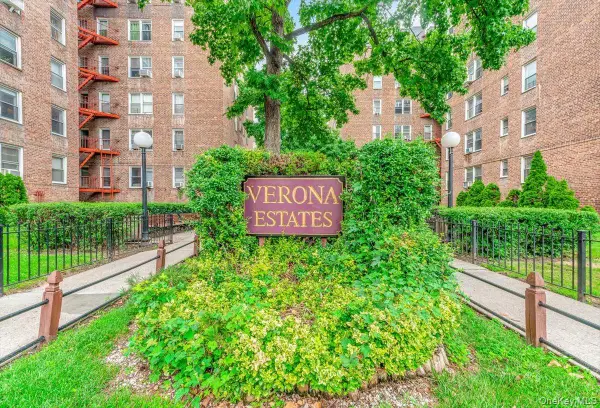
Nestled in the charming Forest Hills neighborhood, this mint-condition two-bedroom, two-bathroom residence is ideally located near the shops and restaurants of Austin Street, express subway lines to Manhattan, and the Long Island Rail Road.
Style and comfort come together in this bright and thoughtfully designed home. Oversized windows throughout and high ceilings fill the apartment with natural light, creating a spacious and inviting atmosphere. The open-concept kitchen features top-of-the-line appliances and flows seamlessly into the living space, making it equally well suited for everyday living and entertaining. Additional features include hardwood oak floors and the convenience of an in-unit washer and dryer.
The generously sized primary bedroom suite offers a luxurious marble bathroom with a glass-enclosed shower, a custom walk-in closet, and an additional closet for ample storage. The second bedroom is also well proportioned, with a large closet, while the second full bathroom is conveniently located off the hallway.
With low monthly maintenance and manageable carrying costs, this home offers an attractive opportunity for a first-time buyer looking for a spacious and move-in-ready residence, as well as for an investor seeking a property with strong appeal in a desirable Forest Hills location....
Contact an agent
Home facts
- Year built:2018
- Subdivision & Development:The Sunrise
- Listing ID #:1071230
- Added:1 day(s) ago
- Updated:November 18, 2026 at 01:36 PM
Rooms and interior
- Bedrooms:2
- Total bathrooms:2
- Full bathrooms:2
- Rooms Total:5
- Kitchen Description:Dishwasher, Microwave, Stainless Steel Appliance(s)
- Living area:1,060 sq. ft.
Heating and cooling
- Cooling:Central Air, Ductless
- Heating:Electric
- Central air:Yes
Structure and exterior
- Year built:2018
- Building area:1,060 sq. ft.
- Architectural Style:Mid Rise
- Construction Materials:Brick
Schools
- High school:Contact Agent
- Middle school:Call Listing Agent
- Elementary school:Ps 101 School In The Gardens
Utilities
- Water:Public
- Sewer:Public Sewer
Finances and disclosures
- Price:$1,125,000
- Price per sq. ft.:$1,061.32
- Tax amount:$5,937 (2026)
Features and amenities
- Appliances:Dishwasher, Dryer, Microwave, Stainless Steel Appliance(s), Washer
- Laundry features:Dryer, In Unit, Washer
- Amenities:Elevator(s), Open Floorplan, Roof Deck
New listings near 10919 72nd Road #4E
- New
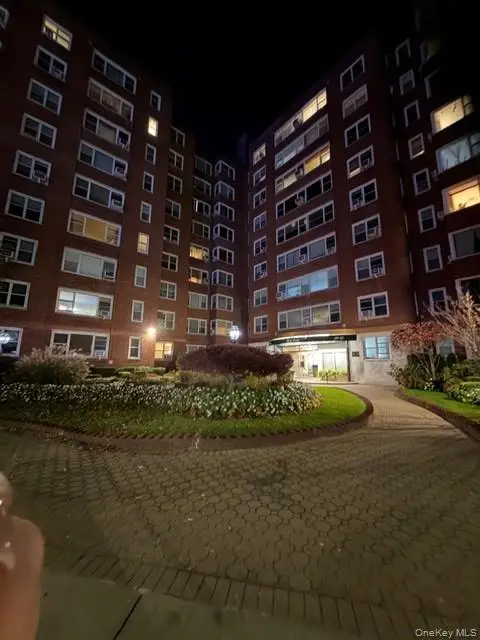 $859,999Active3 beds 2 baths1,375 sq. ft.
11045 Queens Boulevard #317, Forest Hills, NY 11375
MLS# 1074910Listed by: NY EMPIRE REAL ESTATE - New
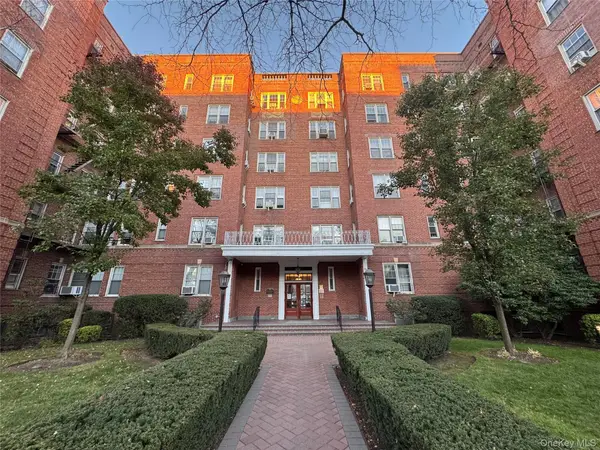 $358,000Active1 beds 1 baths800 sq. ft.
68-37 108th Street #4E, Forest Hills, NY 11375
MLS# 1074527Listed by: SIGNATURE PREMIER PROPERTIES - Open Sun, 12 to 1pmNew
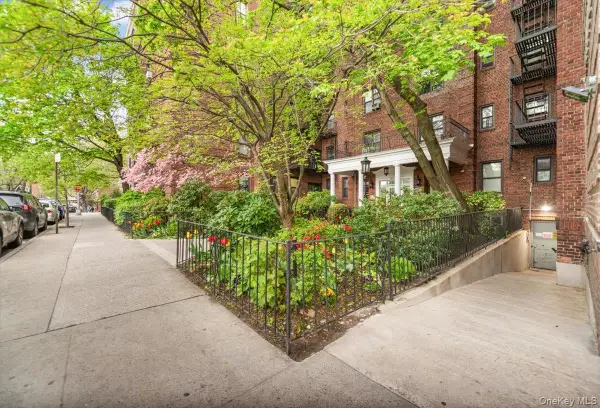 $339,000Active1 beds 1 baths900 sq. ft.
98-50 67th Avenue #5J, Forest Hills, NY 11375
MLS# 1074328Listed by: EXP REALTY - New
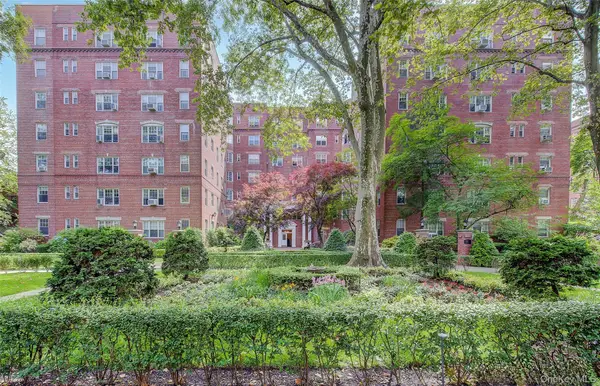 $375,000Active1 beds 1 baths950 sq. ft.
77-14 113th Street #6E, Forest Hills, NY 11375
MLS# 1067405Listed by: BENJAMIN REALTY SINCE 1980 - New
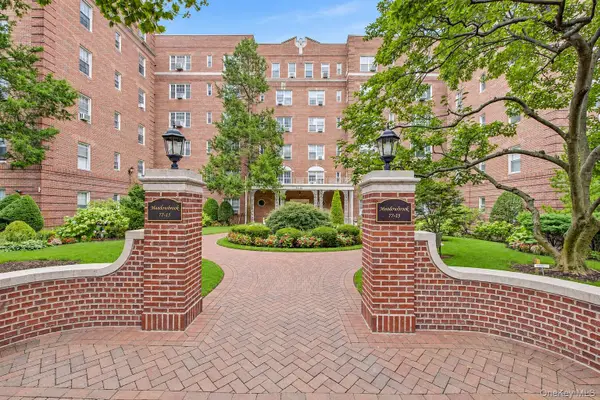 $429,000Active2 beds 1 baths950 sq. ft.
77-15 113th Street #6L, Forest Hills, NY 11375
MLS# 1069246Listed by: BENJAMIN REALTY SINCE 1980 - New
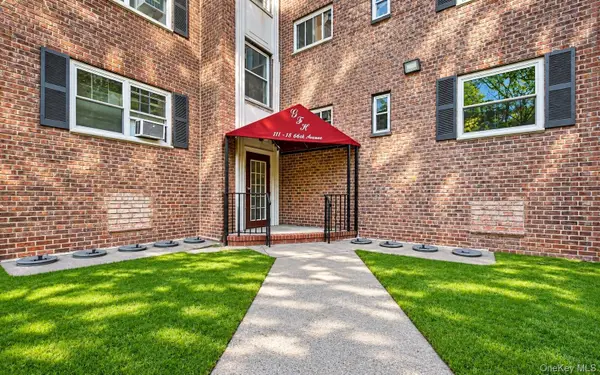 $234,000Active1 beds 1 baths700 sq. ft.
111-18 66th Avenue #2B, Forest Hills, NY 11375
MLS# 1074193Listed by: EXP REALTY - New
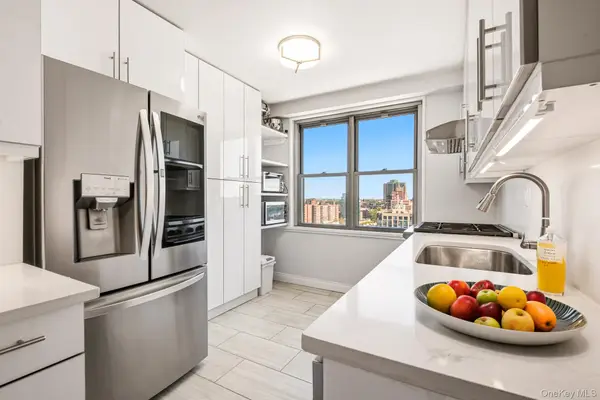 $688,000Active2 beds 1 baths1,000 sq. ft.
70-25 Yellowstone Boulevard #20D, Forest Hills, NY 11375
MLS# 1066447Listed by: SBNY RE - Open Sat, 12 to 1:30pmNew
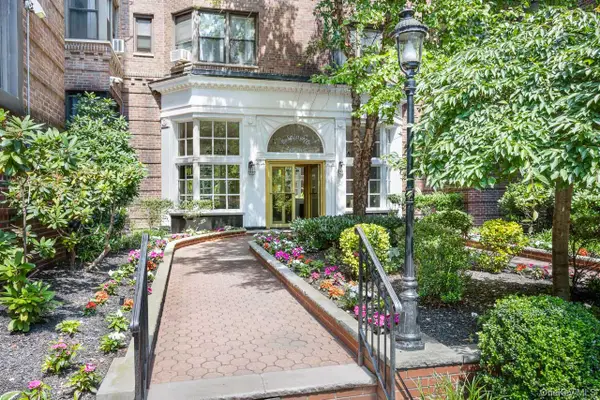 $490,000Active2 beds 1 baths1,150 sq. ft.
69-40 Yellowstone Boulevard #215, Forest Hills, NY 11375
MLS# 1073518Listed by: C&R REAL ESTATE GROUP NY LLC - New
 $255,000Active1 beds 1 baths
65-45 Yellowstone Boulevard #2/A, Forest Hills, NY 11375
MLS# 1073026Listed by: EXP REALTY


Protect your home and budget from life's surprises with an Assurant Home Warranty, backed by a partner that supports you through every step of homeownership. Explore Plans.
© 2023 - 2026 ERA Franchise Systems LLC. All rights reserved. ERA Franchise Systems LLC fully supports the principles of the Fair Housing Act and the Equal Opportunity Act. ERA, ERA Real Estate powered, and their respective logos are registered service marks of ERA Franchise Systems LLC. Each office is independently owned and operated.