
110-11 Queens Blvd #33A, Forest Hills, NY 11375
Local realty services provided by:ERA Caputo Realty
110-11 Queens Blvd #33A,Forest Hills, NY 11375
$749,000
- 2 Beds
- 1 Baths
- 1,180 sq. ft.
- Co-op
- Active
Listed by: millie abrahmov
Office: astor brokerage ltd
MLS#:1045471
Source:OneKey MLS
Price summary
- Price:$749,000
- Price per sq. ft.:$634.75
About this home
PENTHOUSE !!! Sweeping magnificent south view. Jr-4 ( ESTATE SALE)
24 H Doorman, Private rooftop pool and gym, skyroom for events and outdoor rooftop deck, Under building parking, Laundry room, Playroom, (Bike room and Storage room available for a nominal fee. Minutes to Manhattan E,F,M,R subways, LIRR, Airports and major highways.
Maintenance includes all utilities. Unit need TLC.
Contact an agent
Home facts
- Year built:1965
- Listing ID #:1045471
- Added:1 day(s) ago
- Updated:September 02, 2026 at 03:47 PM
Rooms and interior
- Bedrooms:2
- Total bathrooms:1
- Full bathrooms:1
- Rooms Total:5
- Bedroom Description:First Floor Bedroom
- Living area:1,180 sq. ft.
Heating and cooling
- Cooling:Central Air
- Heating:Electric
- Central air:Yes
Structure and exterior
- Year built:1965
- Building area:1,180 sq. ft.
- Architectural Style:High Rise
- Construction Materials:Brick
Schools
- High school:Hillcrest High School
- Middle school:Jhs 157 Stephen A Halsey
- Elementary school:Ps 196 Grand Central Parkway
Utilities
- Water:Public
- Sewer:Public Sewer
Finances and disclosures
- Price:$749,000
- Price per sq. ft.:$634.75
Parking
- Parking description:Underground
New listings near 110-11 Queens Blvd #33A
- Coming Soon
 $275,000Coming Soon1 beds 1 baths638 sq. ft.
66-12 Grand Central Parkway #1B, Forest Hills, NY 11375
MLS# 1039418Listed by: VORO LLC - Coming Soon
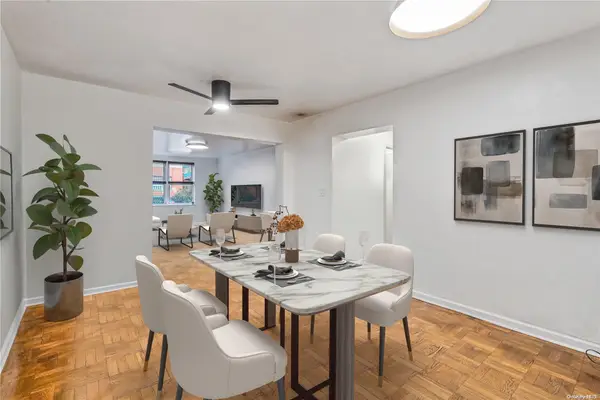 $619,000Coming Soon2 beds 2 baths
102-55 67th Dr #1J, Forest Hills, NY 11375
MLS# ONE3590471Listed by: KELLER WILLIAMS LANDMARK II - New
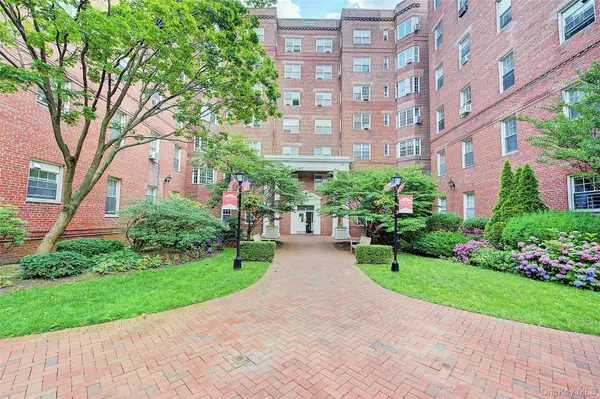 $519,000Active2 beds 1 baths1,050 sq. ft.
76-36 113th Street #5S, Forest Hills, NY 11375
MLS# 1040921Listed by: BENJAMIN REALTY SINCE 1980 - New
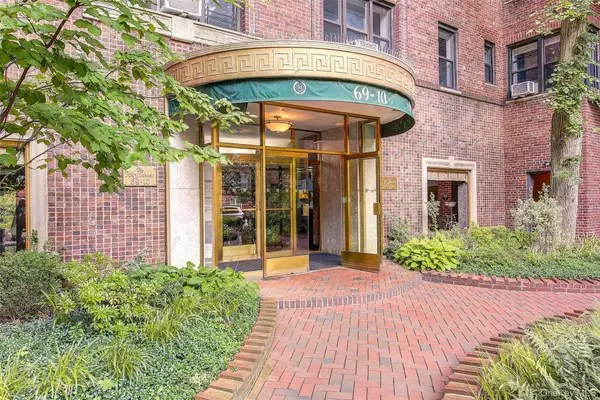 $339,000Active1 beds 1 baths800 sq. ft.
69-10 Yellowstone Boulevard #207, Forest Hills, NY 11375
MLS# 1040922Listed by: BENJAMIN REALTY SINCE 1980 - Open Sat, 12 to 1:30pmNew
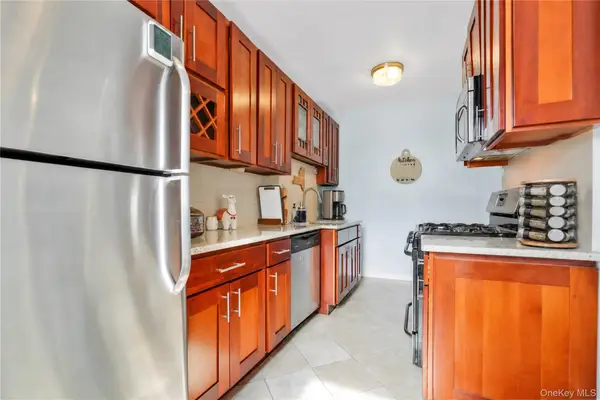 $359,900Active1 beds 1 baths865 sq. ft.
67-35 Yellowstone Boulevard #4P, Forest Hills, NY 11375
MLS# 1041690Listed by: DANIEL GALE SOTHEBYS INTL RLTY - New
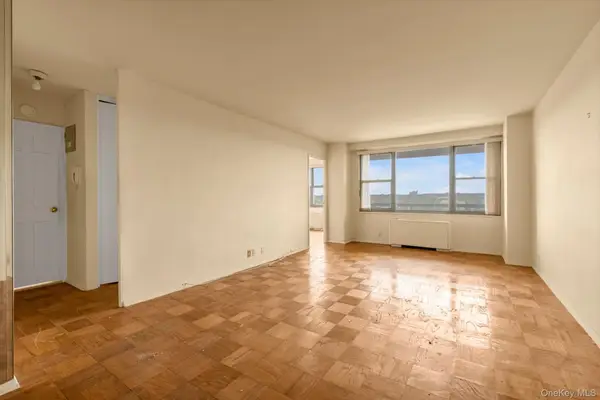 $470,000Active2 beds 1 baths952 sq. ft.
70-25 Yellowstone Boulevard #14H, Forest Hills, NY 11375
MLS# 1042467Listed by: TIFFANY MOVES YOU INC - Open Sun, 12 to 2pmNew
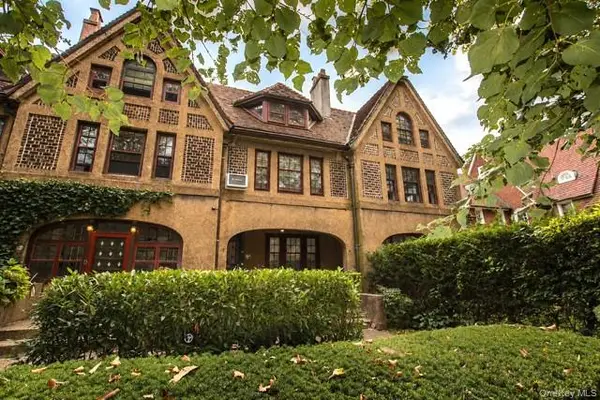 $1,375,000Active4 beds 2 baths1,765 sq. ft.
52 Slocum Crescent, Forest Hills, NY 11375
MLS# 1044959Listed by: RE/MAX TEAM - New
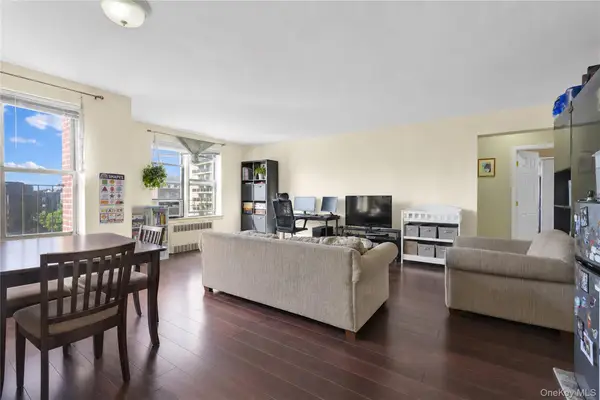 $324,888Active1 beds 1 baths750 sq. ft.
10507 APT 6B, For 66th Road #6b, Forest Hills, NY 11375
MLS# 1044191Listed by: EXP REALTY - New
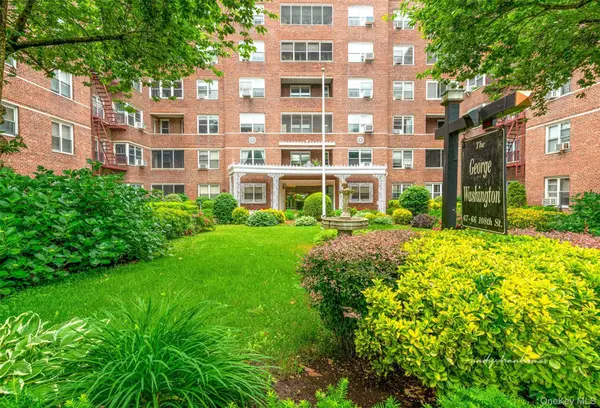 $319,000Active1 beds 1 baths
67-66 108th Street #D5, Forest Hills, NY 11375
MLS# 1043582Listed by: EXP REALTY


Protect your home and budget from life's surprises with an Assurant Home Warranty, backed by a partner that supports you through every step of homeownership. Explore Plans.
© 2023 - 2026 ERA Franchise Systems LLC. All rights reserved. ERA Franchise Systems LLC fully supports the principles of the Fair Housing Act and the Equal Opportunity Act. ERA, ERA Real Estate powered, and their respective logos are registered service marks of ERA Franchise Systems LLC. Each office is independently owned and operated.