
11020 71st Road #312, Forest Hills, NY 11375
Local realty services provided by:ERA Insite Realty Services
11020 71st Road #312,Forest Hills, NY 11375
$374,900
- 1 Beds
- 1 Baths
- 215,735 sq. ft.
- Co-op
- Coming Soon
Listed by: kelvin d. lastique
Office: keller williams realty nyc grp
MLS#:1060108
Source:OneKey MLS
Price summary
- Price:$374,900
- Price per sq. ft.:$1.74
- Monthly HOA dues:$910
About this home
Spacious and Sunny Junior 4 in Prime Forest Hills Location
Welcome to this generously proportioned Junior 4 offering approximately 810 square
feet of bright, comfortable living space. The apartment features large rooms, high
ceilings, hardwood floors and a flexible layout with excellent potential to convert the
windowed home office into a second bedroom, subject to applicable requirements.
Enjoy a sunny, front-facing exposure with lovely tree-lined views. The well-appointed
kitchen features stainless steel appliances and granite countertops, while the bath also
features granite finishes. Four large closets, including extra-deep storage, provide
exceptional storage throughout. Additional features include a ceiling fan, 2 window a/c
units, custom blinds, and blackout shades in the bedroom.
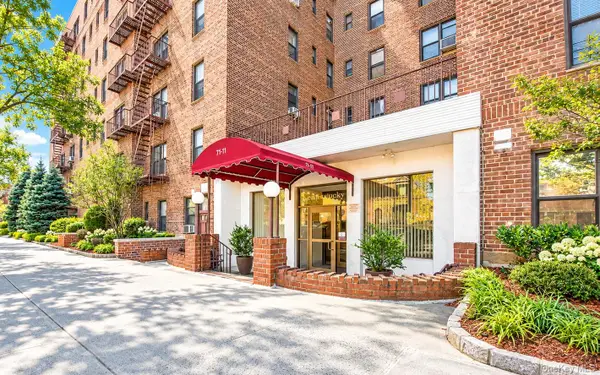
This full-service building offers a 24-hour doorman, live-in superintendent, laundry room,
bike room, and package room. Parking and private storage are available via waitlists.
Ideally located in Forest Hills, the building is convenient to the E and F express subway
lines, R local train, and Forest Hills LIRR station. Shopping, restaurants, a movie
theater, and Trader Joe’s are all steps away. Highly regarded PS196 elementary school
is located just one block from the building.
A rare combination of space, light, flexibility, abundant storage, and exceptional
transportation access in one of Forest Hills' most desirable locations....
Contact an agent
Home facts
- Year built:1956
- Listing ID #:1060108
- Updated:October 08, 2026 at 02:45 AM
Rooms and interior
- Bedrooms:1
- Total bathrooms:1
- Full bathrooms:1
- Rooms Total:4
- Kitchen Description:Dishwasher, Microwave
- Basement:Yes
- Basement Description:Common
- Living area:215,735 sq. ft.
Heating and cooling
- Cooling:Central Air
- Heating:Baseboard
- Central air:Yes
Structure and exterior
- Year built:1956
- Building area:215,735 sq. ft.
- Lot area:1.21 Acres
- Architectural Style:High Rise
- Construction Materials:Brick
Schools
- High school:Contact Agent
- Middle school:Call Listing Agent
- Elementary school:Contact Agent
Utilities
- Water:Public
- Sewer:Public Sewer
Finances and disclosures
- Price:$374,900
- Price per sq. ft.:$1.74
Features and amenities
- Appliances:Dishwasher, Microwave
- Laundry features:Common Area
Parking
- Parking description:Off Street, On Street
- Garage:Yes
- Garage spaces:100
New listings near 11020 71st Road #312
- Coming Soon
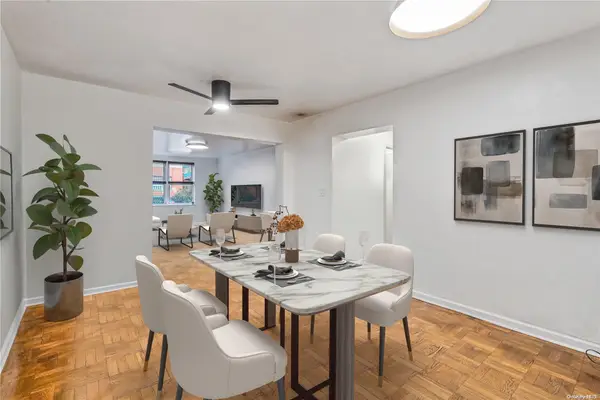 $619,000Coming Soon2 beds 2 baths
102-55 67th Dr #1J, Forest Hills, NY 11375
MLS# ONE3590471Listed by: KELLER WILLIAMS LANDMARK II - New
 $479,000Active2 beds 1 baths900 sq. ft.
70-25 Yellowstone Boulevard #9Y, Forest Hills, NY 11375
MLS# 1055637Listed by: DOUGLAS ELLIMAN REAL ESTATE - New
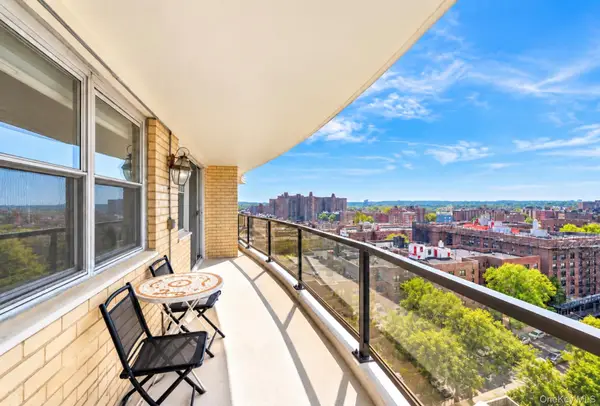 Listed by ERA$475,000Active1 beds 1 baths975 sq. ft.
102-30 66th Road # 17E, Forest Hills, NY 11375
MLS# 1058978Listed by: ERA/TOP SERVICE REALTY INC - Open Sat, 1:30 to 3:30pmNew
 $1,289,000Active4 beds 3 baths
93-07 69th Avenue, Forest Hills, NY 11375
MLS# 1058480Listed by: HOMIX REALTY INC - Open Sat, 1:30 to 3:30pmNew
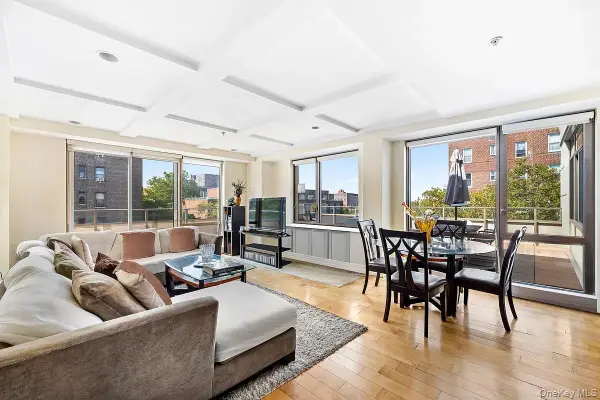 $1,175,000Active2 beds 2 baths2,151 sq. ft.
6405 Yellowstone Boulevard #509P, Forest Hills, NY 11375
MLS# 1059090Listed by: ALTA NEW YORK - New
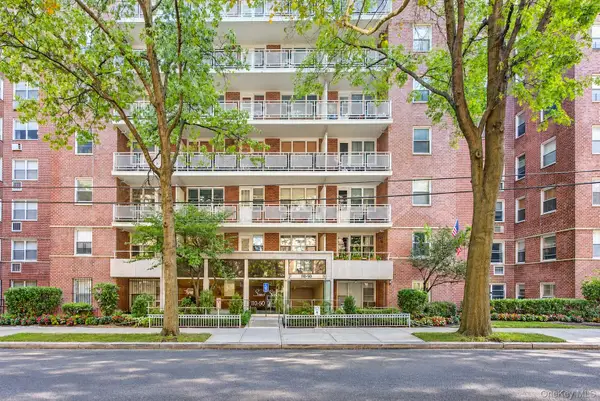 $329,000Active1 beds 1 baths700 sq. ft.
110-50 71st Road #4M, Forest Hills, NY 11375
MLS# 1058512Listed by: BENJAMIN REALTY SINCE 1980 - New
 $475,000Active2 beds 1 baths950 sq. ft.
70-25 Yellowstone Boulevard #3X, Forest Hills, NY 11375
MLS# 1058396Listed by: BROWN HARRIS STEVENS FH - Open Sun, 1 to 2:30pmNew
 $219,000Active-- beds 1 baths
71-11 Yellowstone Boulevard #4M, Forest Hills, NY 11375
MLS# 1055154Listed by: EXP REALTY - New
 $335,000Active1 beds 1 baths866 sq. ft.
110-45 Queens Boulevard #312, Forest Hills, NY 11375
MLS# 1057092Listed by: COLDWELL BANKER AMERICAN HOMES


Protect your home and budget from life's surprises with an Assurant Home Warranty, backed by a partner that supports you through every step of homeownership. Explore Plans.
© 2023 - 2026 ERA Franchise Systems LLC. All rights reserved. ERA Franchise Systems LLC fully supports the principles of the Fair Housing Act and the Equal Opportunity Act. ERA, ERA Real Estate powered, and their respective logos are registered service marks of ERA Franchise Systems LLC. Each office is independently owned and operated.