
11024 69th Avenue, Forest Hills, NY 11375
Local realty services provided by:ERA Insite Realty Services
11024 69th Avenue,Forest Hills, NY 11375
$4,499,000
- 5 Beds
- 4 Baths
- 2,720 sq. ft.
- Single family
- Active
Listed by: alla yakubov, liana ellis
Office: ny empire real estate
MLS#:1064071
Source:OneKey MLS
Price summary
- Price:$4,499,000
- Price per sq. ft.:$1,654.04
About this home
5 Bedrooms | 3.5 Bathrooms | Radiant Heat | Sauna | Gym | Fully Finished Walk-Out Basement
Welcome to an extraordinary luxury detached residence, beautifully designed and finished with exquisite taste, exceptional craftsmanship, and meticulous attention to every detail!
This magnificent home offers 5 spacious bedrooms and 3.5 beautifully appointed bathrooms, including a luxurious primary suite with a stunning private master bathroom. Every corner of this exceptional property reflects elegance, sophistication, and modern comfort.
Enjoy the ultimate luxury of radiant heated floors, a spectacular private swimming pool, and a fully finished basement featuring a private sauna, dedicated gym room, and convenient walk-out access—perfect for relaxation, recreation, and entertaining.
The thoughtfully designed living spaces offer an exceptional combination of style, warmth, and functionality, with beautiful finishes throughout. This remarkable home is truly designed for those who appreciate the finer things in life!
PRIME LOCATION! Conveniently situated just moments from major highways, excellent schools, beautiful parks, shopping, restaurants, express buses, trains, and everything you need for an exceptional lifestyle.
A RARE OPPORTUNITY TO OWN A TRULY MAGNIFICENT HOME WHERE LUXURY, COMFORT, AND LOCATION COME TOGETHER!
A MUST-SEE PROPERTY!...
Contact an agent
Home facts
- Year built:2004
- Listing ID #:1064071
- Added:1 day(s) ago
- Updated:October 19, 2026 at 03:39 PM
Rooms and interior
- Bedrooms:5
- Total bathrooms:4
- Full bathrooms:3
- Half bathrooms:1
- Rooms Total:10
- Flooring:Hardwood
- Dining Description:Eat-In Kitchen
- Kitchen Description:Chefs Kitchen, Cooktop, Dishwasher, Eat-in Kitchen, Galley Type Kitchen, Kitchen Island, Refrigerator
- Basement:Yes
- Basement Description:Finished, Full, Walk-Out Access
- Living area:2,720 sq. ft.
Heating and cooling
- Cooling:Central Air
- Heating:Forced Air, Natural Gas, Radiant
- Central air:Yes
Structure and exterior
- Year built:2004
- Building area:2,720 sq. ft.
- Lot area:0.11 Acres
- Architectural Style:Contemporary
- Construction Materials:Brick
Schools
- High school:Contact Agent
- Middle school:Call Listing Agent
- Elementary school:Contact Agent
Utilities
- Water:Public, Water Available
- Sewer:Public Sewer, Sewer Available
Finances and disclosures
- Price:$4,499,000
- Price per sq. ft.:$1,654.04
- Tax amount:$18,729 (2026)
Features and amenities
- Appliances:Cooktop, Dishwasher, Dryer, Refrigerator, Washer
- Laundry features:Dryer, Washer
- Amenities:Granite Counters, High Ceilings
Parking
- Parking description:Driveway, Garage
- Garage:Yes
- Garage spaces:2
New listings near 11024 69th Avenue
- Coming Soon
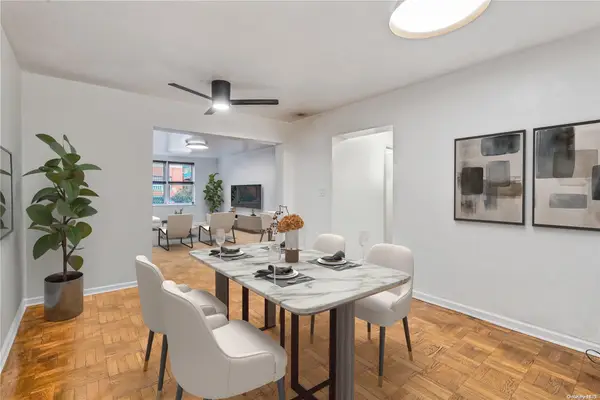 $619,000Coming Soon2 beds 2 baths
102-55 67th Dr #1J, Forest Hills, NY 11375
MLS# ONE3590471Listed by: KELLER WILLIAMS LANDMARK II - New
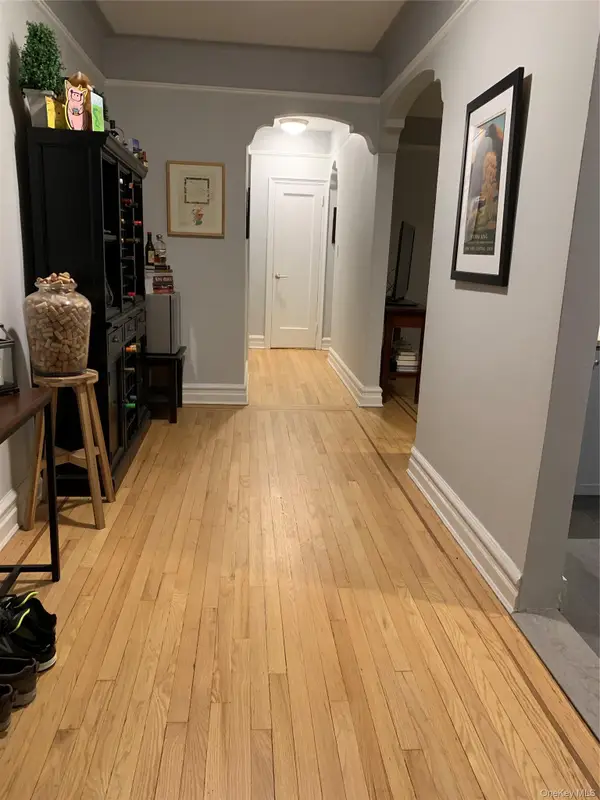 $675,000Active2 beds 1 baths100,000 sq. ft.
11021 73rd Road #4G, Forest Hills, NY 11375
MLS# 1064022Listed by: CHARTWELL FOREST HILLS REALTY - New
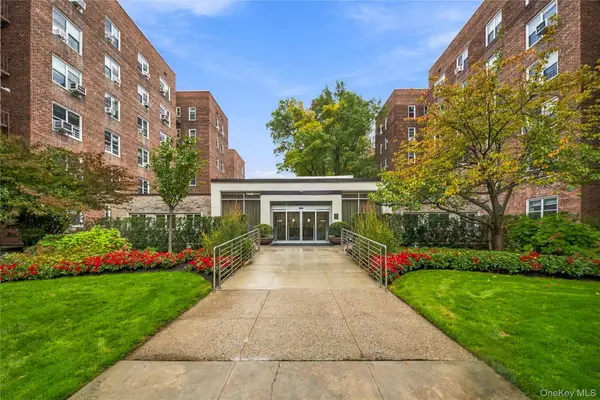 $515,000Active1 beds 1 baths807 sq. ft.
112-20 72nd Drive #APT D25, Forest Hills, NY 11375
MLS# 1063793Listed by: J D ALBER REALTY LLC - New
 $1,299,999Active3 beds 4 baths1,526 sq. ft.
110-32 62 Drive, Forest Hills, NY 11375
MLS# 1059970Listed by: DOUGLAS ELLIMAN REAL ESTATE - New
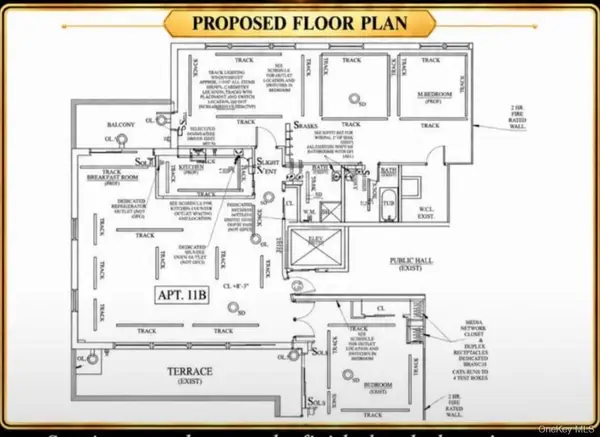 $1,999,999Active3 beds 2 baths1,875 sq. ft.
109-33 71 Rd, Forest Hills, NY 11375
MLS# 1063718Listed by: NY EMPIRE REAL ESTATE - New
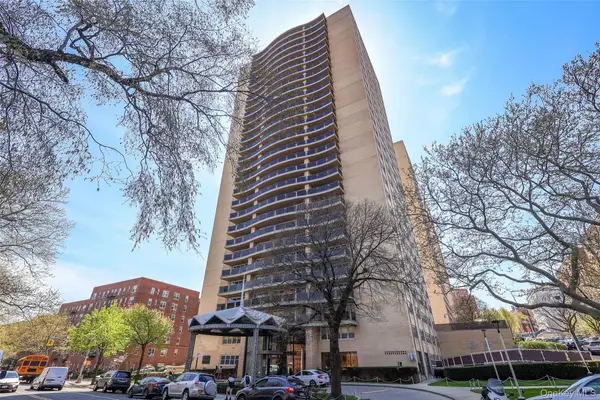 $284,888Active1 beds 1 baths875 sq. ft.
66-36 Yellowstone Boulevard #A20, Forest Hills, NY 11375
MLS# 1063390Listed by: EXP REALTY - New
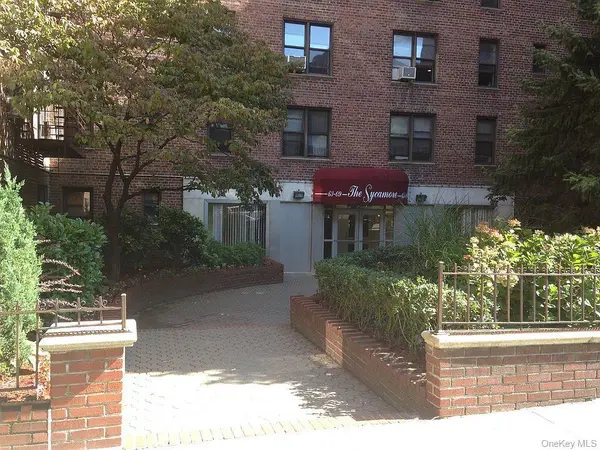 $469,000Active2 beds 1 baths1,000 sq. ft.
6309 108 Street #5J, Forest Hills, NY 11375
MLS# 1063358Listed by: NETWORK SOLUTION REALTY INC - New
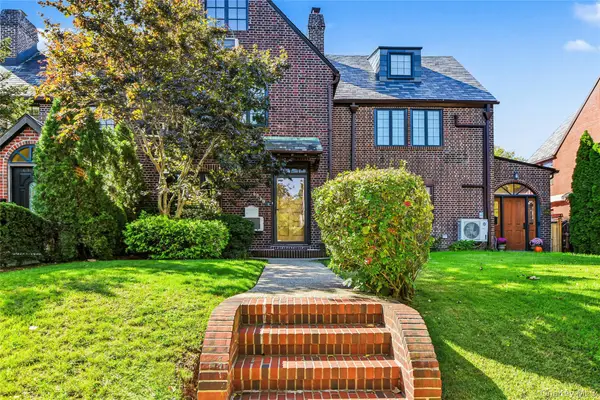 $1,398,000Active4 beds 2 baths1,780 sq. ft.
69-38 Fleet Street, Forest Hills, NY 11375
MLS# 1063263Listed by: SIGNATURE PREMIER PROPERTIES - New
 $200,000Active-- beds 1 baths500 sq. ft.
105-24 63rd Drive #3L, Forest Hills, NY 11375
MLS# 1063110Listed by: JAMIE REALTY GROUP


Protect your home and budget from life's surprises with an Assurant Home Warranty, backed by a partner that supports you through every step of homeownership. Explore Plans.
© 2023 - 2026 ERA Franchise Systems LLC. All rights reserved. ERA Franchise Systems LLC fully supports the principles of the Fair Housing Act and the Equal Opportunity Act. ERA, ERA Real Estate powered, and their respective logos are registered service marks of ERA Franchise Systems LLC. Each office is independently owned and operated.