
118-17 Union Turnpike #2C, Forest Hills, NY 11375
Local realty services provided by:ERA Insite Realty Services
118-17 Union Turnpike #2C,Forest Hills, NY 11375
$189,000
- - Beds
- 1 Baths
- 550 sq. ft.
- Co-op
- Active
Listed by: jae joon park, david chen
Office: prime realty
MLS#:1028280
Source:OneKey MLS
Price summary
- Price:$189,000
- Price per sq. ft.:$343.64
About this home
Spacious Studio in a Full-Service Luxury Co-op – Exceptional Value
Don't miss this spacious studio offering outstanding value in Park Lane North, a meticulously maintained, soundproof concrete building in the heart of Forest Hills.
This full-service luxury co-op features an impressive collection of amenities, including a 24-hour doorman, complimentary fitness center, theater room, resident lounge, furnished rooftop terrace, beautifully landscaped garden with BBQ grills, bike storage, package service, recorded surveillance system, shareholder account software, a state-of-the-art 24-hour laundry facility, and both indoor and outdoor parking.
Ideally situated adjacent to Forest Hills Gardens and scenic Forest Park, the building offers unbeatable convenience. It's just 2 short blocks to the E/F express subway, 3 blocks to the LIRR station (approximately 19 minutes to Penn Station), and within easy walking distance of Austin Street's shopping, dining, and entertainment. Major highways are nearby for effortless commuting, with quick access to JFK Airport. The Q10 and Q46 buses, including service to St. John's University, stop just steps from the building.
A generous shareholder-friendly rental policy allows unlimited subletting after three years of owner occupancy, making this an excellent opportunity for both future homeowners and long-term investors....
Contact an agent
Home facts
- Year built:1976
- Listing ID #:1028280
- Added:45 day(s) ago
- Updated:September 06, 2026 at 11:02 AM
Rooms and interior
- Total bathrooms:1
- Full bathrooms:1
- Rooms Total:3
- Kitchen Description:Refrigerator
- Basement:Yes
- Basement Description:Full
- Living area:550 sq. ft.
Heating and cooling
- Heating:Electric
Structure and exterior
- Year built:1976
- Building area:550 sq. ft.
- Construction Materials:Brick
Schools
- High school:Queens Metropolitan High School
- Middle school:Jhs 190 Russell Sage
- Elementary school:Ps 101 School In The Gardens
Utilities
- Water:Public
- Sewer:Public Sewer
Finances and disclosures
- Price:$189,000
- Price per sq. ft.:$343.64
Features and amenities
- Appliances:Refrigerator
- Amenities:Open Floorplan
Parking
- Parking description:Assigned
- Garage:Yes
- Garage spaces:1
New listings near 118-17 Union Turnpike #2C
- Coming Soon
 $275,000Coming Soon1 beds 1 baths638 sq. ft.
66-12 Grand Central Parkway #1B, Forest Hills, NY 11375
MLS# 1039418Listed by: VORO LLC - Coming Soon
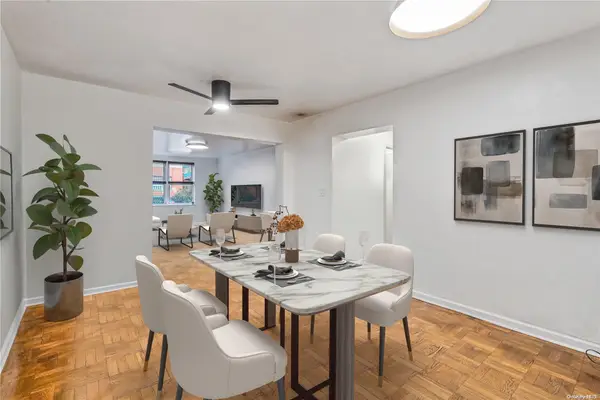 $619,000Coming Soon2 beds 2 baths
102-55 67th Dr #1J, Forest Hills, NY 11375
MLS# ONE3590471Listed by: KELLER WILLIAMS LANDMARK II - New
 $950,000Active2 beds 3 baths976 sq. ft.
9906 67th Avenue, Rego Park, NY 11374
MLS# 1047428Listed by: NEXTHOME PLATINUM PROPERTIES - New
 $2,350,000Active6 beds 4 baths3,451 sq. ft.
6337 110th Street, Forest Hills, NY 11375
MLS# 1047269Listed by: CORCORAN SRG RESIDENTIAL - New
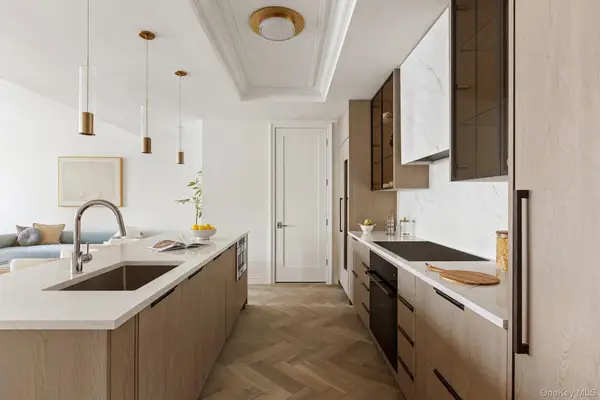 $2,399,000Active3 beds 3 baths2,442 sq. ft.
78-29 Austin Street #TH7, Forest Hills, NY 11375
MLS# 1046230Listed by: DOUGLAS ELLIMAN REAL ESTATE - New
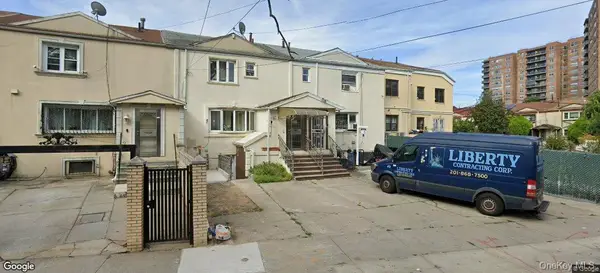 $979,000,999,000Active3 beds 3 baths1,452 sq. ft.
6258-6260 Grand Central Parkway, Forest Hills, NY 11375
MLS# 1046279Listed by: NY EMPIRE REAL ESTATE - New
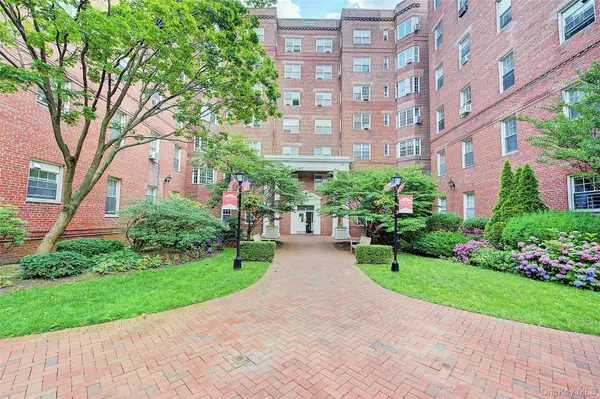 $519,000Active2 beds 1 baths1,050 sq. ft.
76-36 113th Street #5S, Forest Hills, NY 11375
MLS# 1040921Listed by: BENJAMIN REALTY SINCE 1980 - New
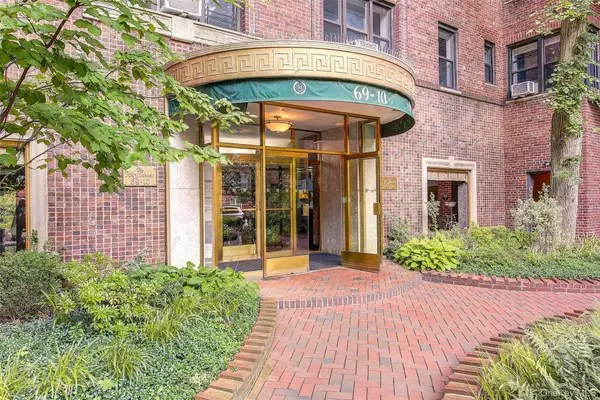 $339,000Active1 beds 1 baths800 sq. ft.
69-10 Yellowstone Boulevard #207, Forest Hills, NY 11375
MLS# 1040922Listed by: BENJAMIN REALTY SINCE 1980 - New
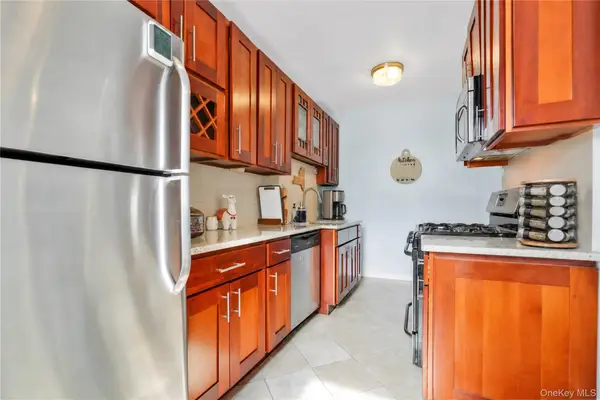 $359,900Active1 beds 1 baths865 sq. ft.
67-35 Yellowstone Boulevard #4P, Forest Hills, NY 11375
MLS# 1041690Listed by: DANIEL GALE SOTHEBYS INTL RLTY - New
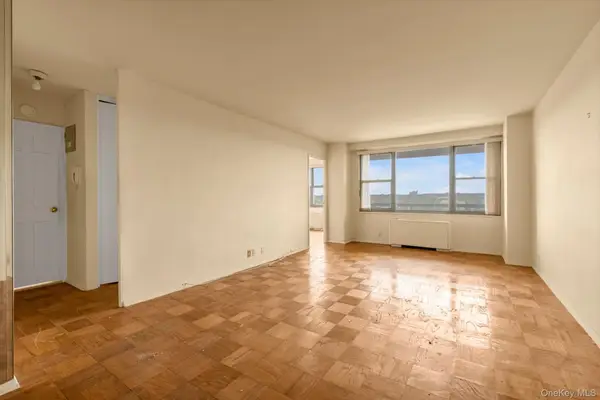 $470,000Active2 beds 1 baths952 sq. ft.
70-25 Yellowstone Boulevard #14H, Forest Hills, NY 11375
MLS# 1042467Listed by: TIFFANY MOVES YOU INC


Protect your home and budget from life's surprises with an Assurant Home Warranty, backed by a partner that supports you through every step of homeownership. Explore Plans.
© 2023 - 2026 ERA Franchise Systems LLC. All rights reserved. ERA Franchise Systems LLC fully supports the principles of the Fair Housing Act and the Equal Opportunity Act. ERA, ERA Real Estate powered, and their respective logos are registered service marks of ERA Franchise Systems LLC. Each office is independently owned and operated.