
67-25 Clyde Street #6P, Forest Hills, NY 11375
Local realty services provided by:ERA Top Service Realty
67-25 Clyde Street #6P,Forest Hills, NY 11375
$199,000
- - Beds
- 1 Baths
- 475 sq. ft.
- Co-op
- Pending
Listed by: laura wanamaker
Office: howard hanna coach
MLS#:1022529
Source:OneKey MLS
Price summary
- Price:$199,000
- Price per sq. ft.:$418.95
- Monthly HOA dues:$699
About this home
Welcome to The Illinois, a well-maintained and financially sound co-op in the heart of Forest Hills. This bright, south-facing studio offers an open floor plan with abundant natural light, multiple closets, a separate dressing area, and a kitchen tucked neatly to the side. The flexible layout easily accommodates distinct living, dining, and sleeping spaces, making it easy to create a home that fits your lifestyle. Thoughtful updates include durable PVC flooring, a ceiling fan, and a brand-new Windmill window A/C for year-round comfort. Maintenance includes all utilities, adding exceptional value and convenience.
The Illinois has seen numerous capital improvements, including a beautifully renovated lobby with a virtual doorman, updated outdoor common areas with a play space, a renovated laundry room, and recently replaced building windows. Additional amenities include a garage with EV chargers (waitlist), storage cages, a bike room, package room, and an on-site superintendent. Cats are welcome; dogs are not permitted.
Ideally located near the new Trader Joe's on Yellowstone Boulevard, Austin Street shopping and dining, Forest Hills Stadium, the West Side Tennis Club, the LIRR, subway and bus lines, parks, schools, houses of worship, shopping, and major airports, this home offers exceptional convenience with everything you need close by....
Contact an agent
Home facts
- Year built:1955
- Subdivision & Development:The Illinois
- Listing ID #:1022529
- Added:60 day(s) ago
- Updated:September 06, 2026 at 08:11 AM
Rooms and interior
- Total bathrooms:1
- Full bathrooms:1
- Rooms Total:2
- Kitchen Description:Refrigerator
- Basement:Yes
- Living area:475 sq. ft.
Heating and cooling
- Heating:Natural Gas
Structure and exterior
- Year built:1955
- Building area:475 sq. ft.
- Architectural Style:Mid Rise
- Construction Materials:Brick
- Exterior Features:Courtyard
Schools
- High school:Queens Metropolitan High School
- Middle school:Jhs 190 Russell Sage
- Elementary school:Ps 174 William Sidney Mount
Utilities
- Water:Public
- Sewer:Public Sewer
Finances and disclosures
- Price:$199,000
- Price per sq. ft.:$418.95
Features and amenities
- Appliances:Refrigerator
- Amenities:Elevator(s), Live In Super, Open Floorplan, Parking, Walk-In Closet(s)
Parking
- Parking description:Waitlist
- Garage:Yes
New listings near 67-25 Clyde Street #6P
- Coming Soon
 $275,000Coming Soon1 beds 1 baths638 sq. ft.
66-12 Grand Central Parkway #1B, Forest Hills, NY 11375
MLS# 1039418Listed by: VORO LLC - Coming Soon
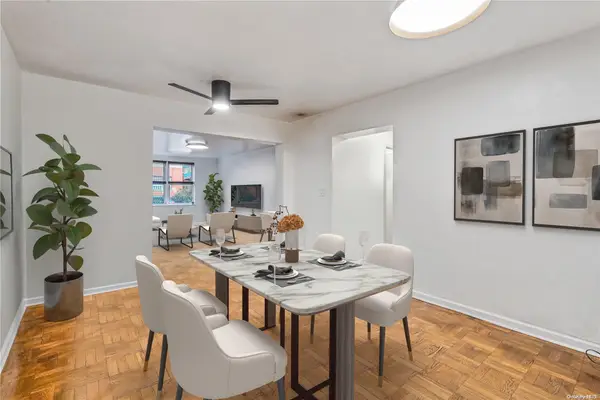 $619,000Coming Soon2 beds 2 baths
102-55 67th Dr #1J, Forest Hills, NY 11375
MLS# ONE3590471Listed by: KELLER WILLIAMS LANDMARK II - New
 $950,000Active2 beds 3 baths976 sq. ft.
9906 67th Avenue, Rego Park, NY 11374
MLS# 1047428Listed by: NEXTHOME PLATINUM PROPERTIES - New
 $2,350,000Active6 beds 4 baths3,451 sq. ft.
6337 110th Street, Forest Hills, NY 11375
MLS# 1047269Listed by: CORCORAN SRG RESIDENTIAL - New
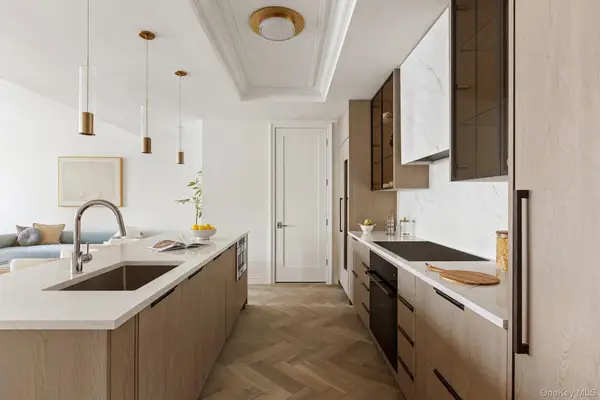 $2,399,000Active3 beds 3 baths2,442 sq. ft.
78-29 Austin Street #TH7, Forest Hills, NY 11375
MLS# 1046230Listed by: DOUGLAS ELLIMAN REAL ESTATE - New
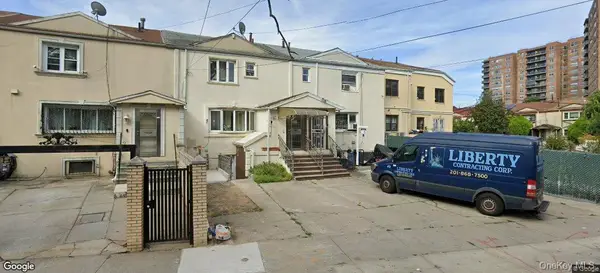 $979,000,999,000Active3 beds 3 baths1,452 sq. ft.
6258-6260 Grand Central Parkway, Forest Hills, NY 11375
MLS# 1046279Listed by: NY EMPIRE REAL ESTATE - New
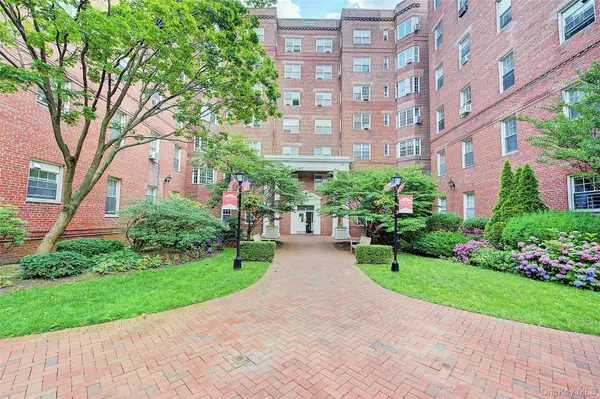 $519,000Active2 beds 1 baths1,050 sq. ft.
76-36 113th Street #5S, Forest Hills, NY 11375
MLS# 1040921Listed by: BENJAMIN REALTY SINCE 1980 - New
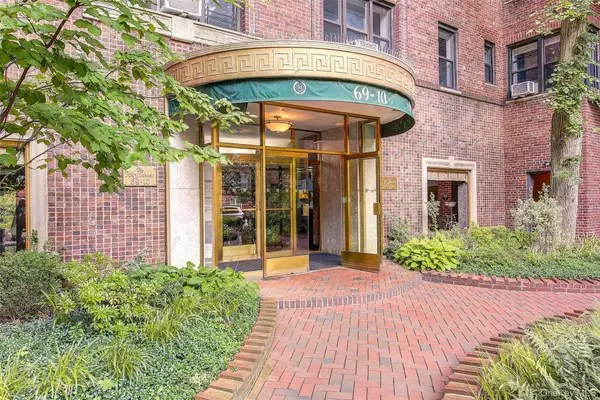 $339,000Active1 beds 1 baths800 sq. ft.
69-10 Yellowstone Boulevard #207, Forest Hills, NY 11375
MLS# 1040922Listed by: BENJAMIN REALTY SINCE 1980 - New
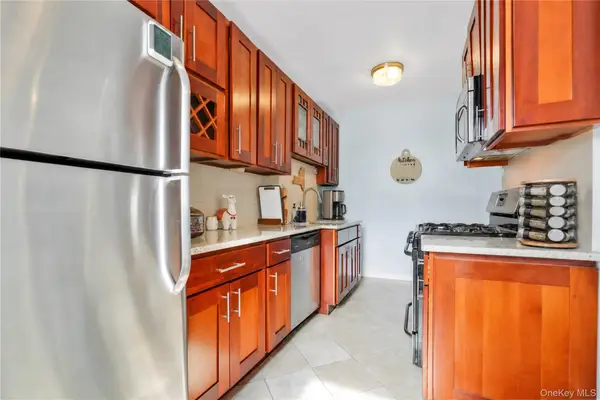 $359,900Active1 beds 1 baths865 sq. ft.
67-35 Yellowstone Boulevard #4P, Forest Hills, NY 11375
MLS# 1041690Listed by: DANIEL GALE SOTHEBYS INTL RLTY - New
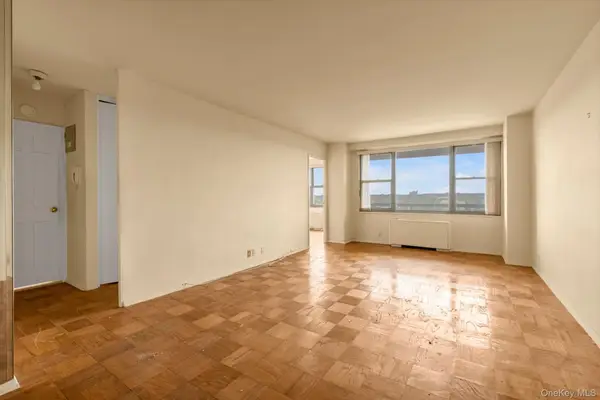 $470,000Active2 beds 1 baths952 sq. ft.
70-25 Yellowstone Boulevard #14H, Forest Hills, NY 11375
MLS# 1042467Listed by: TIFFANY MOVES YOU INC


Protect your home and budget from life's surprises with an Assurant Home Warranty, backed by a partner that supports you through every step of homeownership. Explore Plans.
© 2023 - 2026 ERA Franchise Systems LLC. All rights reserved. ERA Franchise Systems LLC fully supports the principles of the Fair Housing Act and the Equal Opportunity Act. ERA, ERA Real Estate powered, and their respective logos are registered service marks of ERA Franchise Systems LLC. Each office is independently owned and operated.