
67-30 Dartmouth Street #2-H, Forest Hills, NY 11375
Local realty services provided by:ERA Caputo Realty
67-30 Dartmouth Street #2-H,Forest Hills, NY 11375
$345,000
- 1 Beds
- 1 Baths
- 850 sq. ft.
- Co-op
- Active
Listed by: hyun j. lee sres
Office: re/max team
MLS#:1036888
Source:OneKey MLS
Price summary
- Price:$345,000
- Price per sq. ft.:$405.88
- Monthly HOA dues:$1,049
About this home
Welcome to this well-maintained 1-bedroom co-op located on the second floor with elevator in Forest Hills. The apartment features hardwood floors throughout, an updated kitchen with modern cabinetry and finishes, and an updated full bathroom. The generously sized living room offers ample space for both comfortable seating and a dedicated home office area, providing flexibility for today’s lifestyle. The bedroom offers a separate and private space for everyday living.
Monthly maintenance includes ALL Utilities (heat, water, tax, gas, electricity). Laundry is in the main level of the builidng. The building is conveniently located near shopping, restaurants, parks, and public transportation, offering easy access to the surrounding Forest Hills neighborhood.
A well-proportioned 1-bedroom co-op with updated interiors, hardwood floors, and flexible living space.
Subject to co-op board approval.
Contact an agent
Home facts
- Year built:1955
- Listing ID #:1036888
- Added:49 day(s) ago
- Updated:September 30, 2026 at 12:28 PM
Rooms and interior
- Bedrooms:1
- Total bathrooms:1
- Full bathrooms:1
- Rooms Total:5
- Flooring:Hardwood
- Dining Description:Eat-In Kitchen
- Kitchen Description:Eat-in Kitchen, Galley Type Kitchen, Microwave, Range, Refrigerator
- Bedroom Description:First Floor Bedroom
- Living area:850 sq. ft.
Heating and cooling
- Heating:Hot Water
Structure and exterior
- Year built:1955
- Building area:850 sq. ft.
- Architectural Style:Mid Rise
- Construction Materials:Brick
Schools
- High school:Queens Metropolitan High School
- Middle school:Jhs 190 Russell Sage
- Elementary school:Ps 174 William Sidney Mount
Utilities
- Water:Public
- Sewer:Public Sewer
Finances and disclosures
- Price:$345,000
- Price per sq. ft.:$405.88
Features and amenities
- Appliances:Microwave, Refrigerator
Parking
- Parking description:Waitlist
- Garage:Yes
New listings near 67-30 Dartmouth Street #2-H
- Coming Soon
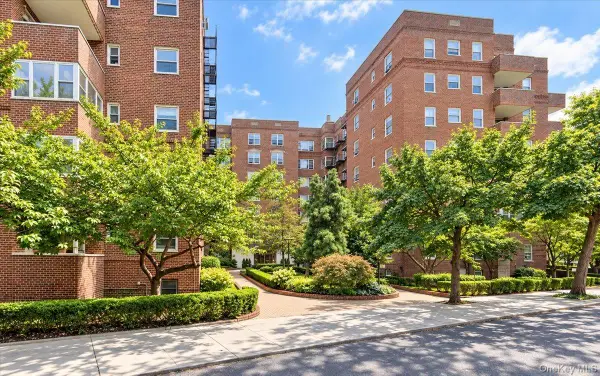 $349,000Coming Soon1 beds 1 baths871 sq. ft.
68-61 Yellowstone Boulevard #412, Forest Hills, NY 11375
MLS# 1055144Listed by: EXP REALTY - Coming Soon
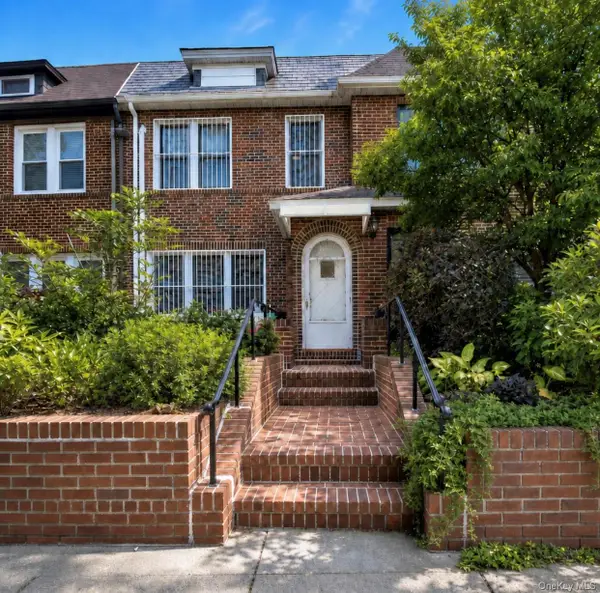 $1,050,000Coming Soon3 beds 3 baths1,332 sq. ft.
6849 Groton Street, Forest Hills, NY 11375
MLS# 1054207Listed by: KELLER WILLIAMS LANDMARK II - Coming Soon
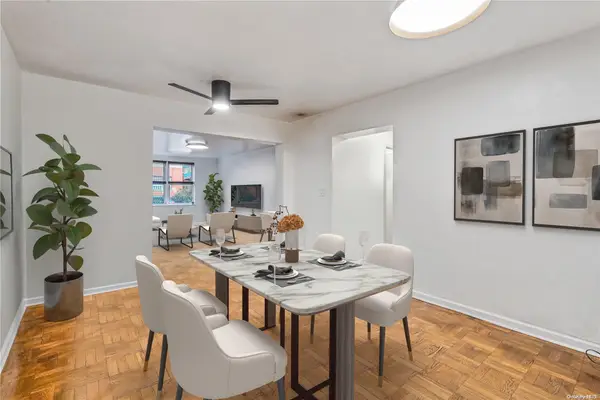 $619,000Coming Soon2 beds 2 baths
102-55 67th Dr #1J, Forest Hills, NY 11375
MLS# ONE3590471Listed by: KELLER WILLIAMS LANDMARK II - Open Sat, 1 to 3pmNew
 $1,499,000Active4 beds 4 baths2,103 sq. ft.
6722 Burns Street, Forest Hills, NY 11375
MLS# 1056374Listed by: ROYALUX REALTY LLC - New
 $498,000Active2 beds 1 baths1,050 sq. ft.
104-20 68 Drive #A46, Forest Hills, NY 11375
MLS# 1056343Listed by: RK CAPITAL GROUP LLC - New
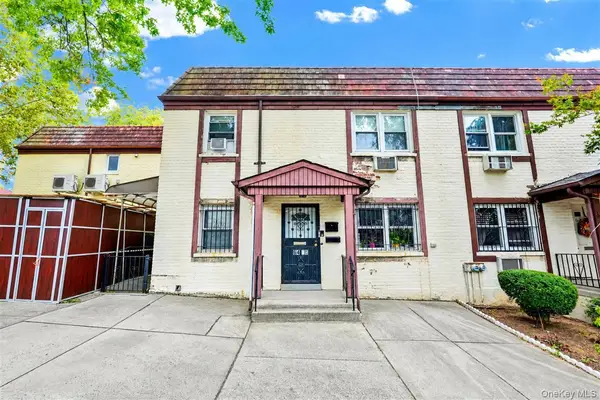 $1,180,000Active4 beds 2 baths1,700 sq. ft.
64-16 110th Street, Forest Hills, NY 11375
MLS# 1054927Listed by: MITRA HAKIMI REALTY GROUP LLC - New
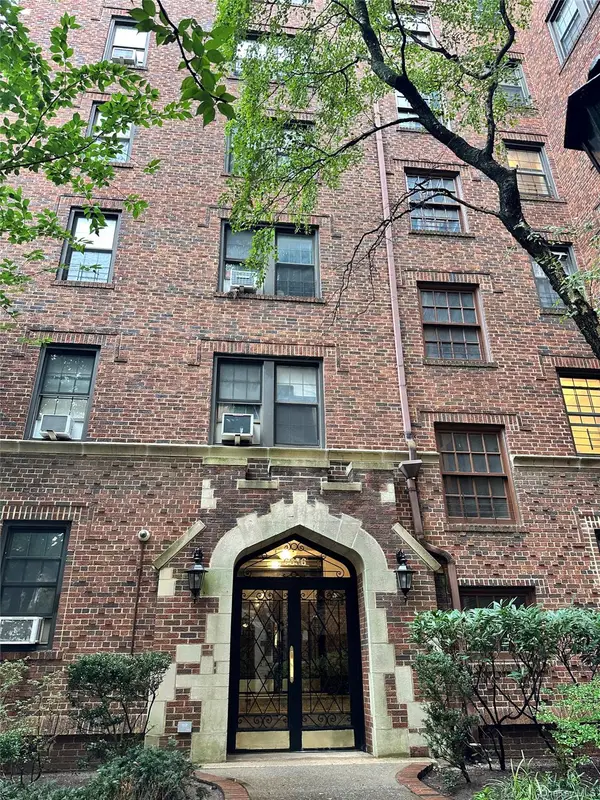 $385,000Active1 beds 1 baths650 sq. ft.
68-36 Burns #D3, Forest Hills, NY 11375
MLS# 1056074Listed by: WINZONE REALTY INC - New
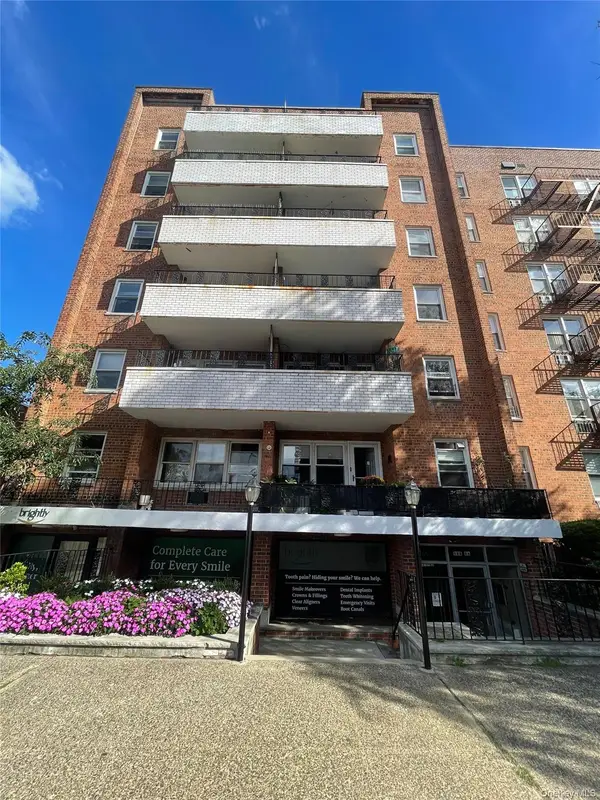 $349,000Active2 beds 1 baths1,150 sq. ft.
100-26 67 Road #6E, Forest Hills, NY 11375
MLS# 1056190Listed by: EAST COAST REALTY BY ZARINA II - New
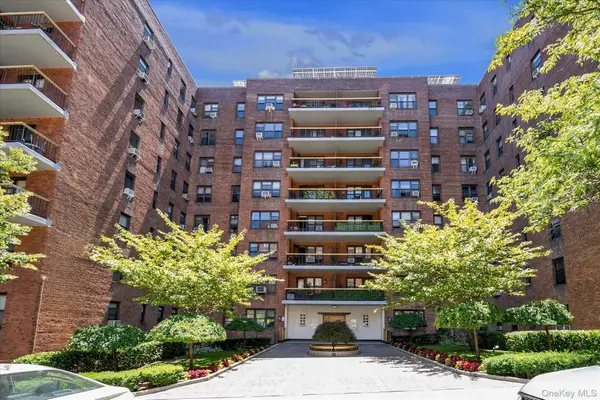 Listed by ERA$525,000Active2 beds 1 baths1,200 sq. ft.
67-76 Booth Street #2i, Forest Hills, NY 11375
MLS# 1056243Listed by: ERA/TOP SERVICE REALTY INC - New
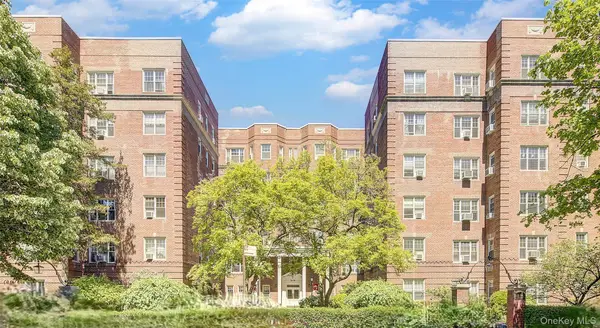 $625,000Active2 beds 2 baths1,200 sq. ft.
76-35 113th Street #6F, Forest Hills, NY 11375
MLS# 1040925Listed by: BENJAMIN REALTY SINCE 1980


Protect your home and budget from life's surprises with an Assurant Home Warranty, backed by a partner that supports you through every step of homeownership. Explore Plans.
© 2023 - 2026 ERA Franchise Systems LLC. All rights reserved. ERA Franchise Systems LLC fully supports the principles of the Fair Housing Act and the Equal Opportunity Act. ERA, ERA Real Estate powered, and their respective logos are registered service marks of ERA Franchise Systems LLC. Each office is independently owned and operated.