
67-40 Yellowstone Boulevard #3B, Forest Hills, NY 11375
Local realty services provided by:ERA Top Service Realty
67-40 Yellowstone Boulevard #3B,Forest Hills, NY 11375
$430,000
- 2 Beds
- 1 Baths
- 870 sq. ft.
- Co-op
- Active
Upcoming open houses
- Sun, Nov 0112:00 pm - 02:00 pm
Listed by: carol yuan cbr, may wang-eng
Office: scy realty team corp
MLS#:1067629
Source:OneKey MLS
Price summary
- Price:$430,000
- Price per sq. ft.:$494.25
About this home
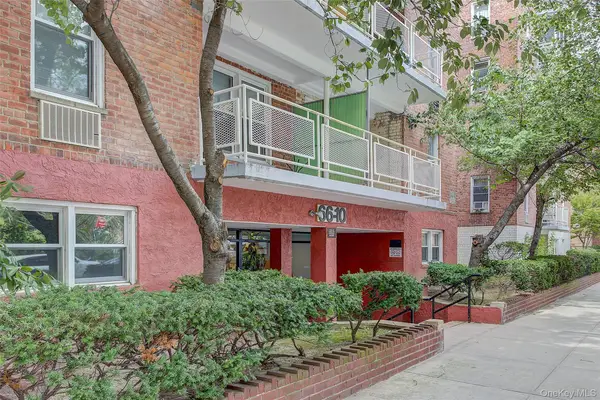
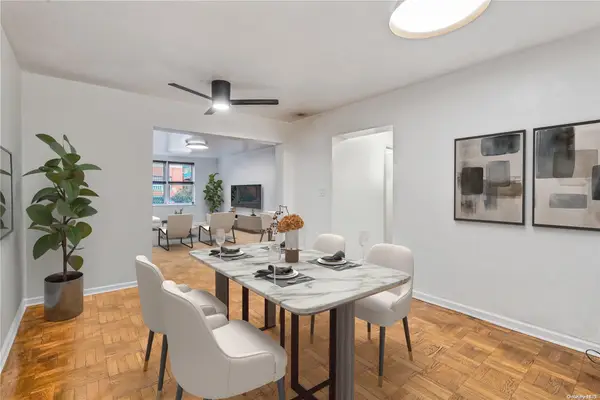
Spacious Junior 4 apartment located in the heart of Forest Hills. This well-maintained coop building offers a part-time doorman, elevator, and live-in super. Subletting is permitted after two years, and the building is pet-friendly with board approval. Residents enjoy a free fitness center and complimentary bike storage. Parking is available via waitlist.
Located near supermarkets, restaurants, shops on 108th Street, the subway station and NYC express bus.
Contact an agent
Home facts
- Year built:1951
- Subdivision & Development:.
- Listing ID #:1067629
- Added:1 day(s) ago
- Updated:October 28, 2026 at 06:42 PM
Rooms and interior
- Bedrooms:2
- Total bathrooms:1
- Full bathrooms:1
- Rooms Total:4
- Flooring:Hardwood
- Kitchen Description:Dishwasher, Refrigerator
- Basement:Yes
- Basement Description:Common
- Living area:870 sq. ft.
Heating and cooling
- Heating:Oil
Structure and exterior
- Year built:1951
- Building area:870 sq. ft.
- Architectural Style:Mid Rise
- Construction Materials:Brick
Schools
- High school:Forest Hills High School
- Middle school:Jhs 190 Russell Sage
- Elementary school:Ps 99 Kew Gardens
Utilities
- Water:Public
- Sewer:Public Sewer
Finances and disclosures
- Price:$430,000
- Price per sq. ft.:$494.25
Features and amenities
- Appliances:Dishwasher, Refrigerator
- Amenities:Entrance Foyer
Parking
- Parking description:Waitlist
- Garage:Yes
New listings near 67-40 Yellowstone Boulevard #3B
- Coming Soon
 $219,000Coming Soon1 beds 1 baths
66-10 Thornton Place #1L, Forest Hills, NY 11375
MLS# 1067608Listed by: BENJAMIN REALTY SINCE 1980 - Coming Soon
 $619,000Coming Soon2 beds 2 baths
102-55 67th Dr #1J, Forest Hills, NY 11375
MLS# ONE3590471Listed by: KELLER WILLIAMS LANDMARK II - New
 $189,000Active-- beds 1 baths500 sq. ft.
6741 Burns Street #201, Forest Hills, NY 11375
MLS# 1067855Listed by: RE/MAX TEAM - New
 $430,000Active1 beds 1 baths696 sq. ft.
7234 Austin St #F6, Forest Hills, NY 11375
MLS# 1065873Listed by: BERKSHIRE HATHAWAY - New
 $299,000Active1 beds 1 baths
67-12 Yellowstone Boulevard #B15, Forest Hills, NY 11375
MLS# 1064070Listed by: DOUGLAS ELLIMAN REAL ESTATE - New
 $300,000Active1 beds 1 baths720 sq. ft.
105-34 65th Avenue #4B, Forest Hills, NY 11375
MLS# 1067195Listed by: ARGO RESIDENTIAL - New
 $349,000Active1 beds 1 baths720 sq. ft.
6361 Yellowstone Boulevard #5A, Forest Hills, NY 11375
MLS# 1066670Listed by: EXIT ALL SEASONS REALTY - New
 $564,900Active1 beds 1 baths807 sq. ft.
64-05 Yellowstone Boulevard #206AS, Forest Hills, NY 11375
MLS# 1066993Listed by: E REALTY INTERNATIONAL CORP - New
 $370,999Active1 beds 1 baths745 sq. ft.
70-25 Yellowstone Boulevard #8Z, Forest Hills, NY 11375
MLS# 1064663Listed by: MJR REAL ESTATE LLC


Protect your home and budget from life's surprises with an Assurant Home Warranty, backed by a partner that supports you through every step of homeownership. Explore Plans.
© 2023 - 2026 ERA Franchise Systems LLC. All rights reserved. ERA Franchise Systems LLC fully supports the principles of the Fair Housing Act and the Equal Opportunity Act. ERA, ERA Real Estate powered, and their respective logos are registered service marks of ERA Franchise Systems LLC. Each office is independently owned and operated.