
69-10 Yellowstone Boulevard #207, Forest Hills, NY 11375
Local realty services provided by:ERA Top Service Realty
69-10 Yellowstone Boulevard #207,Forest Hills, NY 11375
$339,000
- 1 Beds
- 1 Baths
- 800 sq. ft.
- Co-op
- Active
Listed by: david dan
Office: benjamin realty since 1980
MLS#:1040922
Source:OneKey MLS
Price summary
- Price:$339,000
- Price per sq. ft.:$423.75
About this home
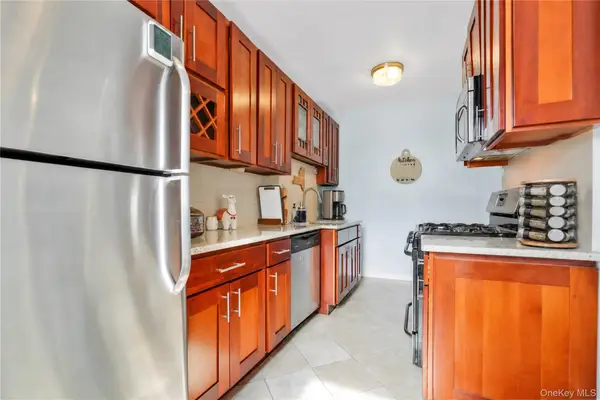
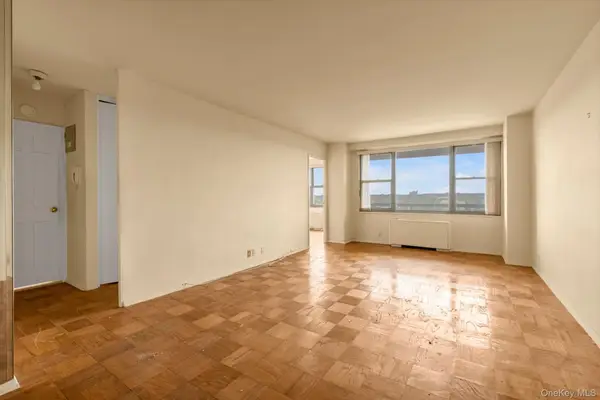
WELCOME TO THE MAYFLOWER. One Bedroom / one bathroom apartment. Beautiful apartment with classic elegance and charm, offers large entry foyer that can be used as a dining area, spacious Living Room, renovated windowed Kitchen with modern cabinets, granite countertops and Stainless steal appliances, renovated windowed Bathroom. The bedroom is very spacious and can fit a King size bed, 4 large closets, all Hardwood Floors throughout the apartment, 9Ft Ceiling and many charming details.
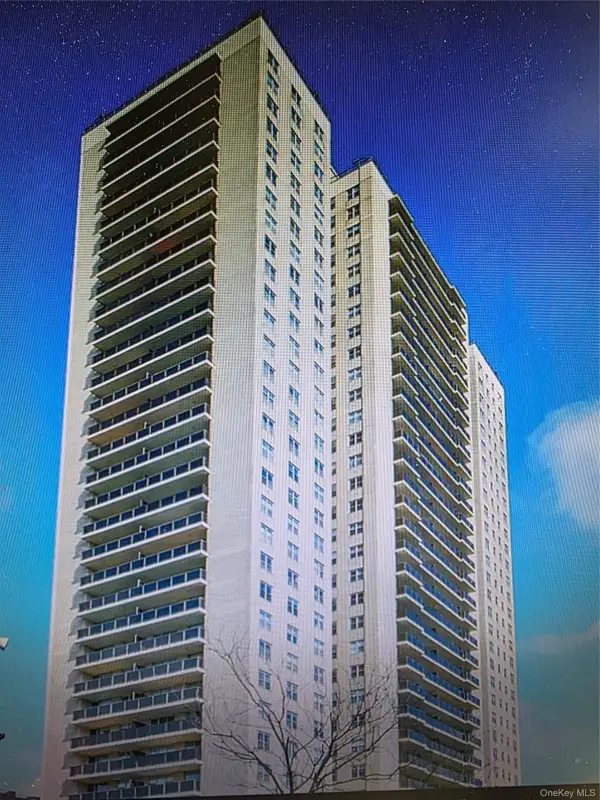
The Mayflower is well-maintained and financially sound co-op. It features charming pre-war details with classic architectural beauty, elegant lobby, and hallways, Beautifully landscaped grounds. Elevator building with great amenities, 18 HR doorman service, live-in super, and maintenance staff, 2 laundry rooms, storage & bike room, state of the art gym and Yoga room, conference / party room, and parking garage with a wait list.
Centrally and conveniently located, just steps to E & F Express trains, R & M Local Trains, LIRR, Buses and major highways. Minutes to the fashionable Austin Street shops, fine restaurants, movie theatres, Forest Hills Stadium, the West Side Tennis Club, the newly opened Trader Joe’s. Sunday's Farmers Market. Maintenance fee $1,016.19, Includes Heat, water and property taxes. NO Dogs 20% down payment is required....
Contact an agent
Home facts
- Year built:1943
- Subdivision & Development:The Mayflower
- Listing ID #:1040922
- Added:1 day(s) ago
- Updated:September 02, 2026 at 09:45 PM
Rooms and interior
- Bedrooms:1
- Total bathrooms:1
- Full bathrooms:1
- Rooms Total:4
- Flooring:Hardwood
- Dining Description:Formal Dining
- Kitchen Description:Dishwasher, Microwave, Refrigerator, Stainless Steel Appliance(s)
- Bedroom Description:First Floor Bedroom
- Living area:800 sq. ft.
Heating and cooling
- Heating:Hot Water, Natural Gas, Steam
Structure and exterior
- Year built:1943
- Building area:800 sq. ft.
- Architectural Style:Mid Rise
- Construction Materials:Brick
- Levels:1 Story
Schools
- High school:Forest Hills High School
- Middle school:Jhs 157 Stephen A Halsey
- Elementary school:Ps 196 Grand Central Parkway
Utilities
- Water:Public
- Sewer:Public Sewer
Finances and disclosures
- Price:$339,000
- Price per sq. ft.:$423.75
Features and amenities
- Appliances:Dishwasher, Microwave, Refrigerator, Stainless Steel Appliance(s)
- Laundry features:Common Area
- Amenities:Door Person, Elevator(s), Entrance Foyer, Granite Counters, High Ceilings, High Speed Internet, Live In Super, Parking
Parking
- Parking description:Waitlist
- Garage:Yes
- Garage spaces:1
New listings near 69-10 Yellowstone Boulevard #207
- Coming Soon
 $275,000Coming Soon1 beds 1 baths638 sq. ft.
66-12 Grand Central Parkway #1B, Forest Hills, NY 11375
MLS# 1039418Listed by: VORO LLC - Coming Soon
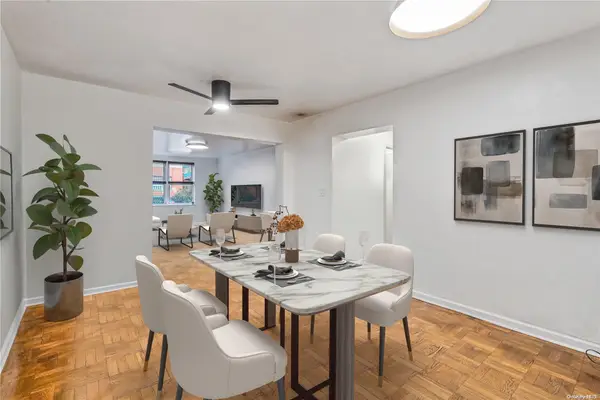 $619,000Coming Soon2 beds 2 baths
102-55 67th Dr #1J, Forest Hills, NY 11375
MLS# ONE3590471Listed by: KELLER WILLIAMS LANDMARK II - New
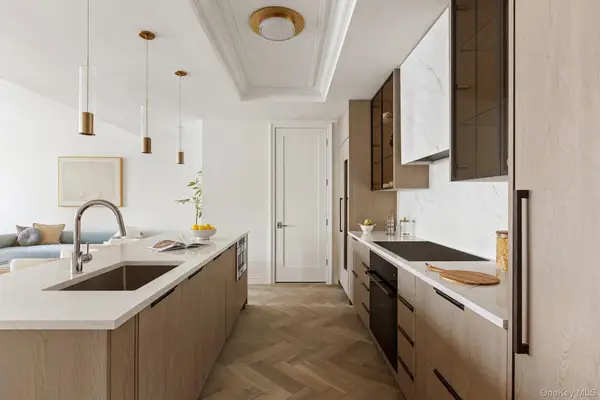 $2,399,000Active3 beds 3 baths2,442 sq. ft.
78-29 Austin Street #TH7, Forest Hills, NY 11375
MLS# 1046230Listed by: DOUGLAS ELLIMAN REAL ESTATE - New
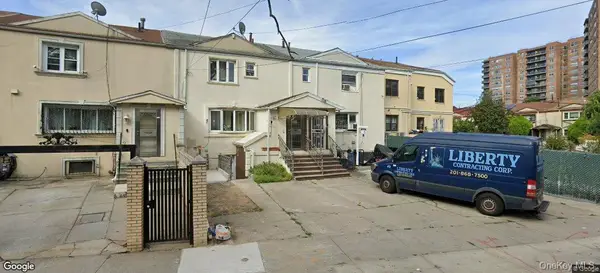 $979,000,999,000Active3 beds 3 baths1,452 sq. ft.
6258-6260 Grand Central Parkway, Forest Hills, NY 11375
MLS# 1046279Listed by: NY EMPIRE REAL ESTATE - New
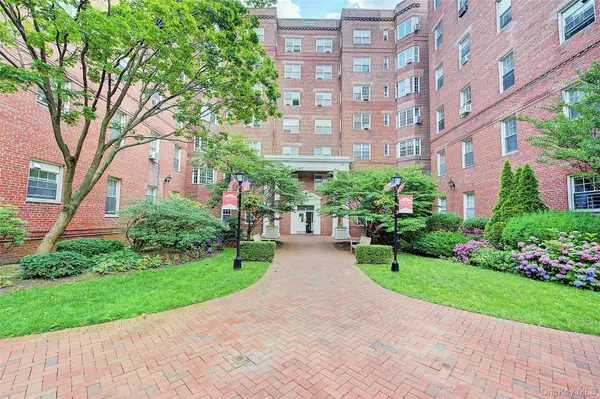 $519,000Active2 beds 1 baths1,050 sq. ft.
76-36 113th Street #5S, Forest Hills, NY 11375
MLS# 1040921Listed by: BENJAMIN REALTY SINCE 1980 - Open Sat, 12 to 1:30pmNew
 $359,900Active1 beds 1 baths865 sq. ft.
67-35 Yellowstone Boulevard #4P, Forest Hills, NY 11375
MLS# 1041690Listed by: DANIEL GALE SOTHEBYS INTL RLTY - New
 $470,000Active2 beds 1 baths952 sq. ft.
70-25 Yellowstone Boulevard #14H, Forest Hills, NY 11375
MLS# 1042467Listed by: TIFFANY MOVES YOU INC - New
 $749,000Active2 beds 1 baths1,180 sq. ft.
110-11 Queens Blvd #33A, Forest Hills, NY 11375
MLS# 1045471Listed by: ASTOR BROKERAGE LTD - Open Sun, 12 to 2pmNew
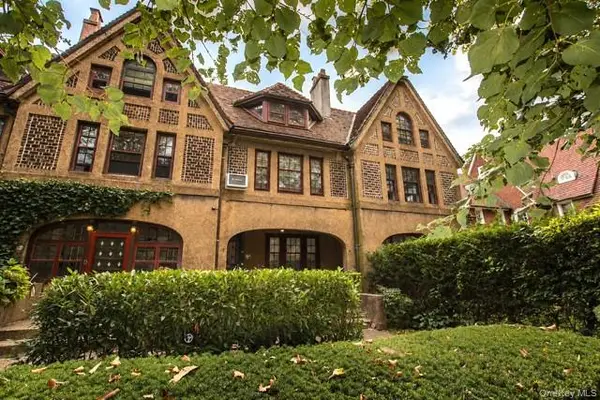 $1,375,000Active4 beds 2 baths1,765 sq. ft.
52 Slocum Crescent, Forest Hills, NY 11375
MLS# 1044959Listed by: RE/MAX TEAM


Protect your home and budget from life's surprises with an Assurant Home Warranty, backed by a partner that supports you through every step of homeownership. Explore Plans.
© 2023 - 2026 ERA Franchise Systems LLC. All rights reserved. ERA Franchise Systems LLC fully supports the principles of the Fair Housing Act and the Equal Opportunity Act. ERA, ERA Real Estate powered, and their respective logos are registered service marks of ERA Franchise Systems LLC. Each office is independently owned and operated.