
76-36 113th Street #4P, Forest Hills, NY 11375
Local realty services provided by:ERA Insite Realty Services
76-36 113th Street #4P,Forest Hills, NY 11375
$359,000
- 1 Beds
- 1 Baths
- 925 sq. ft.
- Co-op
- Active
Listed by: christopher r. milson
Office: brown harris stevens fh
MLS#:1003947
Source:OneKey MLS
Price summary
- Price:$359,000
- Price per sq. ft.:$388.11
About this home
** BACK ON MARKET ** FRESHLY REPAINTED THROUGHOUT ** RENOVATED WINDOWED KITCHEN ** UPDATED WINDOWED BATHROOM **
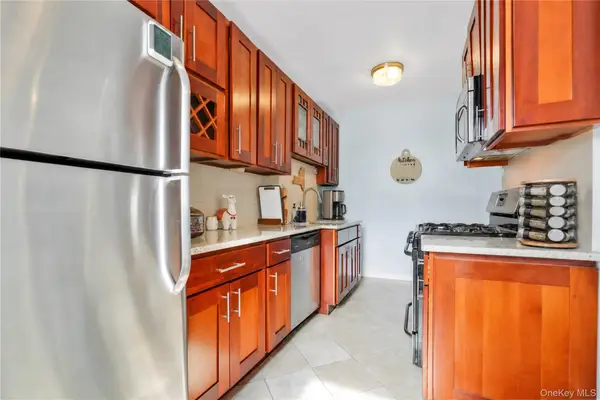
Welcome to Forest Hills South and Apartment 4P in The Girard building — an elegant 1-Bedroom 1-Bath home, recently repainted throughout. One of the larger units at Forest Hills South, it has a generous 925 sq ft of living space with front and rear aspect exposure. The renovated windowed kitchen features stainless steel appliances, elegant glazed cabinetry, a modern refrigerator, stove, and microwave. The updated windowed bathroom features contemporary tile, a full-size tub, modern sink and medicine cabinet.
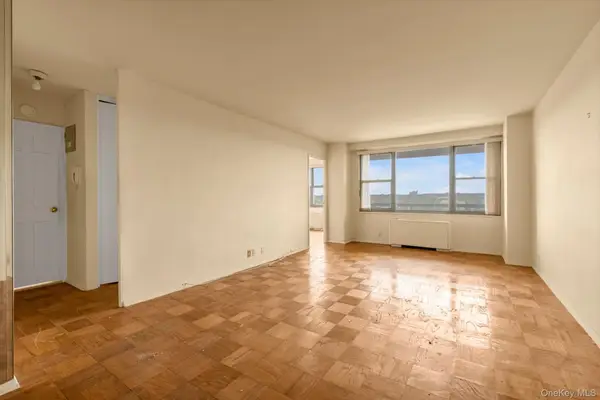
The home is very well proportioned, with fine pre-war features including a spacious sunken living room, soaring 9ft ceilings, graceful archways between rooms, and beautiful hardwood floors. There is a separate dining area, dedicated home office, and a large, tranquil bedroom with calming treetop views. Four generous ceiling high closets and two window a/c units complete the picture.
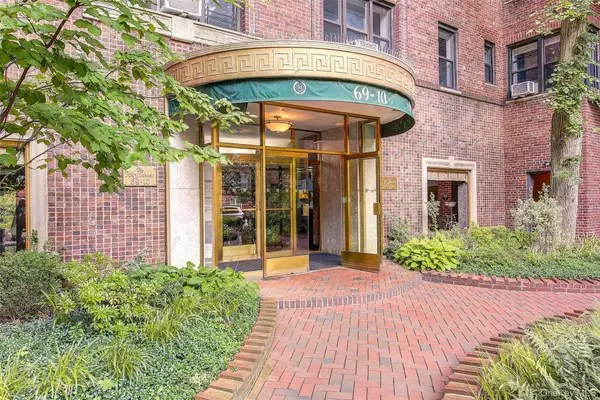
Forest Hills South is one of the City’s most distinctive pre-war cooperatives, comprised of seven elegant doorman buildings set among beautifully landscaped English gardens, with serene fountains and quiet seating areas. Residents enjoy a wide array of amenities including a fitness center, bike room, community and reading rooms, indoor children’s playroom, laundry facilities in basement, storage units (waitlist), and on-site parking (waitlist).
Ideally located, the property is just one block from express E/F subway, local and express buses. The Long Island Railroad station is less than half a mile away, offering a quick eighteen minute commute to Manhattan. Exceptional shopping, dining, and entertainment options are nearby, including a new Trader Joe's location.
This exceptionally well-managed and -financed cooperative features an on-site management office, and a live-in super. Monthly maintenance includes heat, hot water, and property taxes. Showing by appointment only. Sorry, dogs are not permitted....
Contact an agent
Home facts
- Year built:1940
- Subdivision & Development:Forest Hills South Owners Inc
- Listing ID #:1003947
- Added:87 day(s) ago
- Updated:September 06, 2026 at 11:02 AM
Rooms and interior
- Bedrooms:1
- Total bathrooms:1
- Full bathrooms:1
- Rooms Total:3
- Flooring:Hardwood
- Kitchen Description:Freezer, Refrigerator
- Basement:Yes
- Living area:925 sq. ft.
Heating and cooling
- Heating:Natural Gas, Steam
Structure and exterior
- Year built:1940
- Building area:925 sq. ft.
- Architectural Style:Mid Rise
- Construction Materials:Brick
- Levels:1 Story
Schools
- High school:Forest Hills High School
- Middle school:Jhs 157 Stephen A Halsey
- Elementary school:Ps 196 Grand Central Parkway
Utilities
- Water:Public
- Sewer:Public Sewer
Finances and disclosures
- Price:$359,000
- Price per sq. ft.:$388.11
Features and amenities
- Appliances:Freezer, Refrigerator
- Amenities:Door Person, Elevator(s)
Parking
- Parking description:Garage, Waitlist
- Garage:Yes
New listings near 76-36 113th Street #4P
- Coming Soon
 $275,000Coming Soon1 beds 1 baths638 sq. ft.
66-12 Grand Central Parkway #1B, Forest Hills, NY 11375
MLS# 1039418Listed by: VORO LLC - Coming Soon
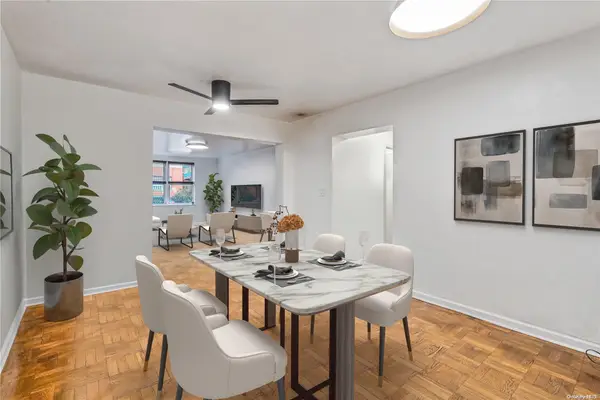 $619,000Coming Soon2 beds 2 baths
102-55 67th Dr #1J, Forest Hills, NY 11375
MLS# ONE3590471Listed by: KELLER WILLIAMS LANDMARK II - New
 $950,000Active2 beds 3 baths976 sq. ft.
9906 67th Avenue, Rego Park, NY 11374
MLS# 1047428Listed by: NEXTHOME PLATINUM PROPERTIES - New
 $2,350,000Active6 beds 4 baths3,451 sq. ft.
6337 110th Street, Forest Hills, NY 11375
MLS# 1047269Listed by: CORCORAN SRG RESIDENTIAL - New
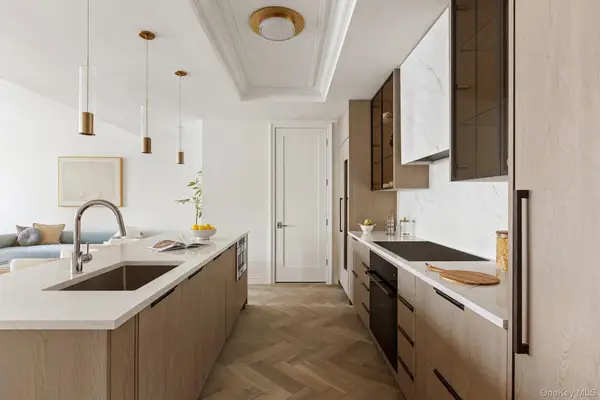 $2,399,000Active3 beds 3 baths2,442 sq. ft.
78-29 Austin Street #TH7, Forest Hills, NY 11375
MLS# 1046230Listed by: DOUGLAS ELLIMAN REAL ESTATE - New
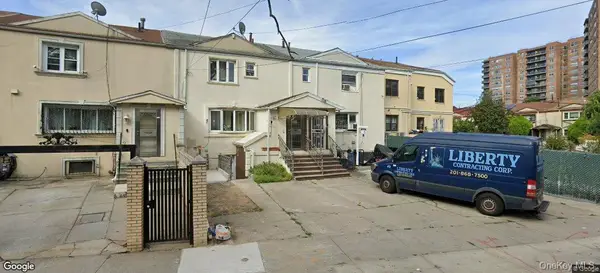 $979,000,999,000Active3 beds 3 baths1,452 sq. ft.
6258-6260 Grand Central Parkway, Forest Hills, NY 11375
MLS# 1046279Listed by: NY EMPIRE REAL ESTATE - New
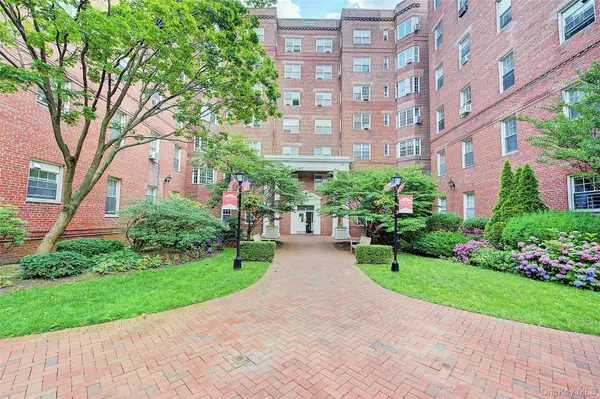 $519,000Active2 beds 1 baths1,050 sq. ft.
76-36 113th Street #5S, Forest Hills, NY 11375
MLS# 1040921Listed by: BENJAMIN REALTY SINCE 1980 - New
 $339,000Active1 beds 1 baths800 sq. ft.
69-10 Yellowstone Boulevard #207, Forest Hills, NY 11375
MLS# 1040922Listed by: BENJAMIN REALTY SINCE 1980 - New
 $359,900Active1 beds 1 baths865 sq. ft.
67-35 Yellowstone Boulevard #4P, Forest Hills, NY 11375
MLS# 1041690Listed by: DANIEL GALE SOTHEBYS INTL RLTY - New
 $470,000Active2 beds 1 baths952 sq. ft.
70-25 Yellowstone Boulevard #14H, Forest Hills, NY 11375
MLS# 1042467Listed by: TIFFANY MOVES YOU INC


Protect your home and budget from life's surprises with an Assurant Home Warranty, backed by a partner that supports you through every step of homeownership. Explore Plans.
© 2023 - 2026 ERA Franchise Systems LLC. All rights reserved. ERA Franchise Systems LLC fully supports the principles of the Fair Housing Act and the Equal Opportunity Act. ERA, ERA Real Estate powered, and their respective logos are registered service marks of ERA Franchise Systems LLC. Each office is independently owned and operated.