
78-29 Austin Street #PH2A, Forest Hills, NY 11375
Local realty services provided by:ERA Insite Realty Services
78-29 Austin Street #PH2A,Forest Hills, NY 11375
$1,949,000
- 3 Beds
- 3 Baths
- 1,632 sq. ft.
- Condominium
- Active
Listed by: fredrik eklund jr
Office: douglas elliman real estate
MLS#:1025490
Source:OneKey MLS
Price summary
- Price:$1,949,000
- Price per sq. ft.:$1,194.24
- Monthly HOA dues:$1,231
About this home
78-29 Austin Street
Penthouse 2A
Introducing Penthouse 2A, an impressive three-bedroom, two-and-a-half bathroom penthouse residence spanning 1,632 square feet. With interiors by Italian design firm S20M, Penthouse 2A features dramatic ceiling heights up to 10 feet tall.
White Oak herringbone wood floors and spectacular custom wall paneling run throughout the primary living spaces, while the gracious living room is punctuated with floor-to-ceiling triple glazed windows. The custom Scavolini kitchen features a best-in-class integrated suite of Viking appliances, including an induction cooktop with Savalo marble hood, refrigerator, dishwasher, and microwave. Glass upper cabinets with undermount lighting are paired with Italian Calacatta marble countertops.
The private primary bedroom suite features an expansive walk-in closet and a tranquil en-suite bath. Anchored by a dual Porcelanosa vanity, the primary bathroom is equipped with Robern medicine cabinets, designer wall sconces, and wall mounted Toto toilet. The secondary bedrooms are provided with ample closet space and are adjacent to the secondary bathroom and powder room.
Penthouse 2A is equipped with a vented washer and dryer and a dedicated entry closet, while the private concierge closet provides the ultimate convenience.
Nestled in the charming Forest Hills neighborhood, The Austin is a remarkable collection of 98 condominium residences. A transformative new development where every detail is exquisitely designed from the ground up, The Austin transcends the condominium status quo with outstanding craftsmanship and world class amenities, surrounded by abundant tranquil green spaces. Spanning Austin Street to Kew Forest Lane, this offering rivals anything else found in Queens.
The Austin offers a refined collection of resort-style amenities designed to enhance everyday living. Residents are welcomed by a full-time doorman and concierge, with inviting spaces including a residents’ lounge with garden views, a residents’ library, and a vibrant children’s playroom and music room. The state-of-the-art fitness center features cardio and strength equipment, a stretching studio, spa, and indoor basketball court. Two fully amenitized rooftop levels include an outdoor saltwater junior Olympic pool, pickleball court, outdoor cinema, and outdoor kitchen and dining areas with panoramic views of Manhattan and Queens. Additional conveniences include a live-in superintendent, pet spa, as well as private parking and private storage available for purchase.
The complete offering terms are in the offering plan available from Sponsor, 78-29 Austin Street Holdings LLC, having an address at 227 Sea Breeze Avenue, 4th fl., Suite C-403, Brooklyn, NY 11224, File No. CD23-0253. All artist’s renderings are for representational purposes only and are subject to variances. Finishes depicted in the artist’s renderings are not necessarily indicative of what will be specified in the offering plan and not all items included in the artist’s renderings are included in unit purchase. Equal Housing Opportunity....
Contact an agent
Home facts
- Year built:2024
- Listing ID #:1025490
- Added:50 day(s) ago
- Updated:September 02, 2026 at 11:05 AM
Rooms and interior
- Bedrooms:3
- Total bathrooms:3
- Full bathrooms:2
- Half bathrooms:1
- Rooms Total:6
- Kitchen Description:Dishwasher, Microwave, Oven, Refrigerator
- Living area:1,632 sq. ft.
Heating and cooling
- Cooling:Central Air
- Heating:Ducts
- Central air:Yes
Structure and exterior
- Year built:2024
- Building area:1,632 sq. ft.
Schools
- High school:Contact Agent
- Middle school:Call Listing Agent
- Elementary school:Contact Agent
Utilities
- Water:Public, Water Available
- Sewer:Public Sewer
Finances and disclosures
- Price:$1,949,000
- Price per sq. ft.:$1,194.24
- Tax amount:$20,589 (2026)
Features and amenities
- Appliances:Dishwasher, Dryer, Microwave, Oven, Refrigerator, Washer
- Laundry features:Dryer, Washer
- Amenities:High Ceilings, Marble Counters, Open Floorplan
Parking
- Parking description:Private
New listings near 78-29 Austin Street #PH2A
- Coming Soon
 $275,000Coming Soon1 beds 1 baths638 sq. ft.
66-12 Grand Central Parkway #1B, Forest Hills, NY 11375
MLS# 1039418Listed by: VORO LLC - Coming Soon
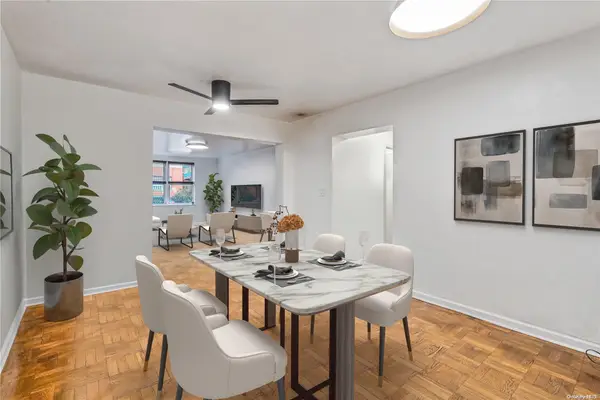 $619,000Coming Soon2 beds 2 baths
102-55 67th Dr #1J, Forest Hills, NY 11375
MLS# ONE3590471Listed by: KELLER WILLIAMS LANDMARK II - New
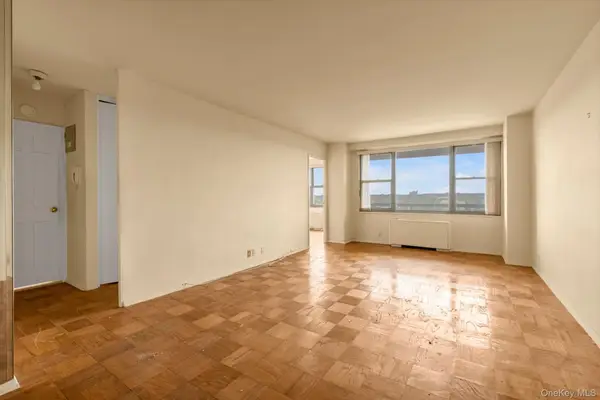 $470,000Active2 beds 1 baths952 sq. ft.
70-25 Yellowstone Boulevard #14H, Forest Hills, NY 11375
MLS# 1042467Listed by: TIFFANY MOVES YOU INC - New
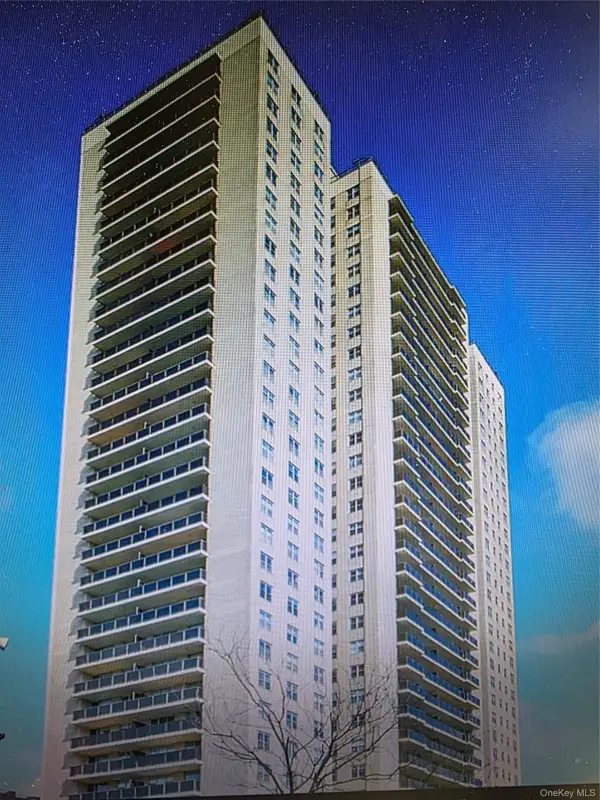 $749,000Active2 beds 1 baths1,180 sq. ft.
110-11 Queens Blvd #33A, Forest Hills, NY 11375
MLS# 1045471Listed by: ASTOR BROKERAGE LTD - Open Sun, 12 to 2pmNew
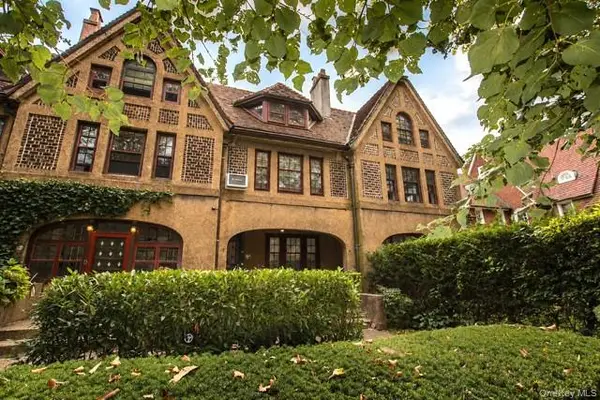 $1,375,000Active4 beds 2 baths1,765 sq. ft.
52 Slocum Crescent, Forest Hills, NY 11375
MLS# 1044959Listed by: RE/MAX TEAM - New
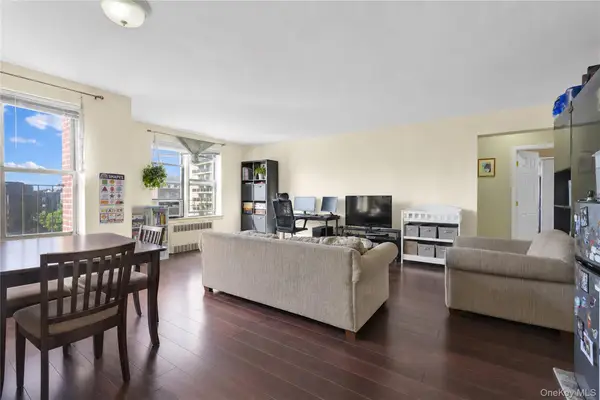 $324,888Active1 beds 1 baths750 sq. ft.
10507 APT 6B, For 66th Road #6b, Forest Hills, NY 11375
MLS# 1044191Listed by: EXP REALTY - New
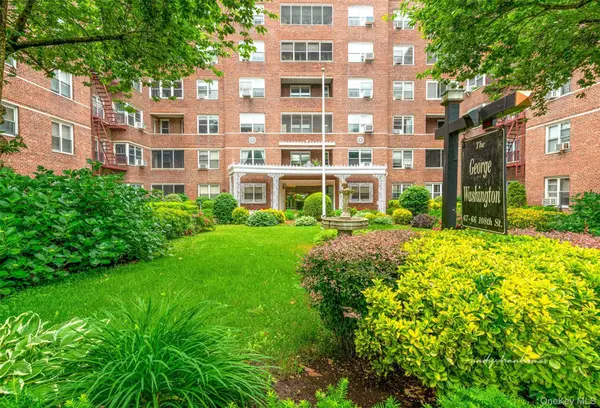 $319,000Active1 beds 1 baths
67-66 108th Street #D5, Forest Hills, NY 11375
MLS# 1043582Listed by: EXP REALTY - New
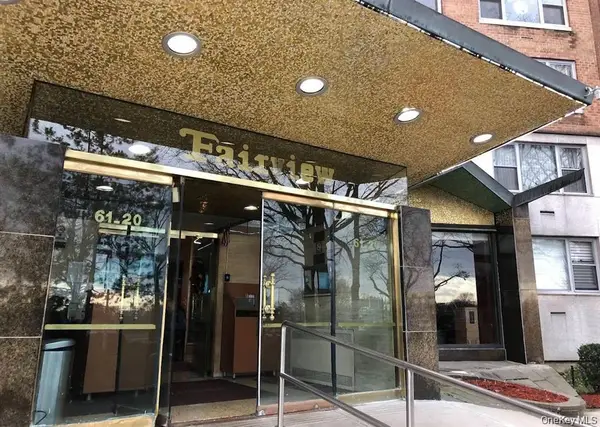 $469,000Active3 beds 2 baths1,400 sq. ft.
61-20 Grand Central Parkway #C 905, Forest Hills, NY 11375
MLS# 1043591Listed by: E Z SELL REALTY - New
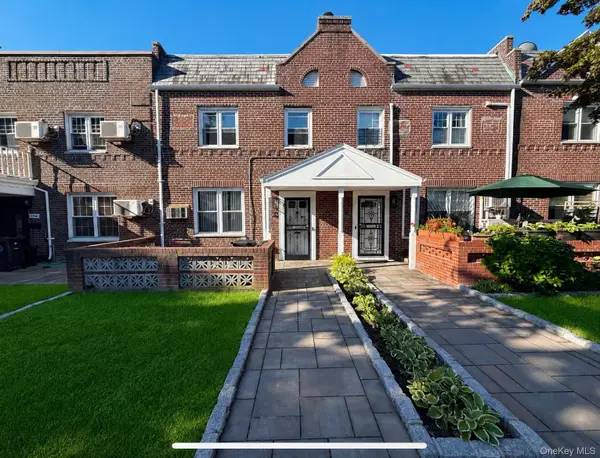 $999,000Active3 beds 3 baths1,572 sq. ft.
6746 Harrow Street, Forest Hills, NY 11375
MLS# 1043369Listed by: GATEWAY HOMES REALTY INC - New
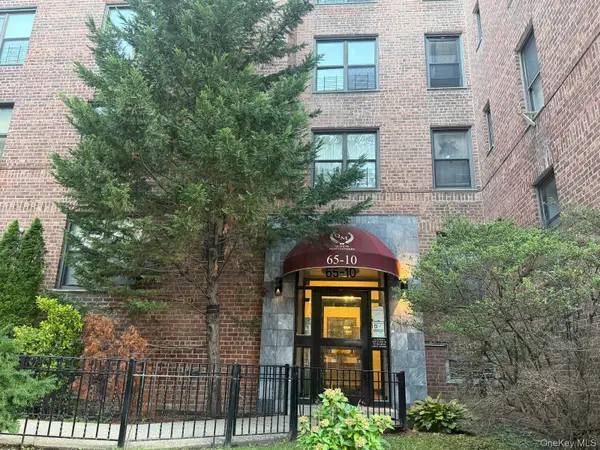 $275,000Active1 beds 1 baths85,427 sq. ft.
6510 108th Street #4G, Forest Hills, NY 11375
MLS# 1043196Listed by: COLDWELL BANKER AMERICAN HOMES


Protect your home and budget from life's surprises with an Assurant Home Warranty, backed by a partner that supports you through every step of homeownership. Explore Plans.
© 2023 - 2026 ERA Franchise Systems LLC. All rights reserved. ERA Franchise Systems LLC fully supports the principles of the Fair Housing Act and the Equal Opportunity Act. ERA, ERA Real Estate powered, and their respective logos are registered service marks of ERA Franchise Systems LLC. Each office is independently owned and operated.