
6049 White Lake Road, Forestport, NY 13338
Local realty services provided by:HUNT Real Estate ERA
Listed by: philip s. cittadino, john c. brown
Office: coldwell banker faith properties
MLS#:S1704700
Source:NY_GENRIS
Price summary
- Price:$139,000
- Price per sq. ft.:$120.66
About this home
Welcome to your private home. In the heart of Forestport, built on 2.3 acres, new 16x22 barn with a 14x22 garage. Featuring, public water, new 1000 gallon septic tank system. 7 year old roof, newer vinyl windows. New construction of the 2nd floor in 2015, 1st floor family room new construction. Snowmobile trails, fishing, hunting, hiking. This is a must see.
Contact an agent
Home facts
- Year built:1950
- Listing ID #:S1704700
- Added:58 day(s) ago
- Updated:October 03, 2026 at 03:50 PM
Rooms and interior
- Bedrooms:1
- Total bathrooms:1
- Full bathrooms:1
- Rooms Total:5
- Flooring:Hardwood, Varies
- Dining Description:Living Dining Room
- Basement:Yes
- Living area:1,152 sq. ft.
Heating and cooling
- Heating:Forced Air, Oil
Structure and exterior
- Roof:Metal
- Year built:1950
- Building area:1,152 sq. ft.
- Lot area:2.3 Acres
- Lot Features:Rectangular, Residential Lot
- Architectural Style:Two Story
- Construction Materials:Wood Siding
- Foundation Description:Pillar Post Pier
- Levels:2 Stories
Utilities
- Water:Connected, Public, Water Connected
- Sewer:Septic Tank
Finances and disclosures
- Price:$139,000
- Price per sq. ft.:$120.66
- Tax amount:$2,167
Parking
- Parking description:Detached, Garage
- Garage:Yes
- Garage spaces:1
New listings near 6049 White Lake Road
- New
 $179,000Active3 beds 1 baths1,577 sq. ft.
10755 N Lake Road, Forestport, NY 13338
MLS# S1718706Listed by: BRADLEY AND BRADLEY REAL ESTATE - New
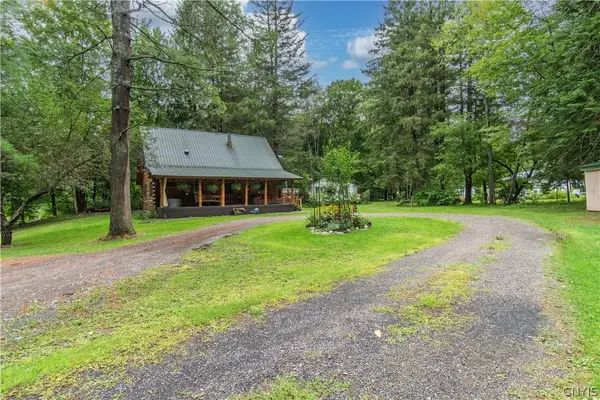 $334,900Active3 beds 1 baths1,512 sq. ft.
11251 Obrien Road, Remsen, NY 13438
MLS# S1718779Listed by: BENN REALTY-MAIN OFFICE - New
 $224,900Active15.43 Acres
11920 Bellingertown Road, Forestport, NY 13338
MLS# S1718570Listed by: BENN REALTY-MAIN OFFICE - New
 $425,000Active3 beds 2 baths2,148 sq. ft.
11544 St Rt 28, Forestport, NY 13338
MLS# S1718725Listed by: KELLER-WILLIAMS MOHAWK VALLEY - New
 $109,900Active26.98 Acres
00 Bellingertown Road, Forestport, NY 13338
MLS# S1718504Listed by: GATEWAY PROPERTIES OF UPSTATE NY INC - New
 $349,000Active4.5 Acres
4116 Blue Waters Road, Forestport, NY 13338
MLS# S1717654Listed by: BENN REALTY-MAIN OFFICE 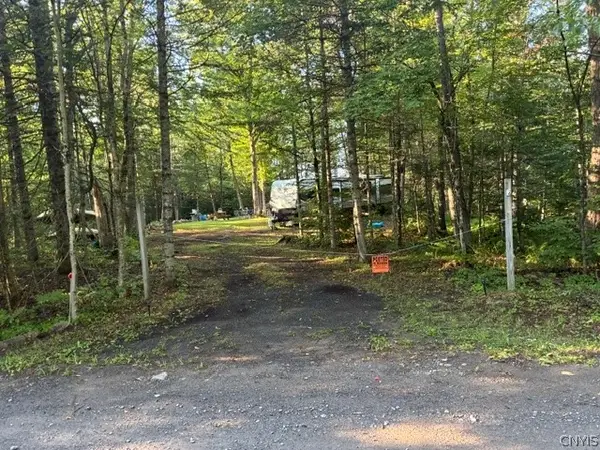 $59,000Active5.01 Acres
2365 Little Beaver Lake Road E, Forestport, NY 13338
MLS# S1708539Listed by: HOKE PROPERTIES, LLC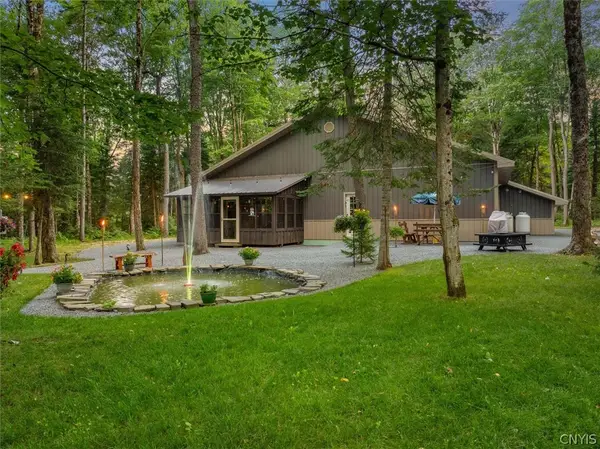 $467,000Active1 beds 1 baths1,160 sq. ft.
10958 Camp Ground Road, Forestport, NY 13338
MLS# S1715089Listed by: SHAMROCK REAL ESTATE INC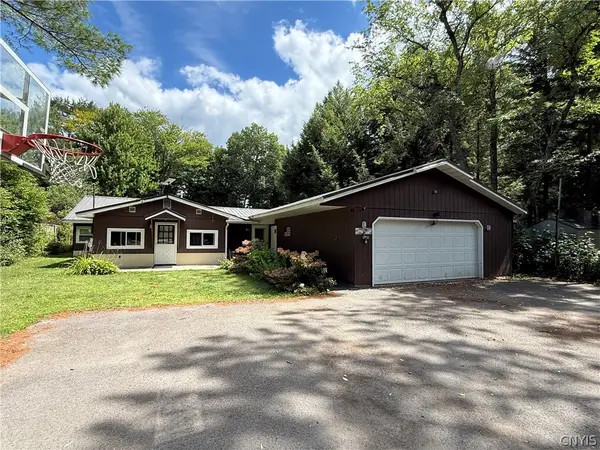 $459,000Active3 beds 2 baths1,956 sq. ft.
11278 Obrien Road, Forestport, NY 13338
MLS# S1714545Listed by: BENN REALTY-MAIN OFFICE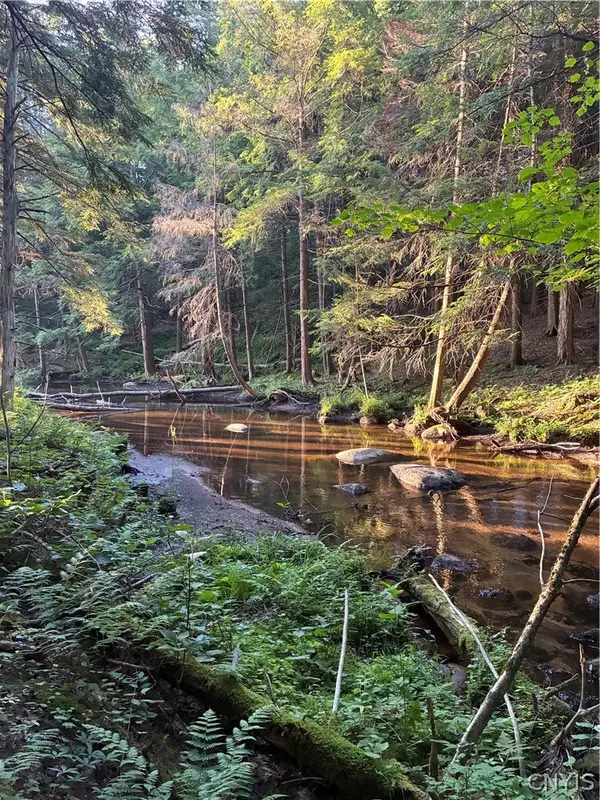 $89,000Pending12.11 Acres
Lot #4 Woodgate Drive, Forestport, NY 13338
MLS# S1711337Listed by: BENN REALTY-MAIN OFFICE


Protect your home and budget from life's surprises with an Assurant Home Warranty, backed by a partner that supports you through every step of homeownership. Explore Plans.
© 2023 - 2026 ERA Franchise Systems LLC. All rights reserved. ERA Franchise Systems LLC fully supports the principles of the Fair Housing Act and the Equal Opportunity Act. ERA, ERA Real Estate powered, and their respective logos are registered service marks of ERA Franchise Systems LLC. Each office is independently owned and operated.