
1093 Copeland Pond Road, Fort Ann, NY 12827
Local realty services provided by:HUNT Real Estate ERA
1093 Copeland Pond Road,Fort Ann, NY 12827
$849,000
- 3 Beds
- 4 Baths
- 1,524 sq. ft.
- Single family
- Active
Listed by: natalee fawcett
Office: coldwell banker prime properties
MLS#:202630238
Source:Global MLS
Price summary
- Price:$849,000
- Price per sq. ft.:$557.09
About this home
ADIRONDACK HOMESTEAD DREAM! Welcome to your own slice of paradise near beautiful Hadlock Pond! This incredible 3-bedroom, 2-full-bath, 2-half-bath home offers endless possibilities for homesteaders, equestrians, hobby farmers & outdoor enthusiasts! Featuring a 5-stall horse barn with attached corral with a tack room and 3 acres fenced pasture with run out shed , chicken coop, approximately 3 acres of pasture & totaling 19.11 acres of mountain acreage perfect for hunting and exploring. Dream of raising horses, goats, chickens or livestock? This property is ready for your vision! Explore opportunities for a farm stand, riding arena, agricultural use or recreational accommodations, subject to approvals. Located within the Adirondack Park, enjoy snowmobiling, snowshoeing, ATV riding, cross-country skiing & year-round outdoor adventures! Step inside this beautifully updated home featuring professional interior painting, Andersen windows & doors, new HVAC system & numerous improvements! The refreshed kitchen boasts new appliances, professionally painted cabinetry, epoxy countertops with a gorgeous soapstone-inspired finish, new sink & faucets. The stunning remodeled upstairs bathroom features a luxurious soaking tub & separate tiled shower. The finished walkout lower level offers a primary suite, additional living space, built-in bar, laundry room & half bath. Cozy up beside the Vermont Castings woodstove with newly installed chimney system or enjoy the upstairs gas fireplace. Outside, mature maple trees, flowering perennials & a beautiful rear deck create a peaceful setting for entertaining. Hot tub hookups are ready! Additional amenities include a generator, propane tank & diesel storage tank for farm equipment. Whether you're dreaming of a working homestead, equestrian retreat or peaceful Adirondack getaway, bring your animals, imagination & dreams! YOUR NEXT CHAPTER STARTS HERE!...
Contact an agent
Home facts
- Year built:1998
- Listing ID #:202630238
- Added:1 day(s) ago
- Updated:November 18, 2026 at 10:47 PM
Rooms and interior
- Bedrooms:3
- Total bathrooms:4
- Full bathrooms:2
- Half bathrooms:2
- Rooms Total:14
- Flooring:Laminate, Tile
- Dining Description:Eat-in Kitchen, Kitchen Island
- Bathrooms Description:Ceramic Tile Bath
- Kitchen Description:Built-In Electric Oven, Convection Oven, Dishwasher, Electric Oven, Freezer, Ice Maker, Microwave, Oven, Refrigerator
- Basement Description:Bath/Stubbed, Exterior Entry, Finished, Full, Heated, Interior Entry, Walk-Out Access, Wood Stove
- Living area:1,524 sq. ft.
Heating and cooling
- Cooling:AC Pump, Central Air
- Heating:Baseboard, Electric, Fireplace Insert, Heat Pump, Hot Water, Oil, Propane Tank Owned, Wood Stove
- Central air:Yes
Structure and exterior
- Roof:Asphalt, Shingle
- Year built:1998
- Building area:1,524 sq. ft.
- Lot area:19.11 Acres
- Lot Features:Cleared, Garden, Level, Meadow, Wetlands, Wooded
- Architectural Style:Ranch
- Construction Materials:Stone, Vinyl Siding
- Exterior Features:Covered, Deck, Front Porch, Patio, Porch, Rear Porch
Schools
- High school:Fort Ann Central
- Elementary school:Fort Ann Central
Utilities
- Sewer:Septic Tank
Finances and disclosures
- Price:$849,000
- Price per sq. ft.:$557.09
- Tax amount:$16,300
Features and amenities
- Laundry features:Dryer, Electric Dryer Hookup, In Basement, Laundry Room, Washer, Washer Hookup
- Amenities:Bay Window(s), Cathedral Ceiling(s), Double Pane Windows, ENERGY STAR Qualified Windows, Eat-in Kitchen, Grinder Pump, High Speed Internet, Kitchen Island, Paddle Fan, Wet Bar, Wired for Sound
Parking
- Total parking spaces:15
- Parking description:Attached, Circular Driveway, Detached, Driveway, Garage Door Opener, Stone
- Garage:Yes
- Garage spaces:4
New listings near 1093 Copeland Pond Road
- New
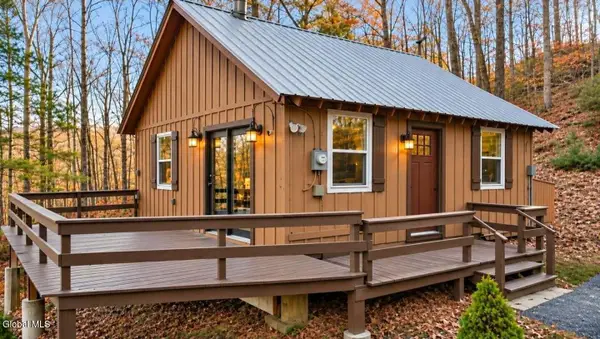 $259,000Active2 beds 1 baths864 sq. ft.
212 Hog Town Road, Fort Ann, NY 12827
MLS# 202630216Listed by: SIGNATURE ONE REALTY GROUP LLC 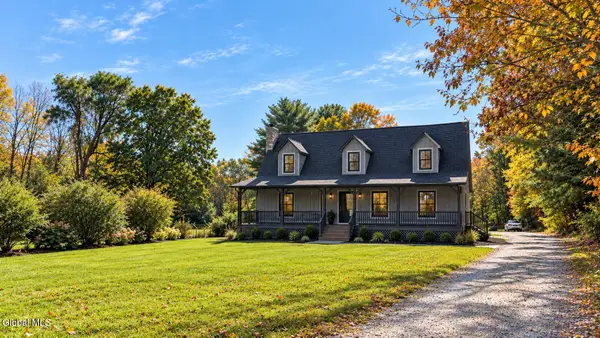 $459,900Active3 beds 3 baths2,352 sq. ft.
10282 State Route 149, Fort Ann, NY 12827
MLS# 202628881Listed by: COLDWELL BANKER PRIME PROPERTIES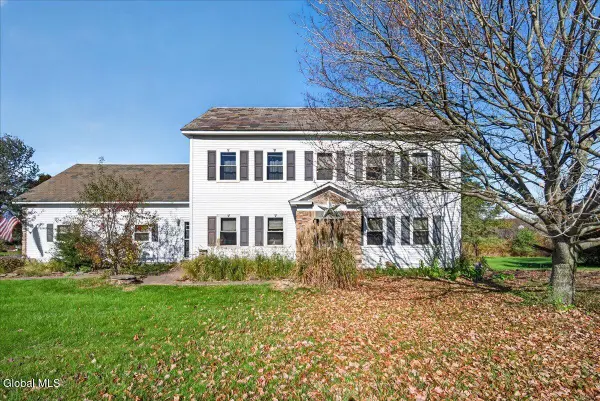 $389,900Pending4 beds 3 baths1,976 sq. ft.
3583 Ny-196, Fort Ann, NY 12827
MLS# 202628739Listed by: EXP REALTY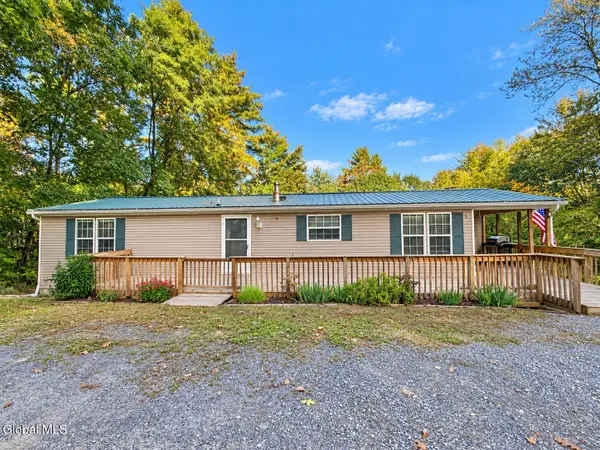 $255,000Active3 beds 2 baths1,593 sq. ft.
1330 Tripoli Road, Fort Ann, NY 12827
MLS# 202627806Listed by: HUNT ERA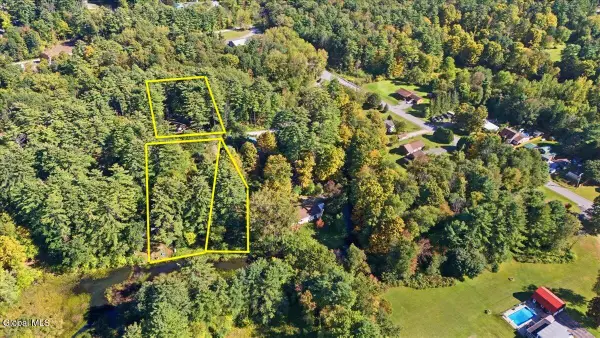 $150,000Active0.28 Acres
5820 Brook Way, Fort Ann, NY 12827
MLS# 202627730Listed by: KW PLATFORM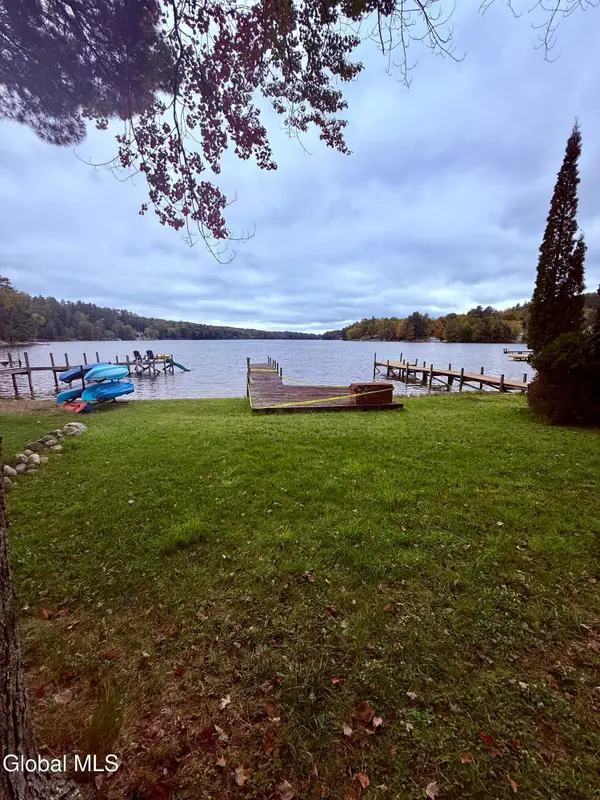 $165,000Pending0.17 Acres
L29.1 Copeland Pond Road, Fort Ann, NY 12827
MLS# 202627327Listed by: COLDWELL BANKER PRIME PROPERTIES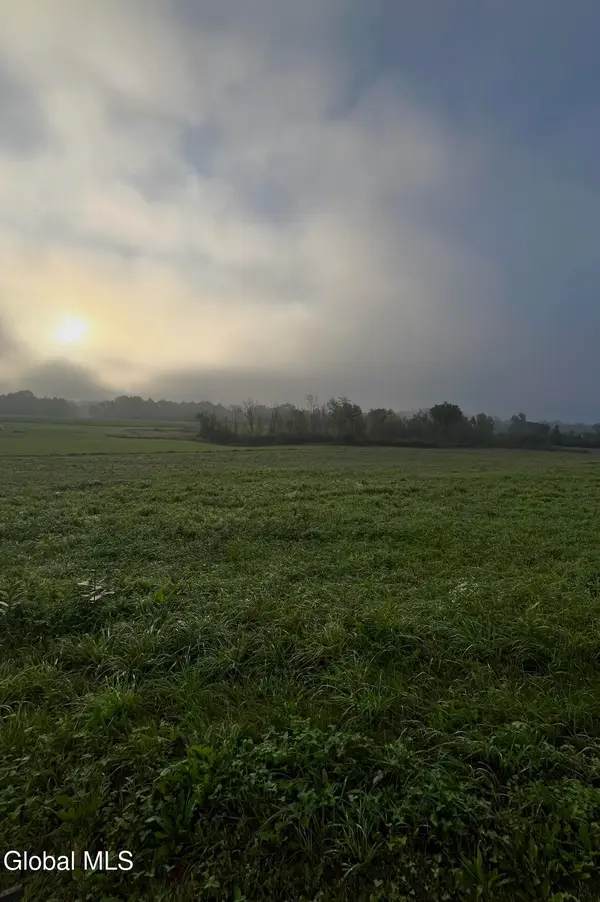 $110,000Active8.75 Acres
L4.15 Mattison Road, Fort Ann, NY 12827
MLS# 202626452Listed by: HOMETOWN AREA REALTY LLC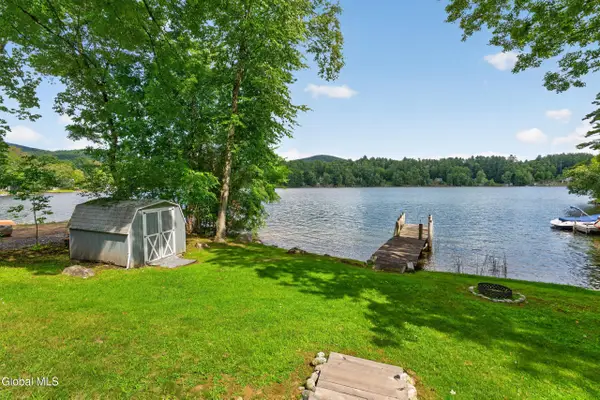 $599,900Pending3 beds 2 baths1,144 sq. ft.
506 Hadlock Pond Road, Fort Ann, NY 12827
MLS# 202626418Listed by: DEMARSH REAL ESTATE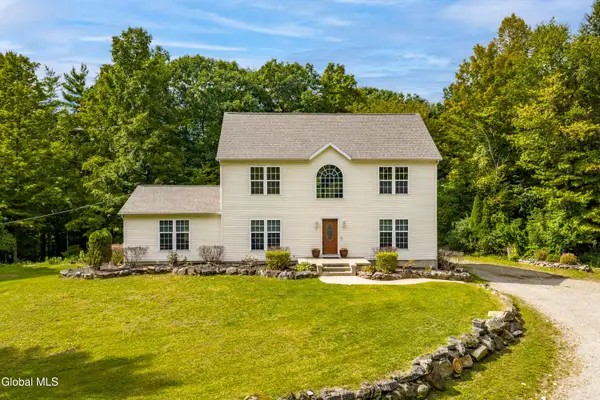 $575,000Pending4 beds 3 baths2,624 sq. ft.
79 Goodman Road, Fort Ann, NY 12827
MLS# 202626407Listed by: REALTY ONE GROUP KEY


Protect your home and budget from life's surprises with an Assurant Home Warranty, backed by a partner that supports you through every step of homeownership. Explore Plans.
© 2023 - 2026 ERA Franchise Systems LLC. All rights reserved. ERA Franchise Systems LLC fully supports the principles of the Fair Housing Act and the Equal Opportunity Act. ERA, ERA Real Estate powered, and their respective logos are registered service marks of ERA Franchise Systems LLC. Each office is independently owned and operated.