
22 Highland Avenue, Fort Johnson, NY 12070
Local realty services provided by:HUNT Real Estate ERA
Listed by: junell pasquarelli
Office: junell realty llc.
MLS#:202624309
Source:Global MLS
Price summary
- Price:$259,000
- Price per sq. ft.:$158.8
About this home
Full of character and upgrades this 4-bedroom, 1.5-bath home blends classic architectural details with comfortable, updated living spaces. There is 1st floor laundry in the entry/mud room, a first floor 1/2 bathroom, large beautiful Kitchen that features modern white cabinets, new countertops, new kitchen sink, generous space, stylish backsplash and gas range w/oven, with the Dining Area in front of the patio doors that lead out to the side deck and is great for entertaining and gatherings. There is an abundance of Cabinets with the Kitchen and Dining Area. As you enter the living room, you will immediately notice the home's beautiful original woodwork on the impressive staircase and detailed newel posts that give the home so much personality. The main living area offers plenty of space to relax, while the pellet stove with an attractive stone surround adds warmth. There is a 1st floor bedroom/office/den for your use as well. Upstairs you'll find a nice landing full of character and built in cabinets, leading to the full bathroom, and 3 more bedrooms. The primary bedroom had a hidden gem behind the barn slider doors - that leads to a very large closet space. The other 2 bedrooms upstairs also have large closets. Enjoy the peace and serenity the backyard, rear deck, fire-pit area and an above-ground swimming pool with an adjoining deck offering you multiple spaces for relaxing, entertaining and enjoying the warmer months. There is a detached garage that is currently set up for storage and a recreation/hobby room. There is a wall that could be easily removed if someone wished to go back to parking a vehicle in the 1 car garage. Annual taxes with No exemptions are $3,353.15. Property has a newer natural gas furnace, there is new central air conditioning, new flooring downstairs, a new pool filter (pool was not opened in 2026 due to getting the home ready to sell, but ran fine in 2025). Public Sewer / Private Well Water. Schedule your private showing today!...
Contact an agent
Home facts
- Year built:1925
- Listing ID #:202624309
- Added:46 day(s) ago
- Updated:October 04, 2026 at 02:42 PM
Rooms and interior
- Bedrooms:4
- Total bathrooms:2
- Full bathrooms:1
- Half bathrooms:1
- Rooms Total:10
- Flooring:Hardwood, Laminate
- Dining Description:Eat-in Kitchen
- Kitchen Description:Dishwasher, Gas Oven, Microwave, Refrigerator
- Basement Description:Full, Interior Entry, Unfinished
- Living area:1,631 sq. ft.
Heating and cooling
- Cooling:Central Air
- Heating:Forced Air, Natural Gas, Pellet Stove
- Central air:Yes
Structure and exterior
- Roof:Asphalt, Shingle
- Year built:1925
- Building area:1,631 sq. ft.
- Lot area:0.29 Acres
- Lot Features:Cleared, Corner Lot, Landscaped, Sloped
- Architectural Style:Old Style
- Construction Materials:Vinyl Siding
- Exterior Features:Deck, Drive-Paved
- Foundation Description:Stone
Schools
- High school:Amsterdam
Utilities
- Sewer:Public Sewer
Finances and disclosures
- Price:$259,000
- Price per sq. ft.:$158.8
- Tax amount:$3,353
Features and amenities
- Laundry features:Laundry Room, Main Level
- Amenities:Built-in Features, Crown Molding, Drive-Paved, Eat-in Kitchen, High Speed Internet, Paddle Fan
- Pool features:Above Ground
Parking
- Total parking spaces:3
- Parking description:Detached, Off Street
- Garage:Yes
- Garage spaces:1
New listings near 22 Highland Avenue
- New
 Listed by ERA$62,900Active3 beds 2 baths1,540 sq. ft.
10 Rochester Street, , NY 12070
MLS# R1718885Listed by: HUNT REAL ESTATE ERA/COLUMBUS - New
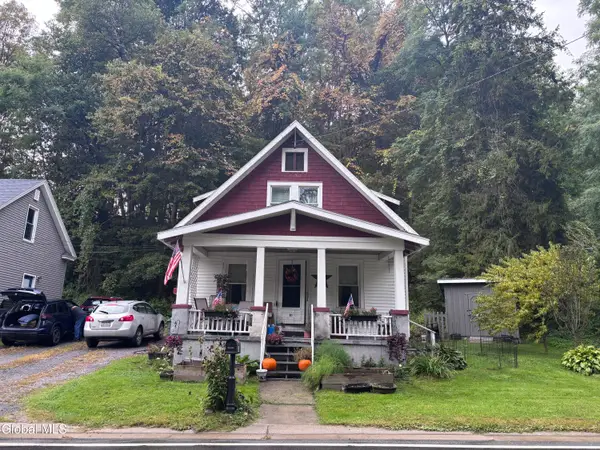 $149,900Active3 beds 2 baths1,362 sq. ft.
81 Ft Johnson Avenue, Fort Johnson, NY 12070
MLS# 202627108Listed by: FOOTHILLS REALTY 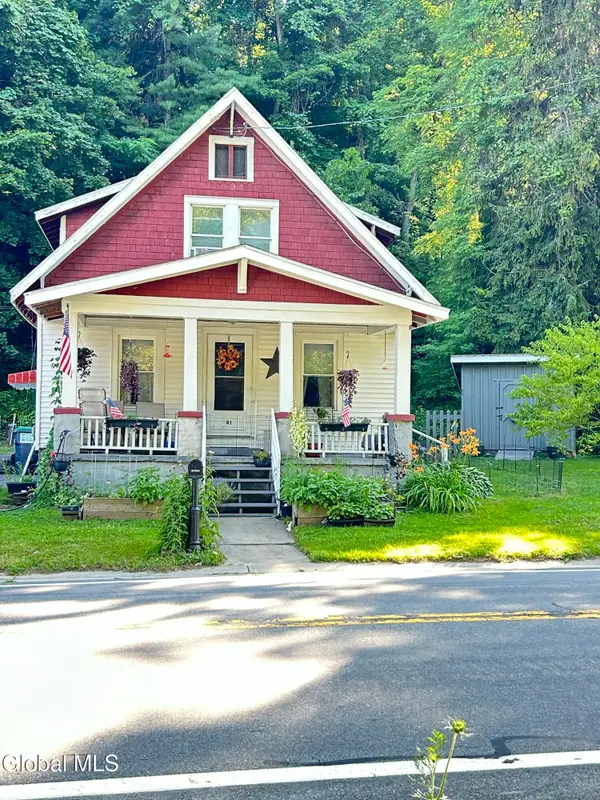 $151,000Pending3 beds 2 baths1,362 sq. ft.
81 Ft Johnson Avenue, Fort Johnson, NY 12070
MLS# 202621710Listed by: THE PROPERTY SHOP


Protect your home and budget from life's surprises with an Assurant Home Warranty, backed by a partner that supports you through every step of homeownership. Explore Plans.
© 2023 - 2026 ERA Franchise Systems LLC. All rights reserved. ERA Franchise Systems LLC fully supports the principles of the Fair Housing Act and the Equal Opportunity Act. ERA, ERA Real Estate powered, and their respective logos are registered service marks of ERA Franchise Systems LLC. Each office is independently owned and operated.