
105 Erie Street, Frankfort, NY 13340
Local realty services provided by:Team VP Real Estate
Listed by: michele luke
Office: benn realty-mohawk valley office
MLS#:S1695427
Source:NY_GENRIS
Price summary
- Price:$179,900
- Price per sq. ft.:$112.65
About this home
Welcome to 105 Erie St located in a convenient and lovely neighborhood. This home has character with its natural woodwork and beautiful hardwood floors. Spacious rooms throughout with a flow for entertaining. The home offers 3 bedrooms upstairs with 1 bathroom and a brand new full bath / laundry on the first floor. A partially covered deck and fully fenced in yard provides a safe and secure area for kids or pets. In 2025 the owner updated some of the higher ticket items such as adding the first floor bath/laundry, installing a brand new furnace, insulating the basement, installing a new shower surround including new shower plumbing plus completing several cosmetic projects. This home is ready for its new owners to move in and make it theirs. You don't want to miss out on this one.
Contact an agent
Home facts
- Year built:1930
- Listing ID #:S1695427
- Added:41 day(s) ago
- Updated:August 14, 2026 at 07:57 AM
Rooms and interior
- Bedrooms:3
- Total bathrooms:2
- Full bathrooms:2
- Rooms Total:6
- Flooring:Carpet, Hardwood, Varies
- Dining Description:Separate Formal Dining Room
- Kitchen Description:Dishwasher, Disposal, Refrigerator
- Basement:Yes
- Basement Description:Full
- Living area:1,597 sq. ft.
Heating and cooling
- Heating:Forced Air, Gas
Structure and exterior
- Roof:Asphalt
- Year built:1930
- Building area:1,597 sq. ft.
- Lot area:0.14 Acres
- Lot Features:Rectangular, Residential Lot
- Architectural Style:Traditional, Two Story
- Construction Materials:Frame, Vinyl Siding
- Exterior Features:Deck, Fully Fenced
- Foundation Description:Stone
- Levels:2 Stories
Utilities
- Water:Connected, Public, Water Connected
- Sewer:Connected, Sewer Connected
Finances and disclosures
- Price:$179,900
- Price per sq. ft.:$112.65
- Tax amount:$4,775
Features and amenities
- Appliances:Dishwasher, Disposal, Dryer, Gas Range, Refrigerator, Washer
- Laundry features:Dryer, Main Level, Washer
- Amenities:Deck
Parking
- Parking description:Detached, Garage
- Garage:Yes
- Garage spaces:1
New listings near 105 Erie Street
- New
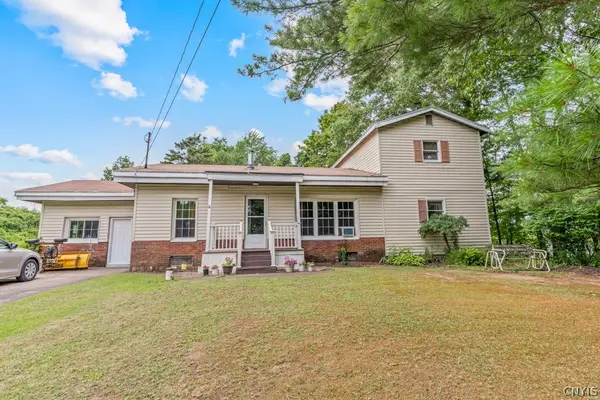 $239,900Active4 beds 2 baths1,970 sq. ft.
197 Gates Road, Frankfort, NY 13340
MLS# S1706454Listed by: COLDWELL BANKER FAITH PROPERTIES IL - New
 $545,000Active3 beds 2 baths1,903 sq. ft.
302 Johnson Road, Frankfort, NY 13340
MLS# S1704066Listed by: COLDWELL BANKER SEXTON REAL ESTATE - New
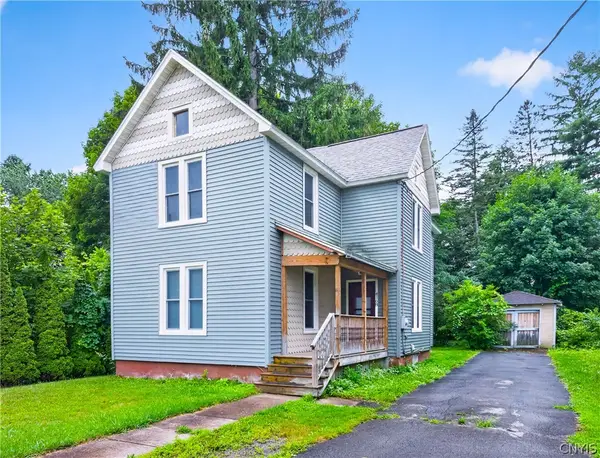 $217,000Active4 beds 2 baths1,998 sq. ft.
4168 Acme Road, Frankfort, NY 13340
MLS# S1699841Listed by: RIVER HILLS PROPERTIES LLC BARN - New
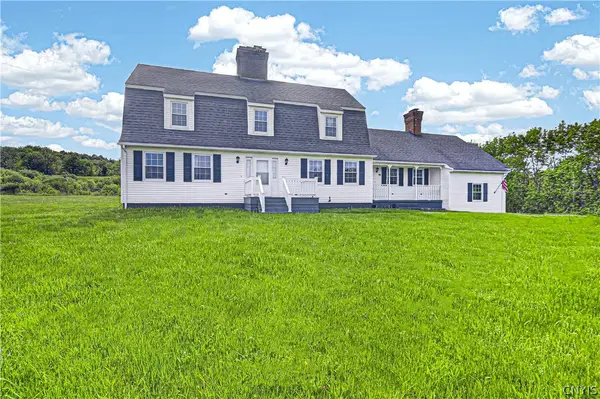 Listed by ERA$439,900Active4 beds 3 baths3,277 sq. ft.
437 Joslin Hill Road, Frankfort, NY 13340
MLS# S1704334Listed by: HUNT REAL ESTATE ERA - New
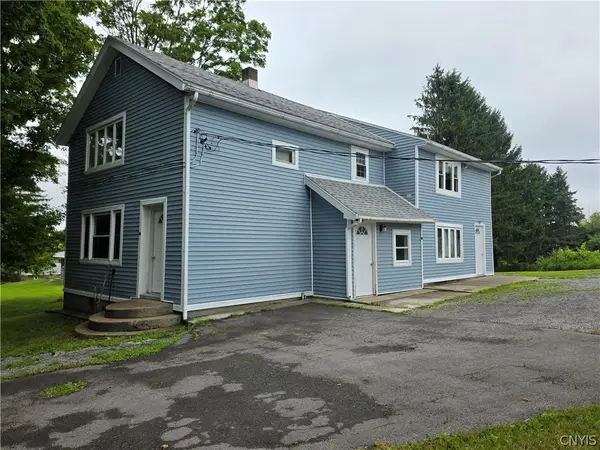 $259,900Active4 beds 2 baths1,760 sq. ft.
2444 Albany Road, Frankfort, NY 13340
MLS# S1703749Listed by: ASSIST2SELL BUYERS & SELLERS 1ST CHOICE - New
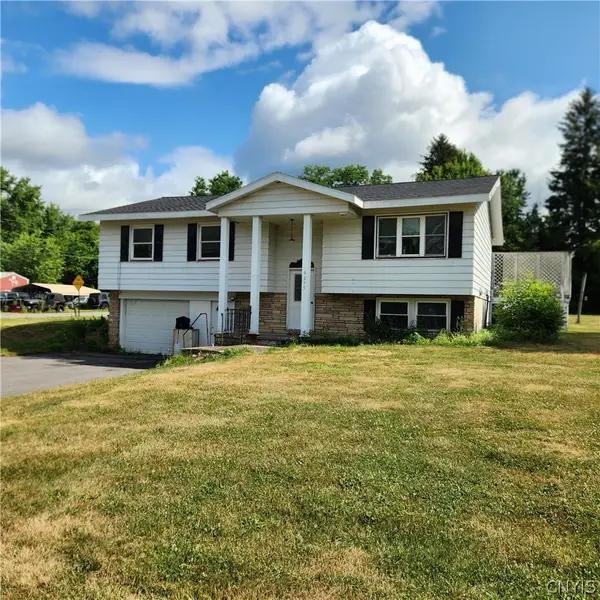 $169,000Active4 beds 2 baths1,220 sq. ft.
3375 State Route 5, Frankfort, NY 13340
MLS# S1703028Listed by: COLDWELL BANKER FAITH PROPERTIES IL  Listed by ERA$119,000Active5 beds 1 baths1,742 sq. ft.
140 E Orchard Street, Frankfort, NY 13340
MLS# S1702845Listed by: HUNT REAL ESTATE ERA $174,900Active6 beds 3 baths1,712 sq. ft.
337 First Avenue, Frankfort, NY 13340
MLS# S1702011Listed by: RIVER HILLS PROPERTIES LLC LF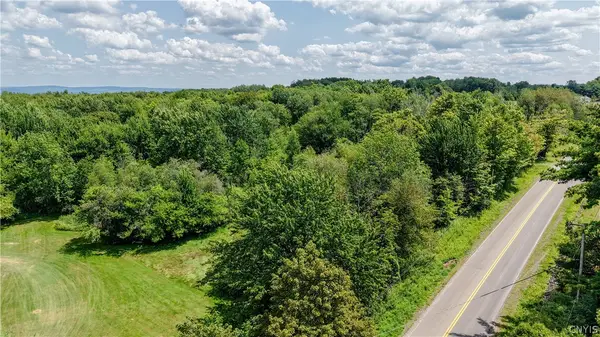 $125,000Active2.1 Acres
00 Brockway Road, Frankfort, NY 13340
MLS# S1701507Listed by: RIVER HILLS PROPERTIES LLC BARN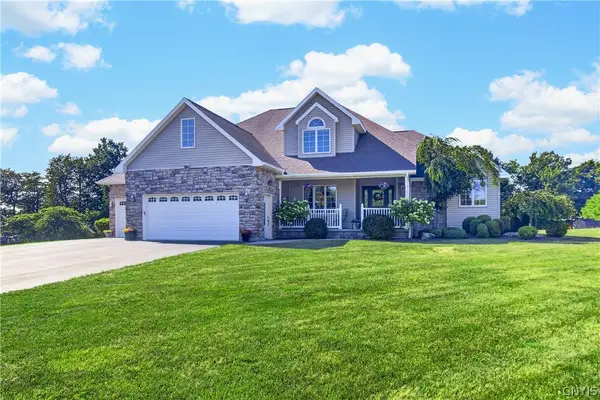 $579,900Pending5 beds 3 baths2,623 sq. ft.
141 Kerber Road, Frankfort, NY 13340
MLS# S1700649Listed by: PAVIA REAL ESTATE RESIDENTIAL


Protect your home and budget from life's surprises with an Assurant Home Warranty, backed by a partner that supports you through every step of homeownership. Explore Plans.
© 2023 - 2026 ERA Franchise Systems LLC. All rights reserved. ERA Franchise Systems LLC fully supports the principles of the Fair Housing Act and the Equal Opportunity Act. ERA, ERA Real Estate powered, and their respective logos are registered service marks of ERA Franchise Systems LLC. Each office is independently owned and operated.