
259 Watkins Road, Frankfort, NY 13340
Local realty services provided by:ERA Team VP Real Estate
Listed by: cameron stewart
Office: exp realty
MLS#:S1716353
Source:NY_GENRIS
Price summary
- Price:$399,900
- Price per sq. ft.:$257.5
About this home
Bring the toys. Bring the gardening gloves. And bring your swimsuit—this one has the amenities covered! 259 Watkins Road offers approximately 7.4 acres including the adjoining parcel, giving you room to spread out, play, garden and enjoy country living without sacrificing comfort. This 3-bedroom, 2-bath home features granite countertops, a huge primary suite, heated floors, central A/C and first-floor laundry. Even the garage goes above and beyond—the attached garage is insulated, heated and has water, plus there's a large detached garage for even more vehicles, equipment, motorcycles, four-wheelers, hobbies or storage. A wheelchair lift provides convenient access from the garage to the home. Out back, the deck was completely rebuilt in 2025 and complemented by an above-ground pool. Thinking hot tub? There's already plumbing next to the concrete pad off the rear deck. Green thumbs will appreciate the greenhouse and established elderberries, blueberries, Concord grapes, blackberries, plum trees, Fuji apple, raspberries, horseradish and spearmint. There's even a French drain around the house leading to the culvert. Add newer dishwasher, refrigerator, washer and dryer, and the list just keeps going. Acreage, garages, recreation, growing space, outdoor living and year-round comfort—259 Watkins Road isn't short on amenities. It's packed with them. Delayed showings and negotiations begin 9/26/26 at 9AM. Square footage taken from appraisal in 2022....
Contact an agent
Home facts
- Year built:1950
- Listing ID #:S1716353
- Added:10 day(s) ago
- Updated:October 03, 2026 at 03:50 PM
Rooms and interior
- Bedrooms:3
- Total bathrooms:2
- Full bathrooms:2
- Rooms Total:8
- Flooring:Carpet, Hardwood, Tile, Varies
- Kitchen Description:Dishwasher, Refrigerator
- Basement:Yes
- Basement Description:Full
- Living area:1,553 sq. ft.
Heating and cooling
- Cooling:Central Air, Zoned
- Heating:Baseboard, Forced Air, Hot Water, Propane, Radiant Floor, Zoned
- Central air:Yes
Structure and exterior
- Roof:Shingle
- Year built:1950
- Building area:1,553 sq. ft.
- Lot area:7.4 Acres
- Lot Features:Agricultural, Irregular Lot
- Architectural Style:Two Story
- Construction Materials:Stucco
- Exterior Features:Deck, Pool
- Foundation Description:Block
- Levels:2 Stories
Utilities
- Water:Well
- Sewer:Septic Tank
Finances and disclosures
- Price:$399,900
- Price per sq. ft.:$257.5
- Tax amount:$2,420
Features and amenities
- Appliances:Dishwasher, Dryer, Gas Range, Refrigerator, Washer
- Laundry features:Dryer, Main Level, Washer
- Amenities:Deck, Partially Furnished, Skylights
- Pool features:Above Ground
Parking
- Parking description:Attached, Driveway, Garage, Garage Door Opener, Heated Garage, Storage, Water Available
- Garage:Yes
- Garage spaces:6
New listings near 259 Watkins Road
- New
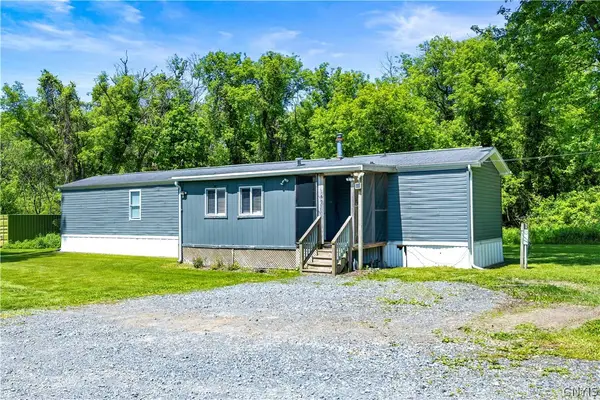 $65,900Active3 beds 2 baths980 sq. ft.
169 Carder Lane Road, Frankfort, NY 13340
MLS# S1718145Listed by: THE BEACH REAL ESTATE TEAM 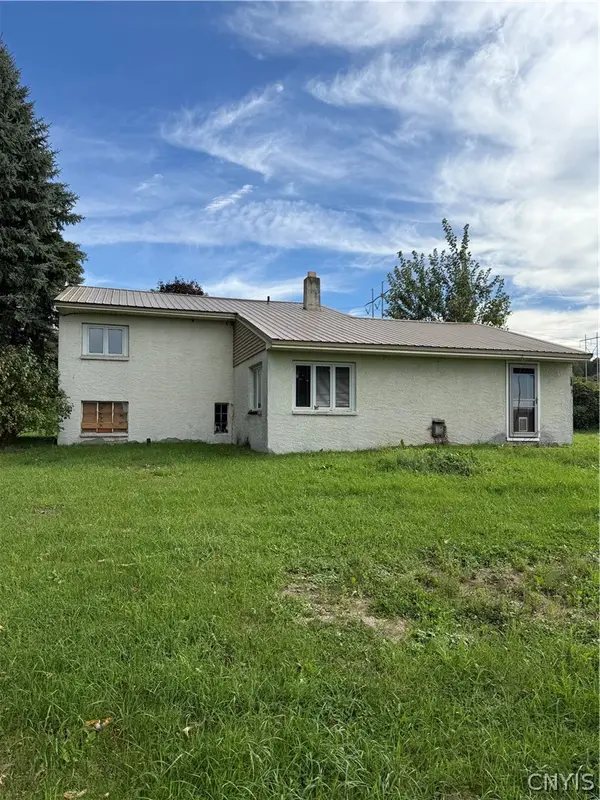 $69,000Active3 beds 2 baths1,455 sq. ft.
291 Dutchtown Road, Frankfort, NY 13340
MLS# S1716758Listed by: PONDRAS HOMES & HEARTH REALTY LLC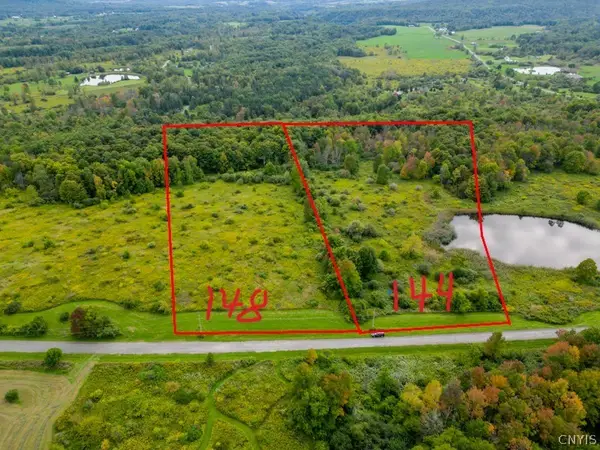 $44,900Active7.3 Acres
144 Louis Ridge Rd, Frankfort, NY 13340
MLS# S1716256Listed by: KELLER-WILLIAMS MOHAWK VALLEY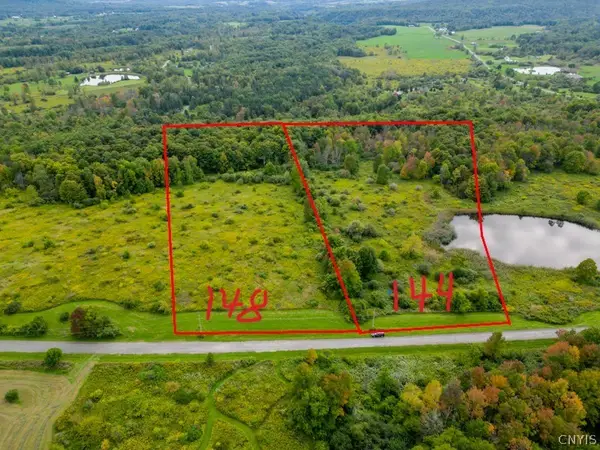 $44,900Active5.6 Acres
148 Louis Ridge Rd, Frankfort, NY 13340
MLS# S1716271Listed by: KELLER-WILLIAMS MOHAWK VALLEY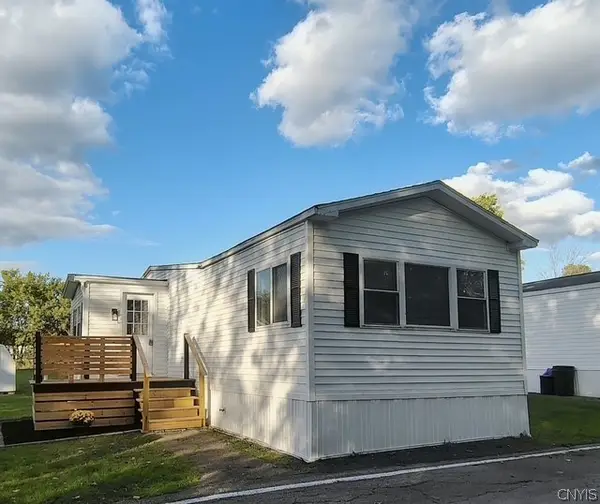 $67,000Active3 beds 2 baths975 sq. ft.
429 Elmwood Circle, Frankfort, NY 13340
MLS# S1714614Listed by: COLDWELL BANKER SEXTON REAL ESTATE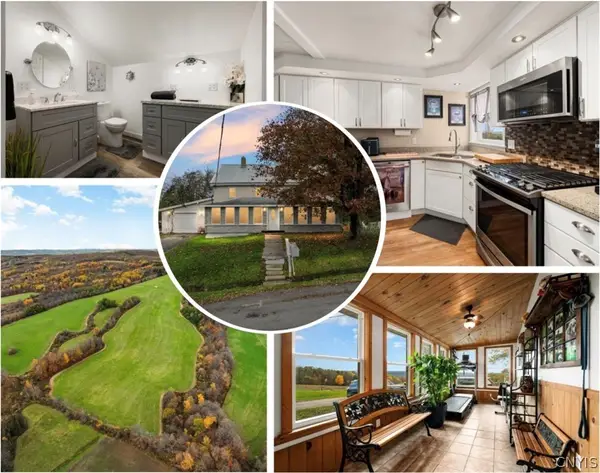 $899,900Active4 beds 2 baths2,442 sq. ft.
239 Upson Road, Frankfort, NY 13340
MLS# S1715254Listed by: EMPIRE HOMES & COMMERCIAL LLC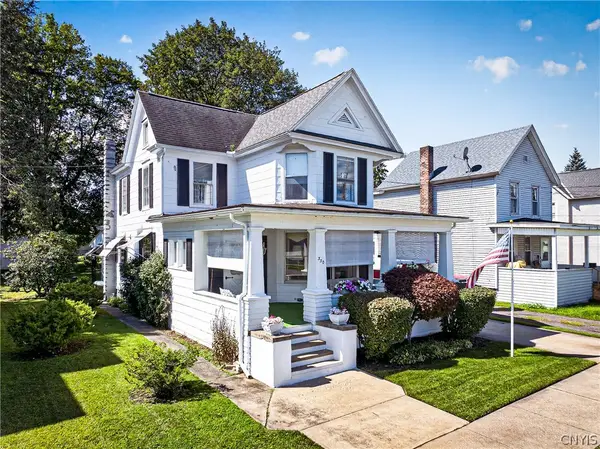 $253,000Pending4 beds 2 baths2,044 sq. ft.
330 1st Avenue, Frankfort, NY 13340
MLS# S1714077Listed by: ACROPOLIS REALTY GROUP LLC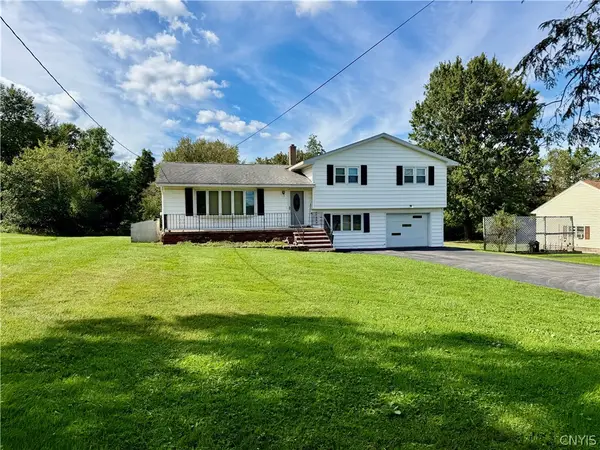 $299,000Active3 beds 2 baths1,782 sq. ft.
557 Brown Road, Frankfort, NY 13340
MLS# S1713095Listed by: COLDWELL BANKER FAITH PROPERTIES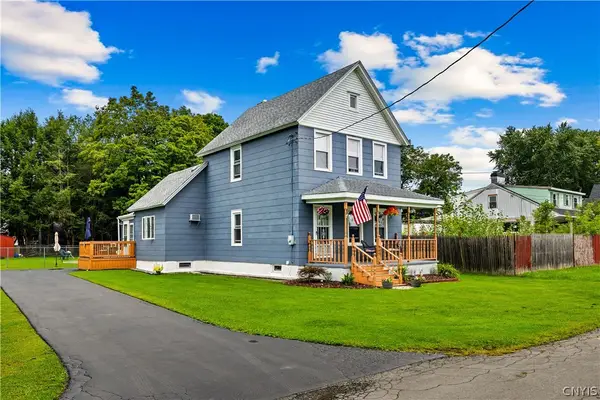 $174,500Pending3 beds 1 baths1,796 sq. ft.
420 2nd Avenue Extension, Frankfort, NY 13340
MLS# S1712132Listed by: COLDWELL BANKER FAITH PROPERTIES


Protect your home and budget from life's surprises with an Assurant Home Warranty, backed by a partner that supports you through every step of homeownership. Explore Plans.
© 2023 - 2026 ERA Franchise Systems LLC. All rights reserved. ERA Franchise Systems LLC fully supports the principles of the Fair Housing Act and the Equal Opportunity Act. ERA, ERA Real Estate powered, and their respective logos are registered service marks of ERA Franchise Systems LLC. Each office is independently owned and operated.