
19 Catherine Avenue, Franklin Square, NY 11010
Local realty services provided by:ERA Top Service Realty
19 Catherine Avenue,Franklin Square, NY 11010
$648,019
- 3 Beds
- 2 Baths
- 1,033 sq. ft.
- Single family
- Active
Upcoming open houses
- Mon, Oct 1203:00 pm - 05:00 pm
Listed by: joseph j. farrell, tara m. iori
Office: frontline realty group llc.
MLS#:1055806
Source:OneKey MLS
Price summary
- Price:$648,019
- Price per sq. ft.:$627.32
About this home
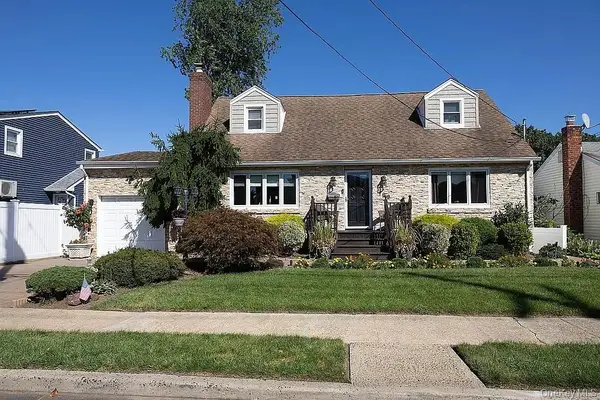
An outstanding opportunity in Franklin Square! Currently the lowest-priced home on the market in town, this charming 3-bedroom, 2.25-bath Cape Cod-style home offers a versatile layout, thoughtful updates, and exceptional potential. Step inside to a bright and inviting living room, comfortable dining area, and updated kitchen featuring granite countertops. A generously sized first-floor bedroom with a private full bath offers excellent flexibility, while convenient first-floor laundry adds to the home’s functionality.
Upstairs, you’ll find two additional bedrooms and a spacious, updated full bathroom with plenty of storage. The full unfinished basement provides abundant storage space and plenty of potential to suit a variety of needs. With some wall touch-ups, painting, and personal updates, you can make this home truly your own and bring your vision to life.
The outdoor space is equally inviting, featuring a backyard patio ideal for relaxing or entertaining, in-ground sprinklers, and a detached one-car garage with full electric. The property offers plenty of space to enjoy both indoor and outdoor living.
Ideally situated near Hempstead Turnpike, with convenient access to shopping, dining, major roadways, public transportation, and LIRR service. With New York City within easy reach, the location offers excellent accessibility for commuters. Low taxes further enhance the appeal of this wonderful Franklin Square home. This is a wonderful opportunity to enjoy a combination of space, versatility, and everyday convenience in a highly desirable location. Discover all this property has to offer and make this house your next home!...
Contact an agent
Home facts
- Year built:1908
- Listing ID #:1055806
- Added:1 day(s) ago
- Updated:October 09, 2026 at 04:45 AM
Rooms and interior
- Bedrooms:3
- Total bathrooms:2
- Full bathrooms:2
- Rooms Total:6
- Flooring:Hardwood
- Kitchen Description:Microwave, Refrigerator, Stainless Steel Appliance(s)
- Bedroom Description:First Floor Bedroom, Master Downstairs
- Basement:Yes
- Basement Description:Full, Unfinished
- Living area:1,033 sq. ft.
Heating and cooling
- Heating:Natural Gas
Structure and exterior
- Year built:1908
- Building area:1,033 sq. ft.
- Lot area:0.08 Acres
- Lot Features:Private
- Architectural Style:Cape Cod
- Construction Materials:Vinyl Siding
- Levels:2 Story
Schools
- High school:H Frank Carey High School
- Middle school:H Frank Carey High School
- Elementary school:Polk Street School
Utilities
- Water:Public
- Sewer:Public Sewer
Finances and disclosures
- Price:$648,019
- Price per sq. ft.:$627.32
- Tax amount:$8,384 (2025)
Features and amenities
- Appliances:Microwave, Refrigerator, Stainless Steel Appliance(s)
- Amenities:Granite Counters, Open Floorplan
Parking
- Total parking spaces:4
- Parking description:Driveway, Garage, Private
- Garage:Yes
- Garage spaces:1
New listings near 19 Catherine Avenue
- Open Sat, 12 to 2:30pmNew
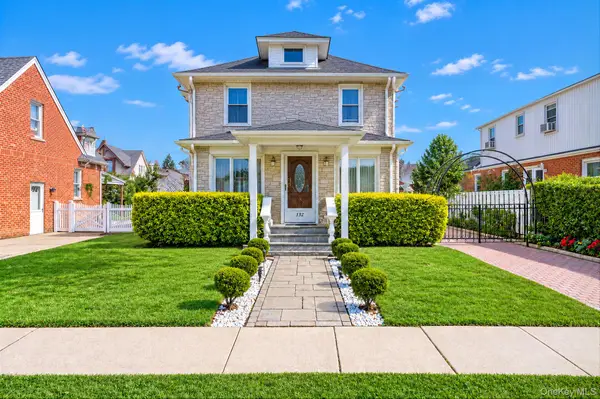 $799,999Active3 beds 3 baths1,353 sq. ft.
132 Herman Boulevard, Franklin Square, NY 11010
MLS# 1060149Listed by: OVERSOUTH LLC - Open Sat, 1 to 4pmNew
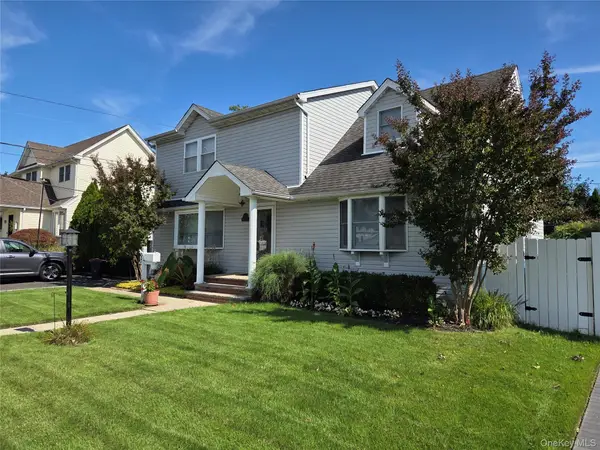 $975,000Active5 beds 2 baths1,866 sq. ft.
301 Rintin Street, Franklin Square, NY 11010
MLS# 1058295Listed by: COLDWELL BANKER AMERICAN HOMES - Open Sat, 1:30 to 3:30pmNew
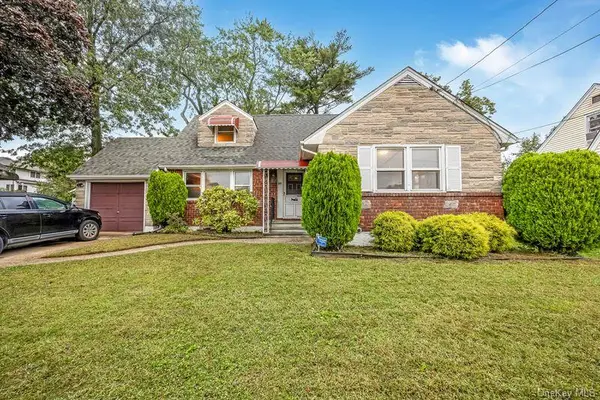 $995,000Active7 beds 4 baths
89 Catherine Avenue, Franklin Square, NY 11010
MLS# 1057153Listed by: SIGNATURE PREMIER PROPERTIES - Open Sat, 1 to 3pm
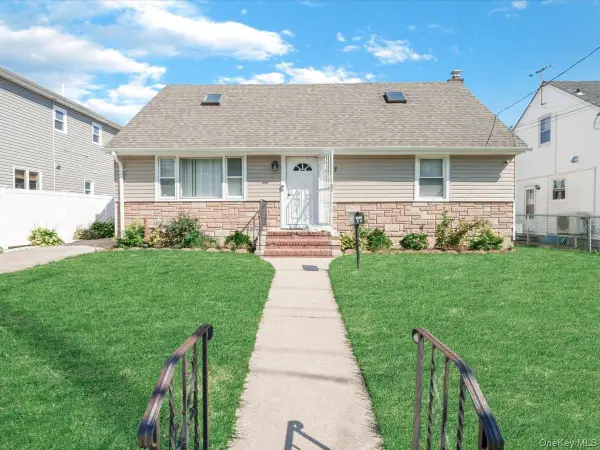 $859,000Active4 beds 3 baths1,900 sq. ft.
77 Litchfield Avenue, Elmont, NY 11003
MLS# 1050396Listed by: OUR COMMUNITY REALTY LTD - Open Sat, 2 to 4pmNew
 $999,000Active4 beds 3 baths1,663 sq. ft.
169 Doris Avenue, Franklin Square, NY 11010
MLS# 1055852Listed by: EXIT REALTY PREMIER  $649,000Active3 beds 2 baths1,104 sq. ft.
1041 Barnes Street, Franklin Square, NY 11010
MLS# 1054916Listed by: EXIT REALTY UNITED $1,799,990Active6 beds 5 baths3,500 sq. ft.
940 Southern Drive, Franklin Square, NY 11010
MLS# 1054669Listed by: CROWN REALTY GROUP $779,000Pending3 beds 2 baths975 sq. ft.
654 Carlyle Avenue, Franklin Square, NY 11010
MLS# 1042714Listed by: BH&G R E REALTY CONNECT $789,900Active3 beds 2 baths1,302 sq. ft.
149 Rule Street, Franklin Square, NY 11010
MLS# 1052205Listed by: REALTY MASTERS INTERNATIONAL


Protect your home and budget from life's surprises with an Assurant Home Warranty, backed by a partner that supports you through every step of homeownership. Explore Plans.
© 2023 - 2026 ERA Franchise Systems LLC. All rights reserved. ERA Franchise Systems LLC fully supports the principles of the Fair Housing Act and the Equal Opportunity Act. ERA, ERA Real Estate powered, and their respective logos are registered service marks of ERA Franchise Systems LLC. Each office is independently owned and operated.