
319 Rintin Street, Franklin Square, NY 11010
Local realty services provided by:Bon Anno Realty ERA Powered
319 Rintin Street,Franklin Square, NY 11010
$1,299,000
- 3 Beds
- 4 Baths
- 2,238 sq. ft.
- Single family
- Pending
Listed by: john z. savoretti
Office: john savoretti realty
MLS#:1003413
Source:OneKey MLS
Price summary
- Price:$1,299,000
- Price per sq. ft.:$580.43
About this home
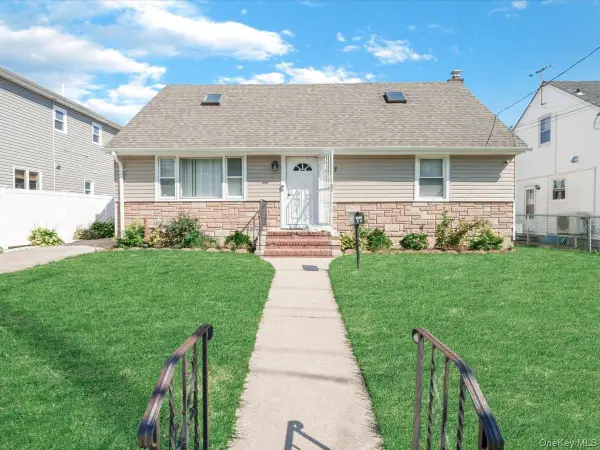
What a find, a spacious, move in condition, Approx. (2238 sqft) Center Hall Colonial on a quiet street, sitting on a 6,300 sq.ft. parklike property. Walk into this double door Grand Entrance and be amazed. A large True Formal Dining room, living room with wood burning fireplace, family room, amazing full bath and large Eat-in-kitchen with granite thought out and double doors to an unbelievable deck. Be amazed by the wooden staircase as you go to the second floor. a true Master bedroom with cathedral ceilings, Walkin closet, an amazing full bath large shower stall and large jacuzzi tub, Skylight all on granite floors. large 2 second bedroom with cathedral ceiling, skylight and granite floors, with the 3rd bedroom with granite floors and stunning full bath. All sitting on a quiet parklike property. Home also has High hats thoughout, granite floors thoughout, new hot water heater, water filter system for entire home, central vacuum, intercom, inground sprinklers, 200 amp service. to much to list...
Contact an agent
Home facts
- Year built:1953
- Listing ID #:1003413
- Added:130 day(s) ago
- Updated:September 30, 2026 at 09:22 AM
Rooms and interior
- Bedrooms:3
- Total bathrooms:4
- Full bathrooms:4
- Rooms Total:10
- Dining Description:Eat-In Kitchen, Formal Dining
- Kitchen Description:Dishwasher, Eat-in Kitchen, Microwave, Refrigerator, Stainless Steel Appliance(s)
- Basement:Yes
- Basement Description:Finished, Full
- Living area:2,238 sq. ft.
Heating and cooling
- Cooling:Central Air
- Heating:Baseboard, Natural Gas
- Central air:Yes
Structure and exterior
- Year built:1953
- Building area:2,238 sq. ft.
- Lot area:0.14 Acres
- Architectural Style:Colonial
- Construction Materials:Brick, Stucco
Schools
- High school:H Frank Carey High School
- Middle school:H Frank Carey High School
- Elementary school:John Street School
Utilities
- Water:Public
- Sewer:Public Sewer
Finances and disclosures
- Price:$1,299,000
- Price per sq. ft.:$580.43
- Tax amount:$14,168 (2024)
Features and amenities
- Appliances:Dishwasher, Dryer, Microwave, Refrigerator, Stainless Steel Appliance(s), Washer
- Laundry features:Dryer, Washer
- Amenities:Cathedral Ceiling(s), Entrance Foyer, Granite Counters, Open Floorplan, Walk-In Closet(s)
Parking
- Parking description:Driveway, Garage, On Street
- Garage:Yes
- Garage spaces:2
New listings near 319 Rintin Street
- Coming Soon
 $649,000Coming Soon3 beds 2 baths1,104 sq. ft.
1041 Barnes Street, Franklin Square, NY 11010
MLS# 1054916Listed by: EXIT REALTY UNITED - Open Sat, 1 to 3pm
 $859,000Active4 beds 3 baths1,900 sq. ft.
77 Litchfield Avenue, Elmont, NY 11003
MLS# 1050396Listed by: OUR COMMUNITY REALTY LTD - New
 $1,799,990Active6 beds 5 baths3,500 sq. ft.
940 Southern Drive, Franklin Square, NY 11010
MLS# 1054669Listed by: CROWN REALTY GROUP - New
 $779,000Active3 beds 2 baths975 sq. ft.
654 Carlyle Avenue, Franklin Square, NY 11010
MLS# 1042714Listed by: BH&G R E REALTY CONNECT  $789,900Active3 beds 2 baths1,302 sq. ft.
149 Rule Street, Franklin Square, NY 11010
MLS# 1052205Listed by: REALTY MASTERS INTERNATIONAL- Open Sat, 12:30 to 3pm
 $895,000Active4 beds 3 baths1,475 sq. ft.
745 Anderson Avenue, Franklin Square, NY 11010
MLS# 1052452Listed by: 600 THIRD REALTY LLC  $799,999Active4 beds 2 baths1,336 sq. ft.
120 Barrymore Boulevard, Franklin Square, NY 11010
MLS# 1048138Listed by: BH&G R E REALTY CONNECT- Open Sat, 2:30 to 4pm
 $679,000Active4 beds 1 baths1,216 sq. ft.
233 Cleveland Street, Franklin Square, NY 11010
MLS# 1050608Listed by: JOHN SAVORETTI REALTY  $699,000Active4 beds 2 baths1,019 sq. ft.
1087 Esther Street, Franklin Square, NY 11010
MLS# 1050795Listed by: JOHN SAVORETTI REALTY $889,000Active4 beds 3 baths1,295 sq. ft.
934 Hancock Street, Franklin Square, NY 11010
MLS# 1049644Listed by: COLDWELL BANKER AMERICAN HOMES


Protect your home and budget from life's surprises with an Assurant Home Warranty, backed by a partner that supports you through every step of homeownership. Explore Plans.
© 2023 - 2026 ERA Franchise Systems LLC. All rights reserved. ERA Franchise Systems LLC fully supports the principles of the Fair Housing Act and the Equal Opportunity Act. ERA, ERA Real Estate powered, and their respective logos are registered service marks of ERA Franchise Systems LLC. Each office is independently owned and operated.