
790 Garden Drive, Franklin Square, NY 11010
Local realty services provided by:Bon Anno Realty ERA Powered
790 Garden Drive,Franklin Square, NY 11010
$1,299,000
- 4 Beds
- 3 Baths
- 2,347 sq. ft.
- Single family
- Active
Listed by: nancy j. giannone cbr
Office: howard hanna coach
MLS#:1039453
Source:OneKey MLS
Price summary
- Price:$1,299,000
- Price per sq. ft.:$553.47
About this home
Beautifully Maintained Colonial with the Feel of New -
Built as new construction just nine years ago, this Colonial continues to offer the polished feel of a newer home, with quality finishes, custom millwork, and a thoughtfully designed floor plan that combines open flow with defined living spaces. The welcoming foyer leads to the formal living room and dining room, creating a natural connection between the spaces.
The dining room opens into the oversized kitchen, featuring white cabinetry, light granite countertops, a classic backsplash, stainless steel appliances, and a large center island with seating for five. A spacious, highly convenient mudroom is located just off the garage and provides direct access to the kitchen, making everyday arrivals and organization easy. Sliders from the kitchen lead to the deck for outdoor dining and entertaining.
On the opposite side of the foyer, the spacious family room offers a comfortable gathering space and connects to a versatile office area with access to the deck. A well-positioned powder room and custom bar add convenience and function for entertaining.
Upstairs, four generously sized bedrooms include a spacious primary suite with a private ensuite bath featuring a double-sink vanity, large shower, and walk-in closet. Three additional bedrooms and a hall bath complete the second floor.
The full-footprint lower level offers recreation space, storage, utilities, and an egress window, with plenty of potential for future use. Outside, the fully fenced, landscaped yard features a spacious deck and ample lawn for recreation and entertaining.
Set within a small enclave of Franklin Square, the home offers a peaceful setting close to the golf course and local amenities. Well maintained and thoughtfully designed, it combines the finishes and comfort of a newer home with the warmth of a home that has been cared for and enjoyed....
Contact an agent
Home facts
- Year built:1951
- Listing ID #:1039453
- Added:3 day(s) ago
- Updated:August 24, 2026 at 11:05 AM
Rooms and interior
- Bedrooms:4
- Total bathrooms:3
- Full bathrooms:2
- Half bathrooms:1
- Rooms Total:9
- Dining Description:Eat-In Kitchen, Formal Dining
- Bathrooms Description:Double Vanity
- Kitchen Description:Chefs Kitchen, Dishwasher, Eat-in Kitchen, Kitchen Island, Refrigerator, Stainless Steel Appliance(s)
- Basement:Yes
- Basement Description:Full
- Living area:2,347 sq. ft.
Heating and cooling
- Cooling:Central Air
- Heating:Forced Air
- Central air:Yes
Structure and exterior
- Year built:1951
- Building area:2,347 sq. ft.
- Lot area:0.14 Acres
- Architectural Style:Colonial
- Construction Materials:Frame
Schools
- High school:H Frank Carey High School
- Middle school:H Frank Carey High School
- Elementary school:Washington Street School
Utilities
- Water:Public
- Sewer:Public Sewer
Finances and disclosures
- Price:$1,299,000
- Price per sq. ft.:$553.47
- Tax amount:$13,154 (2025)
Features and amenities
- Appliances:Dishwasher, Dryer, Refrigerator, Stainless Steel Appliance(s), Washer
- Laundry features:Dryer, Washer
- Amenities:Double Vanity, Open Floorplan, Storage, Walk-In Closet(s)
Parking
- Parking description:Attached
- Garage:Yes
- Garage spaces:1
New listings near 790 Garden Drive
- Coming Soon
 $750,000Coming Soon3 beds 2 baths1,488 sq. ft.
962 Gabriel Avenue, Franklin Square, NY 11010
MLS# 1039241Listed by: DOUGLAS ELLIMAN REAL ESTATE - New
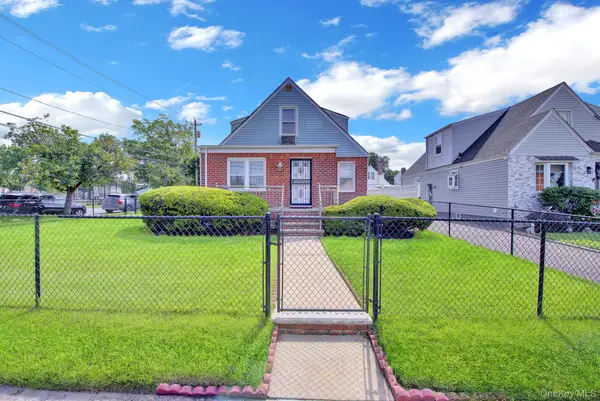 $889,000Active4 beds 2 baths1,302 sq. ft.
409 Saint Agnes Place, Franklin Square, NY 11010
MLS# 1041791Listed by: ZI REALTY LLC - Open Sat, 2 to 4pmNew
 $799,999Active3 beds 3 baths1,369 sq. ft.
1016 Theodora Street, Franklin Square, NY 11010
MLS# 1041172Listed by: JAMIE REALTY GROUP - New
 $879,000Active3 beds 3 baths1,711 sq. ft.
626 Wyngate Drive W, Valley Stream, NY 11580
MLS# 1038683Listed by: CHARLES RUTENBERG REALTY INC - New
 $699,000Active3 beds 2 baths781 sq. ft.
1267 Nelson Street, Elmont, NY 11003
MLS# 979292Listed by: DOUGLAS ELLIMAN REAL ESTATE - New
 $869,000Active4 beds 2 baths1,400 sq. ft.
47 Fendale Street, Franklin Square, NY 11010
MLS# 1039188Listed by: BH&G R E REALTY CONNECT - New
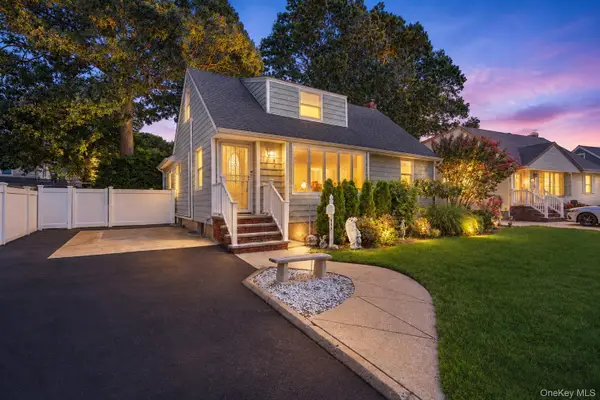 $869,000Active3 beds 3 baths1,608 sq. ft.
992 Woodcliff Drive, Franklin Square, NY 11010
MLS# 1037224Listed by: DOUGLAS ELLIMAN REAL ESTATE - New
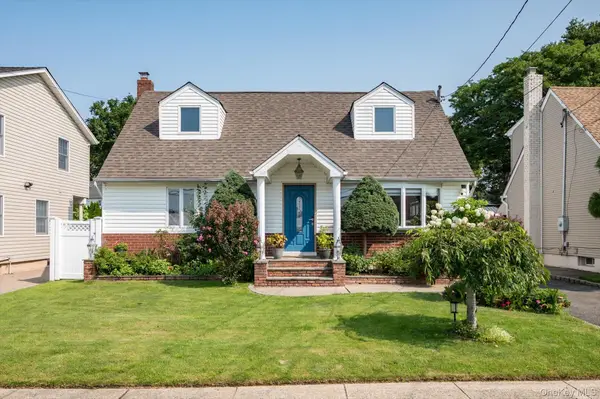 $948,999Active3 beds 2 baths1,639 sq. ft.
944 Cathedral Avenue, Franklin Square, NY 11010
MLS# 1038320Listed by: SIGNATURE PREMIER PROPERTIES - New
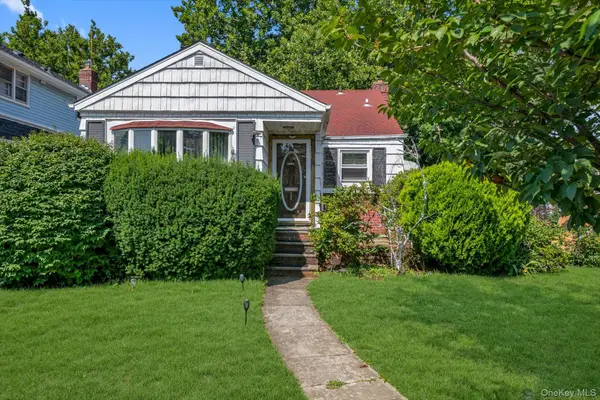 $759,000Active3 beds 2 baths1,238 sq. ft.
146 Claflin Boulevard, Franklin Square, NY 11010
MLS# 1037993Listed by: KELLER WILLIAMS REALTY GREATER


Protect your home and budget from life's surprises with an Assurant Home Warranty, backed by a partner that supports you through every step of homeownership. Explore Plans.
© 2023 - 2026 ERA Franchise Systems LLC. All rights reserved. ERA Franchise Systems LLC fully supports the principles of the Fair Housing Act and the Equal Opportunity Act. ERA, ERA Real Estate powered, and their respective logos are registered service marks of ERA Franchise Systems LLC. Each office is independently owned and operated.