
1869 Gibson Hill Road, Franklin, NY 13775
Local realty services provided by:HUNT Real Estate ERA
1869 Gibson Hill Road,Franklin, NY 13775
$399,000
- 4 Beds
- 3 Baths
- 1,995 sq. ft.
- Single family
- Active
Listed by: laura wayman - gri, abr
Office: frank lumia real estate plus!, llc.
MLS#:R1718313
Source:NY_GENRIS
Price summary
- Price:$399,000
- Price per sq. ft.:$200
About this home
Welcome to this secluded, spacious country home that has everything on your list. The privately situated home on 27acres is well built, cared for and updated, featuring 3 bedrooms plus a guest/office, 2 full baths (one newly remodeled with a walk-in shower), plus, 1/2 bath, and a convenient 1st floor laundry room. The Master Bedroom has double closets and a lovely window seat.
The well appointed kitchen features expansive Corian counters, newer stainless steel appliances and extensive real wood cabinet storage with a walk-in Pantry Closet.
Warm & Beautiful Hardwood floors glow with the dancing flames from the Living Room's stone fireplace. The room features built-in shelving for future photos of adventures to come & memories to make. Relax in the Den watching the big game or downstairs in the Family Room with a Wet Bar, Wood Stove and Full Bath.
The Formal Dining Room is open to the Kitchen and connects to the 25' Screened-in porch that observes nature in the immense back yard with a firepit and Garden Shed.
Explore acres of Magical woods that hide a secret & surprising Little Rustic Log Cabin with its own Wood Stove & Outhouse! Discover the hidden Pond for swimming, fishing, kayaking.
Avoid cleaning snow off the cars by storing them in the 2 car Garage, plus a 1 car garage for ATVs, mowers or a workshop and a separate Tool Shed.
You won't worry if you lose power, as a Generac Generator backup system is in place. Other improvements include recently installed Anderson Thermal Windows, a new Propane Furnace, a newer Septic System and Roof. You'll feel right at home on the new front porch watching the local wildlife with pride of owning this beautiful home. A short drive to Oneonta & I88. 5 minutes to the buzzing Village of Franklin with dining,Tulip & Rose Cafe, and a weekly Farmers Market....
Contact an agent
Home facts
- Year built:1974
- Listing ID #:R1718313
- Added:1 day(s) ago
- Updated:October 01, 2026 at 03:54 PM
Rooms and interior
- Bedrooms:4
- Total bathrooms:3
- Full bathrooms:2
- Half bathrooms:1
- Rooms Total:11
- Flooring:Carpet, Hardwood, Laminate, Varies
- Dining Description:Separate Formal Dining Room
- Kitchen Description:Dishwasher, Microwave, Range, Refrigerator, Walk In Pantry
- Basement:Yes
- Basement Description:Finished, Full, Walk Out Access
- Living area:1,995 sq. ft.
Heating and cooling
- Heating:Electric, Forced Air, Propane
Structure and exterior
- Roof:Shingle
- Year built:1974
- Building area:1,995 sq. ft.
- Lot area:27 Acres
- Lot Features:Agricultural, Irregular Lot, Secluded, Wooded
- Architectural Style:Cape Cod, Contemporary, Two Story
- Construction Materials:Frame, Vinyl Siding
- Exterior Features:Deck, Open, Porch, Screened
- Foundation Description:Block
Utilities
- Water:Well
- Sewer:Septic Tank
Finances and disclosures
- Price:$399,000
- Price per sq. ft.:$200
- Tax amount:$5,508
Features and amenities
- Appliances:Dishwasher, Dryer, Gas Range, Generator, Microwave, Range, Refrigerator, Washer
- Laundry features:Dryer, Main Level, Washer
- Amenities:Deck
Parking
- Parking description:Detached, Garage, Storage
- Garage:Yes
- Garage spaces:3
New listings near 1869 Gibson Hill Road
- New
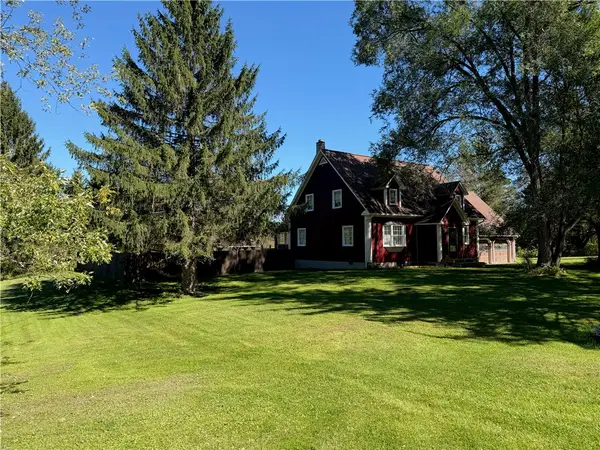 $439,000Active4 beds 3 baths2,379 sq. ft.
10581 State Highway 357, Franklin, NY 13775
MLS# R1717727Listed by: HOWARD HANNA - New
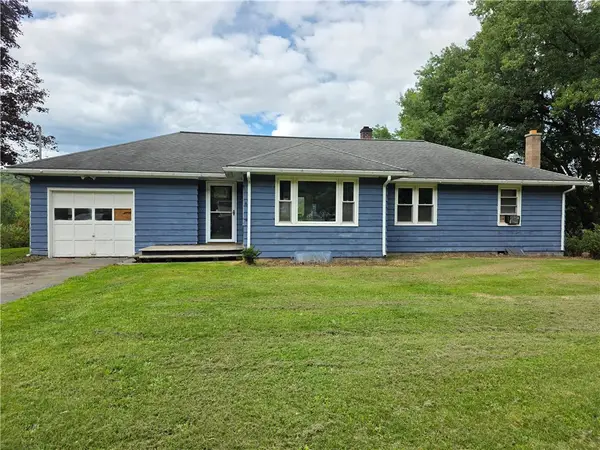 $235,000Active3 beds 1 baths1,280 sq. ft.
9253 State Highway 357, Franklin, NY 13775
MLS# R1716663Listed by: COLDWELL BANKER TIMBERLAND PROPERTIES 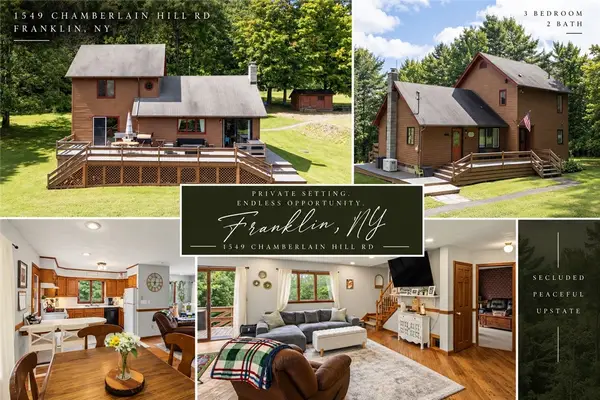 $325,000Active3 beds 2 baths1,700 sq. ft.
1549 Chamberlain Hill Road, Franklin, NY 13775
MLS# R1713423Listed by: COLDWELL BANKER TIMBERLAND PROPERTIES $1,025,000Active3 beds 3 baths2,842 sq. ft.
1245 Oak Hill Road, Franklin, NY 13775
MLS# R1705848Listed by: COMPASS GREATER NY LLC $599,900Active7 beds 3 baths4,024 sq. ft.
11792 State Highway 357, Franklin, NY 13775
MLS# R1704742Listed by: HOWARD HANNA $649,000Pending3 beds 2 baths1,768 sq. ft.
10777 County Highway 21, Franklin, NY 13775
MLS# R1705457Listed by: BORDINGER REALTY, LLC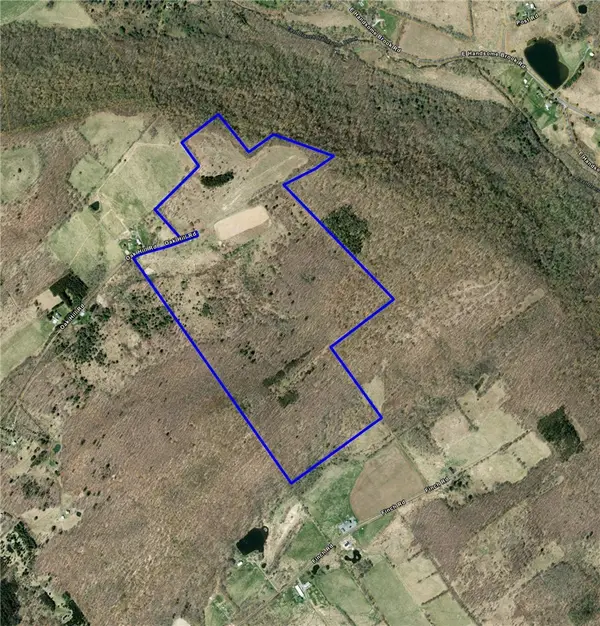 $395,000Active151.6 Acres
1371 Oak Hill Road, Franklin, NY 13775
MLS# R1703190Listed by: FRANK LUMIA REAL ESTATE PLUS!, LLC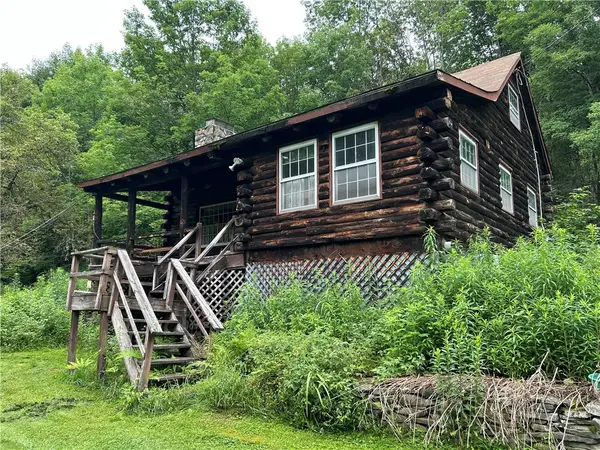 $169,000Active2 beds 1 baths1,000 sq. ft.
2245 Sanly Road, Franklin, NY 13775
MLS# R1703234Listed by: KELLER WILLIAMS UPSTATE NY PROPERTIES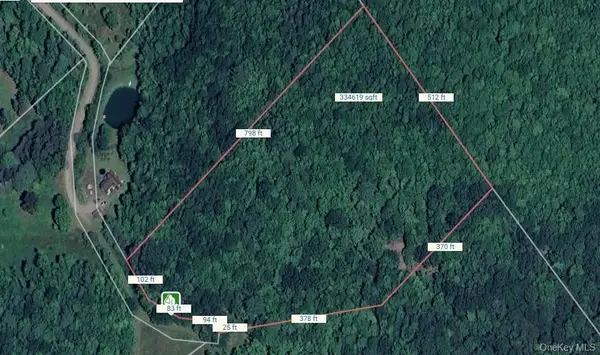 $44,900Active9 Acres
Lot 29.4 Sunset Trail, Franklin, NY 13775
MLS# 1031718Listed by: COLDWELL BANKER REALTY


Protect your home and budget from life's surprises with an Assurant Home Warranty, backed by a partner that supports you through every step of homeownership. Explore Plans.
© 2023 - 2026 ERA Franchise Systems LLC. All rights reserved. ERA Franchise Systems LLC fully supports the principles of the Fair Housing Act and the Equal Opportunity Act. ERA, ERA Real Estate powered, and their respective logos are registered service marks of ERA Franchise Systems LLC. Each office is independently owned and operated.