
1050 Co Rd 21, Franklinville, NY 14737
Local realty services provided by:ERA Team VP Real Estate
1050 Co Rd 21,Franklinville, NY 14737
$199,900
- 3 Beds
- 2 Baths
- 1,188 sq. ft.
- Single family
- Active
Listed by: robyn sansone
Office: wnybyowner.com
MLS#:B1699121
Source:NY_GENRIS
Price summary
- Price:$199,900
- Price per sq. ft.:$168.27
About this home
Truly charming, meticulously maintained 3 bedroom, 2 bath ranch. Lovely curb appeal with metal roof and covered front porch with maintenance free decking. Spacious family room leads to the large kitchen with an abundance of solid wood cabinetry. Three generous sized bedrooms. Wonderful 3-season sunroom in the back overlooking the large fully fenced yard with covered picnic area and shed for additional storage. Full basement. Epoxy floor in the garage. Updates within the past 5 yrs include metal roof, furnace, well pump, sump pump. Enjoy the country living. Showings begin at the Open House Saturday 7/25 from 11AM-2PM. Offers to be considered no sooner than Thursday 7/30 at 5PM.
Contact an agent
Home facts
- Year built:1961
- Listing ID #:B1699121
- Added:95 day(s) ago
- Updated:October 23, 2026 at 03:18 PM
Rooms and interior
- Bedrooms:3
- Total bathrooms:2
- Full bathrooms:2
- Rooms Total:6
- Flooring:Carpet, Varies, Vinyl
- Kitchen Description:Oven, Refrigerator
- Basement:Yes
- Basement Description:Full
- Living area:1,188 sq. ft.
Heating and cooling
- Heating:Forced Air, Gas
Structure and exterior
- Year built:1961
- Building area:1,188 sq. ft.
- Lot area:0.2 Acres
- Lot Features:Rectangular
- Architectural Style:Ranch
- Construction Materials:Vinyl Siding
- Exterior Features:Fully Fenced
- Foundation Description:Poured
- Levels:1 Story
Utilities
- Water:Connected, Public, Water Connected
- Sewer:Septic Tank
Finances and disclosures
- Price:$199,900
- Price per sq. ft.:$168.27
- Tax amount:$2,547
Features and amenities
- Appliances:Free Standing Range, Oven, Refrigerator
- Laundry features:In Basement
Parking
- Parking description:Attached, Garage
- Garage:Yes
- Garage spaces:1
New listings near 1050 Co Rd 21
- New
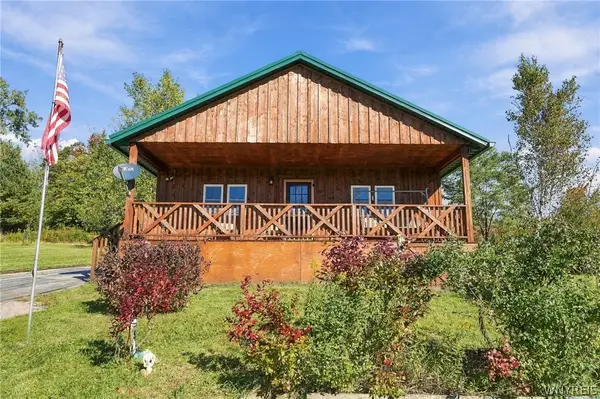 $199,900Active2 beds 1 baths840 sq. ft.
8806 Route 98, Franklinville, NY 14737
MLS# B1720633Listed by: WNY METRO ROBERTS REALTY - New
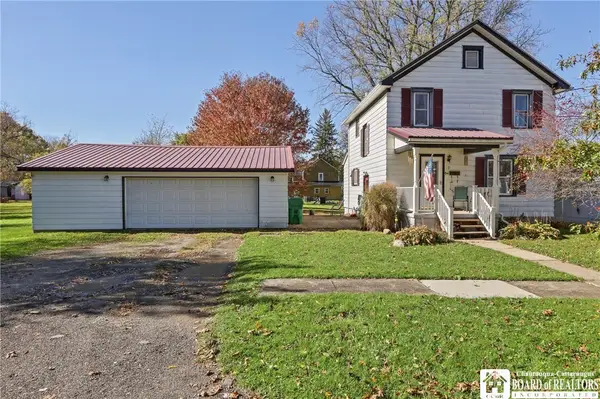 Listed by ERA$135,000Active3 beds 1 baths1,134 sq. ft.
1 S Plymouth Avenue, Franklinville, NY 14737
MLS# R1722993Listed by: ERA TEAM VP-ARCADE - New
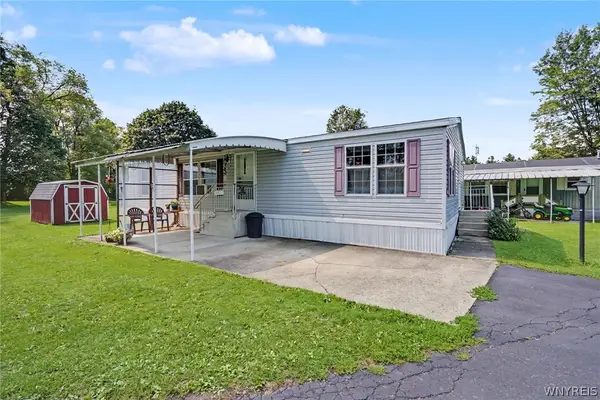 $69,900Active3 beds 2 baths1,339 sq. ft.
7930 Route 16 #48, Franklinville, NY 14737
MLS# B1722243Listed by: HOWARD HANNA WNY INC.  $30,000Active3 beds -- baths1,144 sq. ft.
15 Washburn Avenue, Franklinville, NY 14737
MLS# B1720381Listed by: HOWARD HANNA WNY INC.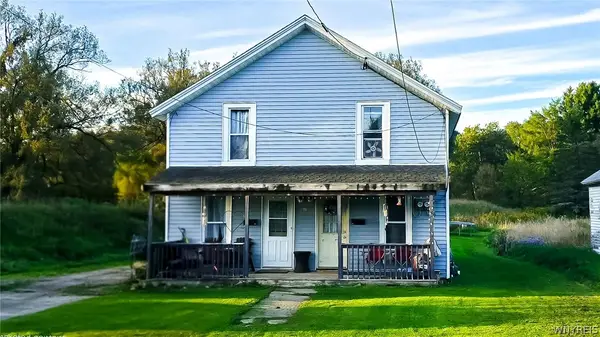 $92,900Active4 beds 2 baths2,080 sq. ft.
37 Elm Street, Franklinville, NY 14737
MLS# B1719655Listed by: RE/MAX ON POINT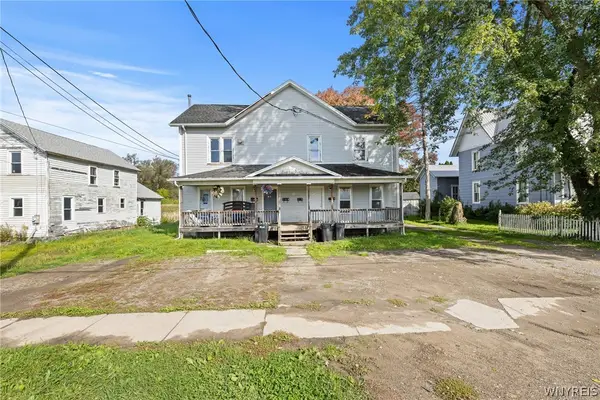 $190,000Active8 beds 4 baths3,900 sq. ft.
33 Elm Street, Franklinville, NY 14737
MLS# B1719603Listed by: EXP REALTY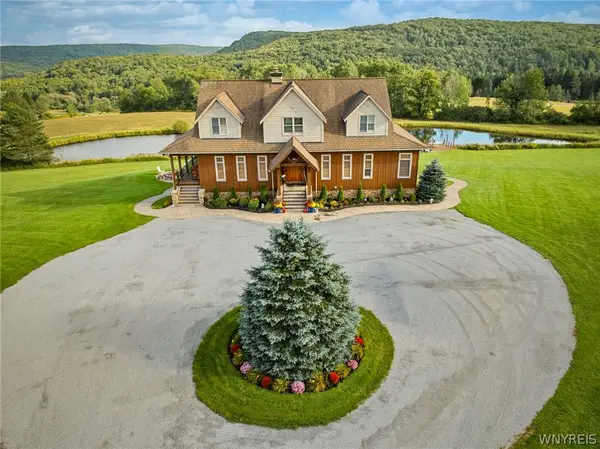 $2,469,000Active5 beds 5 baths5,797 sq. ft.
3248 Route 98, Franklinville, NY 14737
MLS# B1719045Listed by: KELLER WILLIAMS REALTY LANCASTER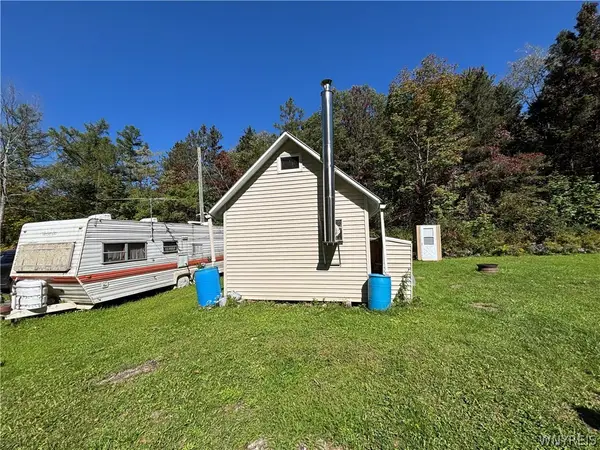 $125,000Active23.1 Acres
9152 Pigeon Hill Road, Franklinville, NY 14737
MLS# B1718099Listed by: HOWARD HANNA WNY INC.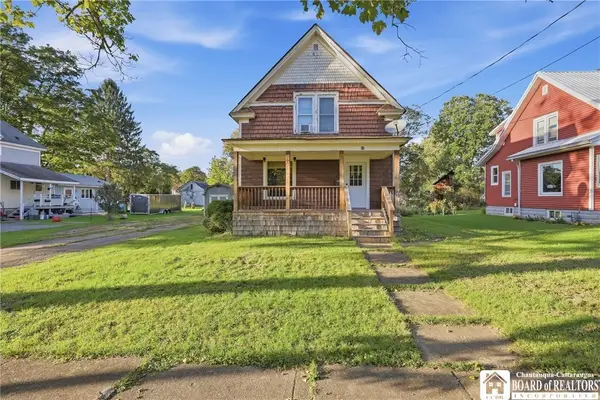 Listed by ERA$125,000Active3 beds 1 baths1,078 sq. ft.
50 1st Avenue, Franklinville, NY 14737
MLS# R1714792Listed by: ERA TEAM VP-ARCADE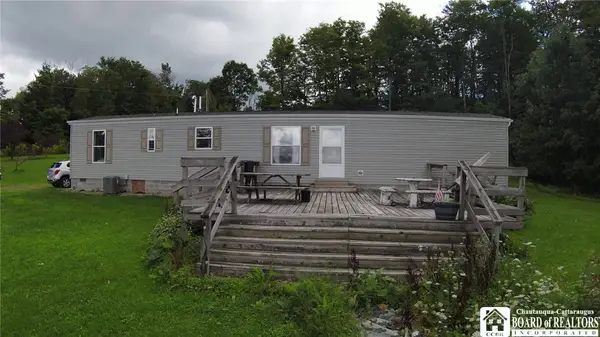 $249,900Active3 beds 2 baths924 sq. ft.
6979 Bennett Road, Franklinville, NY 14737
MLS# R1712692Listed by: HOWARD HANNA PROFESSIONALS - OLEAN


Protect your home and budget from life's surprises with an Assurant Home Warranty, backed by a partner that supports you through every step of homeownership. Explore Plans.
© 2023 - 2026 ERA Franchise Systems LLC. All rights reserved. ERA Franchise Systems LLC fully supports the principles of the Fair Housing Act and the Equal Opportunity Act. ERA, ERA Real Estate powered, and their respective logos are registered service marks of ERA Franchise Systems LLC. Each office is independently owned and operated.