
58 Chestnut Street, Franklinville, NY 14737
Local realty services provided by:HUNT Real Estate ERA
58 Chestnut Street,Franklinville, NY 14737
$279,900
- 3 Beds
- 2 Baths
- 1,810 sq. ft.
- Single family
- Active
Listed by: jeffrey barker, santina barker
Office: deal realty, inc.
MLS#:B1697112
Source:NY_GENRIS
Price summary
- Price:$279,900
- Price per sq. ft.:$154.64
About this home
Welcome home to 58 Chestnut! This beautifully renovated ranch offers over 1,800 square feet of move-in-ready living space and has been updated from top to bottom. Recent improvements include fresh interior & exterior paint, new flooring throughout, updated bathrooms, and a stunning modern kitchen featuring brand-new cabinetry and appliances (2024).
The convenient single-story layout includes 3 spacious bedrooms and 2 full bathrooms, along with a bright living room, formal dining room, and large family room, providing plenty of space for everyday living and entertaining. Enjoy your morning coffee or tea in the enclosed porch overlooking the property.
Outside, you'll find a detached second garage offering approximately 480 square feet of additional storage, workshop space, or hobby area. Conveniently located near all the amenities of the Village of Franklinville, this home combines modern updates with small-town charm.
Contact an agent
Home facts
- Year built:1950
- Listing ID #:B1697112
- Added:45 day(s) ago
- Updated:August 23, 2026 at 02:52 PM
Rooms and interior
- Bedrooms:3
- Total bathrooms:2
- Full bathrooms:2
- Rooms Total:8
- Flooring:Laminate, Tile, Varies
- Dining Description:Living Dining Room
- Kitchen Description:Microwave, Refrigerator
- Living area:1,810 sq. ft.
Heating and cooling
- Heating:Baseboard, Gas
Structure and exterior
- Year built:1950
- Building area:1,810 sq. ft.
- Lot area:0.82 Acres
- Lot Features:Cul De Sac, Rectangular, Residential Lot
- Architectural Style:Ranch
- Construction Materials:Stucco
- Exterior Features:Patio
- Levels:1 Story
Utilities
- Water:Connected, Public, Water Connected
- Sewer:Connected, Sewer Connected
Finances and disclosures
- Price:$279,900
- Price per sq. ft.:$154.64
- Tax amount:$5,583
Features and amenities
- Appliances:Dryer, Microwave, Refrigerator, Washer
- Laundry features:Dryer, Main Level, Washer
Parking
- Parking description:Attached, Garage, Garage Door Opener, Heated Garage
- Garage:Yes
- Garage spaces:1
New listings near 58 Chestnut Street
- New
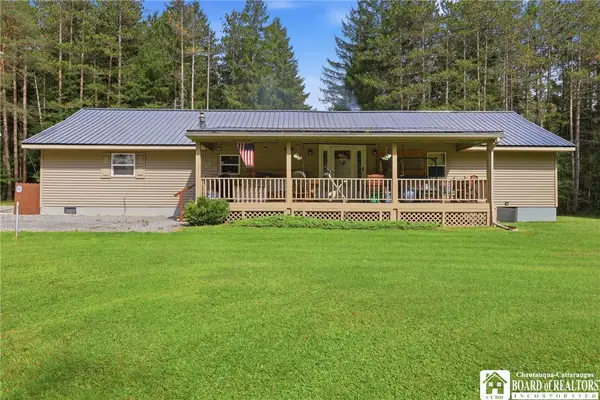 Listed by ERA$198,900Active3 beds 3 baths1,792 sq. ft.
7440 N Center Road, Franklinville, NY 14737
MLS# R1708516Listed by: ERA TEAM VP-ARCADE - New
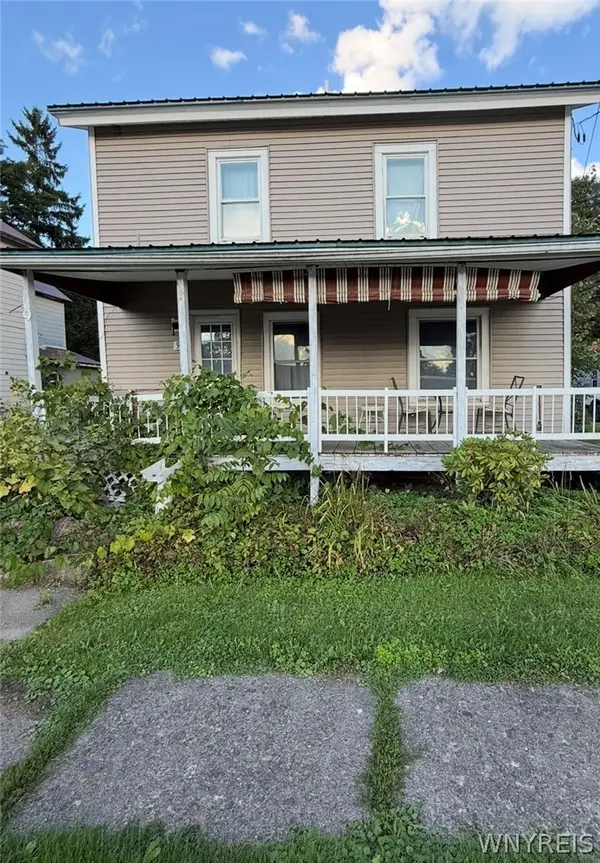 $49,900Active3 beds 1 baths1,030 sq. ft.
9 Empire Street, Franklinville, NY 14737
MLS# B1708901Listed by: HOWARD HANNA WNY INC. - New
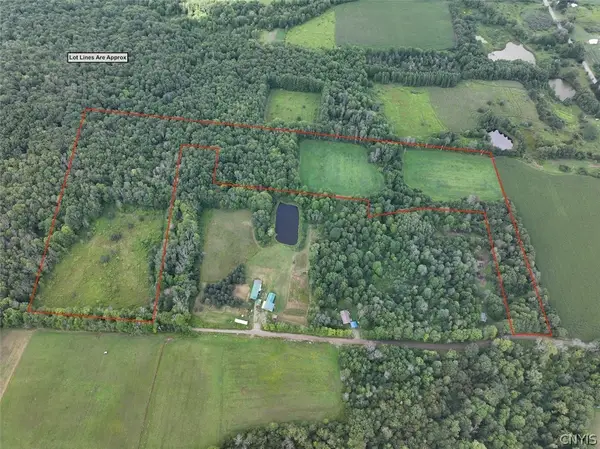 $69,900Active25 Acres
Clark Road, Franklinville, NY 14737
MLS# S1708737Listed by: LANDQUEST INC. - New
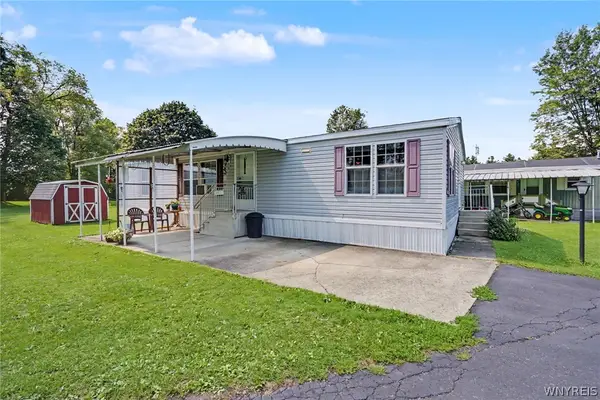 $79,900Active3 beds 2 baths1,356 sq. ft.
7930 Route 16 #48, Franklinville, NY 14737
MLS# B1707157Listed by: HOWARD HANNA WNY INC. - Open Sun, 1 to 3pm
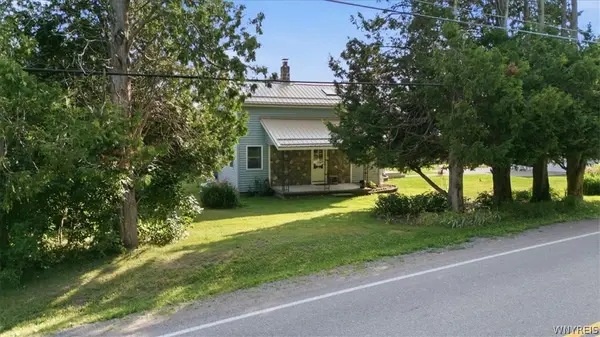 $395,000Active4 beds 2 baths2,400 sq. ft.
2092 E Hill Road, Franklinville, NY 14737
MLS# B1700784Listed by: 716 REALTY GROUP WNY LLC - Open Sun, 1 to 3pm
 $124,999Active2 beds 1 baths1,205 sq. ft.
2108 E Hill Road, Franklinville, NY 14737
MLS# B1701551Listed by: 716 REALTY GROUP WNY LLC  Listed by ERA$229,900Pending4 beds 2 baths2,678 sq. ft.
9 Maple Avenue, Franklinville, NY 14737
MLS# B1702256Listed by: ERA TEAM VP REAL ESTATE - ARCADE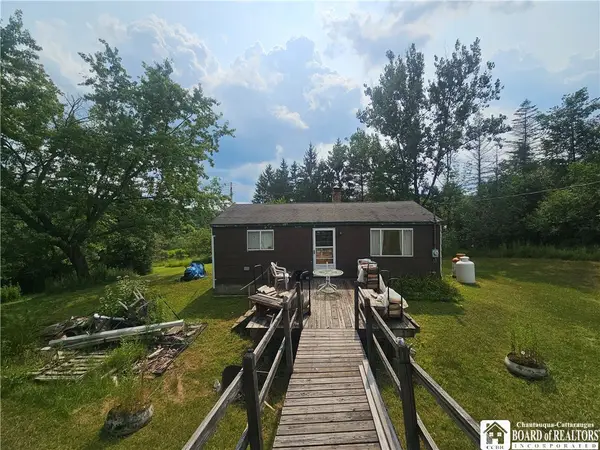 $119,999Active2 beds 1 baths640 sq. ft.
3649 Wenrick Hill Road, Franklinville, NY 14737
MLS# R1702469Listed by: HOWARD HANNA PROFESSIONALS - OLEAN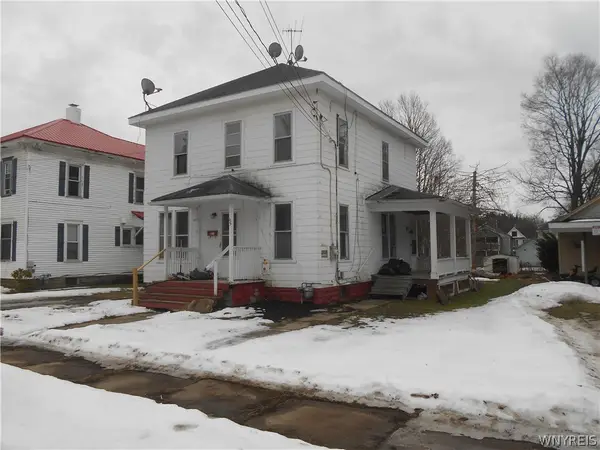 Listed by ERA$75,000Active4 beds 2 baths1,832 sq. ft.
5 2nd Avenue, Franklinville, NY 14737
MLS# B1701577Listed by: ERA TEAM VP REAL ESTATE - ARCADE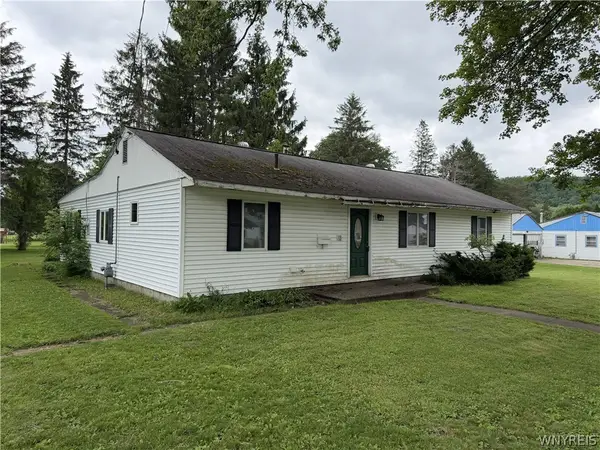 $44,900Active4 beds 1 baths2,100 sq. ft.
13 Plymouth Avenue, Franklinville, NY 14737
MLS# B1701274Listed by: WNY METRO ROBERTS REALTY


Protect your home and budget from life's surprises with an Assurant Home Warranty, backed by a partner that supports you through every step of homeownership. Explore Plans.
© 2023 - 2026 ERA Franchise Systems LLC. All rights reserved. ERA Franchise Systems LLC fully supports the principles of the Fair Housing Act and the Equal Opportunity Act. ERA, ERA Real Estate powered, and their respective logos are registered service marks of ERA Franchise Systems LLC. Each office is independently owned and operated.