
7440 N Center Road, Franklinville, NY 14737
Local realty services provided by:ERA Team VP Real Estate
7440 N Center Road,Franklinville, NY 14737
$198,900
- 3 Beds
- 3 Baths
- 1,792 sq. ft.
- Mobile / Manufactured
- Pending
Listed by:

Office: era team vp-arcade
MLS#:R1708516
Source:NY_GENRIS
Price summary
- Price:$198,900
- Price per sq. ft.:$110.99
About this home
A Country Retreat with Acreage, Space & Endless Possibilities!
Welcome to 7440 N Center Road in the Town of Lyndon, where 1,792 square feet of living space, over 16 acres, a two-story barn, shed, and an inviting outdoor setting come together to create a property with so much to offer.
Enter through the spacious laundry/mud room, providing plenty of room for storage and convenient access to a half bathroom. Continue into the open-concept kitchen, dining, and living room, creating a welcoming central gathering space. The primary suite offers a bedroom, private office/study, and spacious bathroom featuring a stand-up shower, whirlpool tub, and separate sinks. Two additional bedrooms and another full bathroom complete the home's versatile layout. Stay comfortable with forced-air heat or the warmth of the woodstove.
Outside, take in the peaceful surroundings from the covered front porch, covered side/rear porch, or uncovered back porch. The 12' x 16' shed adds convenient storage, while the two-story barn provides space for two vehicles, a workshop, and plenty of room for equipment, tools, and storage.
The over 16-acre setting is an outdoor enthusiast's oasis, offering a wonderful mix of open yard, wooded areas, trails, and abundant wildlife. Explore the trails, enjoy the woods, work on projects in the barn, or simply relax and appreciate the privacy and natural surroundings....
Contact an agent
Home facts
- Year built:1980
- Listing ID #:R1708516
- Added:4 day(s) ago
- Updated:August 26, 2026 at 12:53 AM
Rooms and interior
- Bedrooms:3
- Total bathrooms:3
- Full bathrooms:2
- Half bathrooms:1
- Rooms Total:12
- Flooring:Carpet, Laminate, Tile, Varies, Vinyl
- Dining Description:Separate Formal Dining Room
- Kitchen Description:Country Kitchen, Dishwasher, Kitchen Island, Refrigerator
- Basement:Yes
- Basement Description:Crawl Space
- Living area:1,792 sq. ft.
Heating and cooling
- Heating:Forced Air, Propane, Stove, Wall Furnace, Wood
Structure and exterior
- Roof:Metal
- Year built:1980
- Building area:1,792 sq. ft.
- Lot area:16.15 Acres
- Lot Features:Rectangular
- Architectural Style:Mobile Home
- Construction Materials:Vinyl Siding
- Exterior Features:Open, Porch
- Foundation Description:Pillar Post Pier, Poured
- Levels:1 Story
Utilities
- Water:Well
- Sewer:Septic Tank
Finances and disclosures
- Price:$198,900
- Price per sq. ft.:$110.99
- Tax amount:$1,979
Features and amenities
- Appliances:Dishwasher, Dryer, Gas Range, Generator, Range Hood, Refrigerator, Washer
- Laundry features:Dryer, Electric Water Heater, Main Level, Washer
Parking
- Parking description:Detached, Garage, Storage
- Garage:Yes
- Garage spaces:2
New listings near 7440 N Center Road
- New
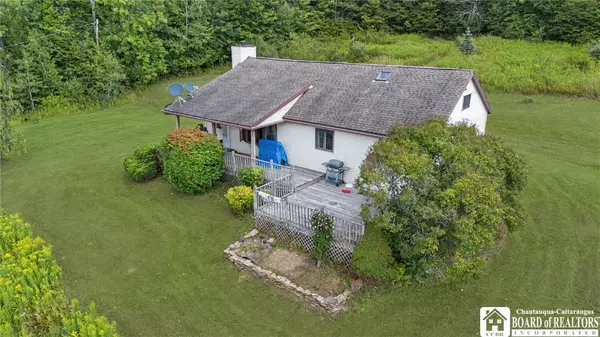 $199,900Active3 beds 1 baths1,056 sq. ft.
4535 Oliver Road Road, Franklinville, NY 14737
MLS# R1701689Listed by: HOWARD HANNA PROFESSIONALS - ELLICOTTVILLE - New
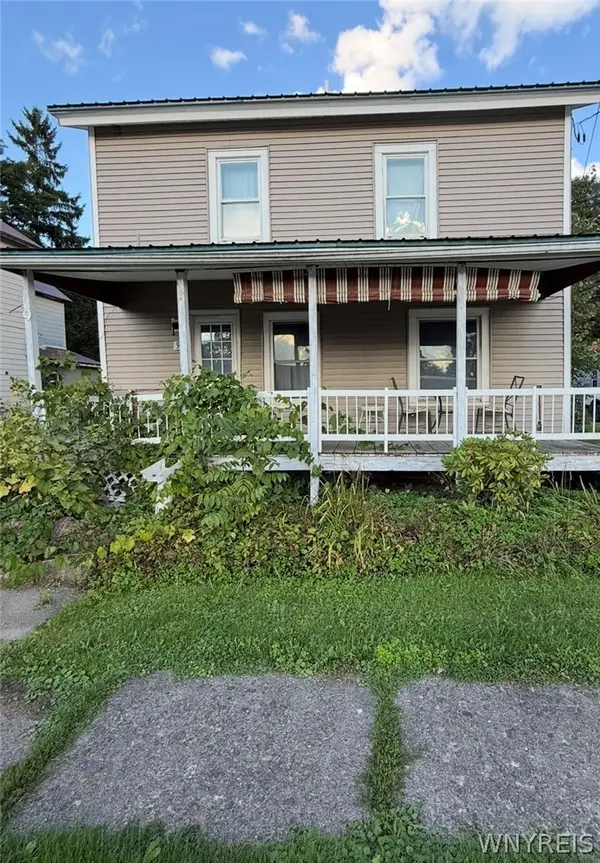 $49,900Active3 beds 1 baths1,030 sq. ft.
9 Empire Street, Franklinville, NY 14737
MLS# B1708901Listed by: HOWARD HANNA WNY INC. 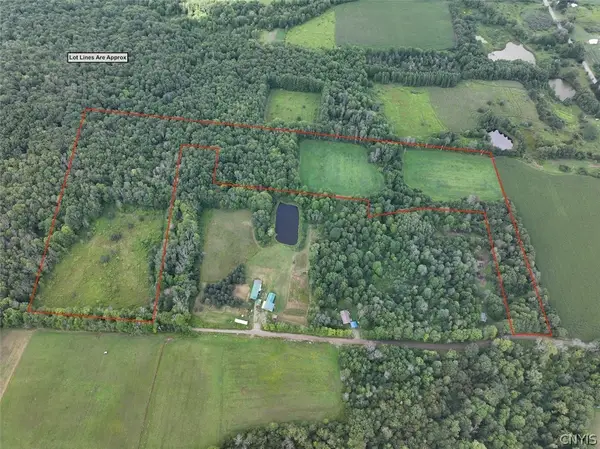 $69,900Pending25 Acres
Clark Road, Franklinville, NY 14737
MLS# S1708737Listed by: LANDQUEST INC.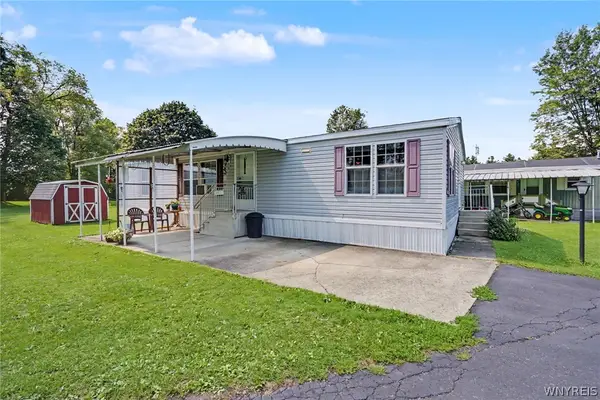 $79,900Active3 beds 2 baths1,356 sq. ft.
7930 Route 16 #48, Franklinville, NY 14737
MLS# B1707157Listed by: HOWARD HANNA WNY INC.- Open Sun, 1 to 3pm
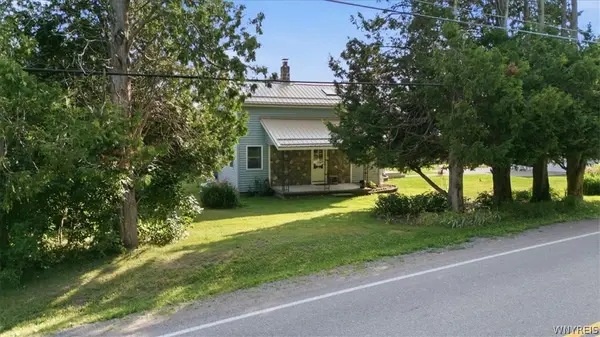 $395,000Active4 beds 2 baths2,400 sq. ft.
2092 E Hill Road, Franklinville, NY 14737
MLS# B1700784Listed by: 716 REALTY GROUP WNY LLC - Open Sun, 1 to 3pm
 $124,999Active2 beds 1 baths1,205 sq. ft.
2108 E Hill Road, Franklinville, NY 14737
MLS# B1701551Listed by: 716 REALTY GROUP WNY LLC  Listed by ERA$229,900Pending4 beds 2 baths2,678 sq. ft.
9 Maple Avenue, Franklinville, NY 14737
MLS# B1702256Listed by: ERA TEAM VP REAL ESTATE - ARCADE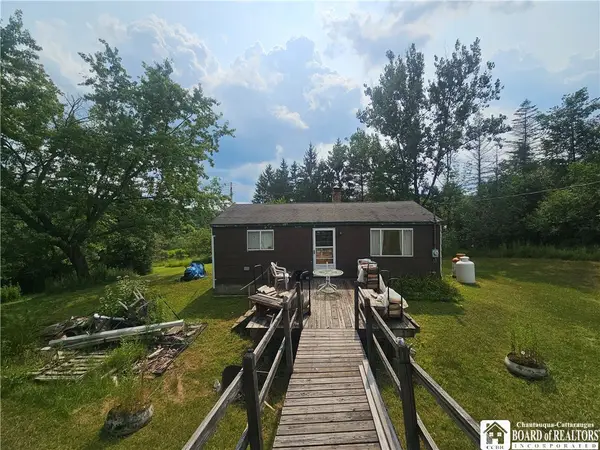 $119,999Active2 beds 1 baths640 sq. ft.
3649 Wenrick Hill Road, Franklinville, NY 14737
MLS# R1702469Listed by: HOWARD HANNA PROFESSIONALS - OLEAN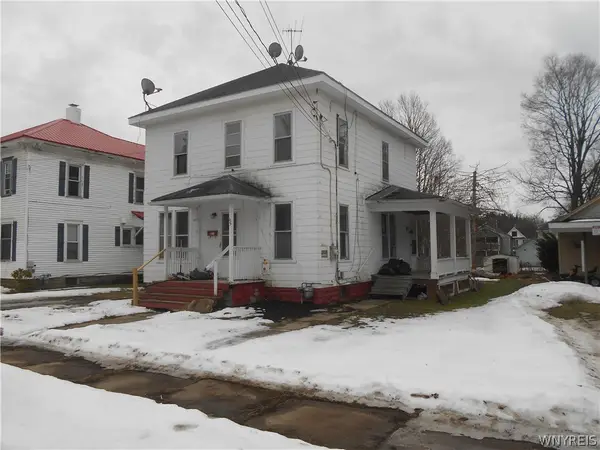 Listed by ERA$75,000Active4 beds 2 baths1,832 sq. ft.
5 2nd Avenue, Franklinville, NY 14737
MLS# B1701577Listed by: ERA TEAM VP REAL ESTATE - ARCADE


Protect your home and budget from life's surprises with an Assurant Home Warranty, backed by a partner that supports you through every step of homeownership. Explore Plans.
© 2023 - 2026 ERA Franchise Systems LLC. All rights reserved. ERA Franchise Systems LLC fully supports the principles of the Fair Housing Act and the Equal Opportunity Act. ERA, ERA Real Estate powered, and their respective logos are registered service marks of ERA Franchise Systems LLC. Each office is independently owned and operated.