
68 Ann Drive, Freeport, NY 11520
Local realty services provided by:ERA Top Service Realty
68 Ann Drive,Freeport, NY 11520
$999,000
- 4 Beds
- 4 Baths
- 2,500 sq. ft.
- Single family
- Active
Listed by: rahul jaggi, raj k. jaggi
Office: jaggi real estate
MLS#:1058083
Source:OneKey MLS
Price summary
- Price:$999,000
- Price per sq. ft.:$399.6
About this home
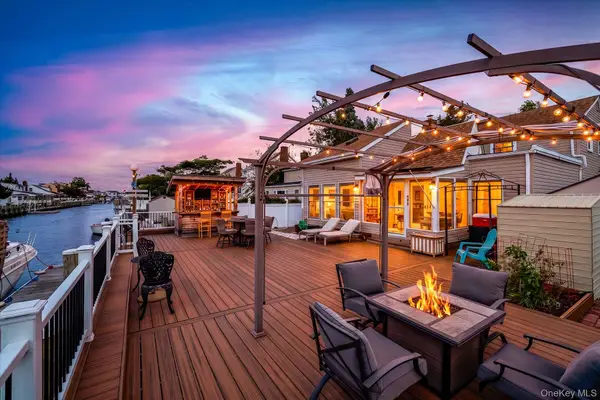
Welcome to this turnkey, fully updated 4-bedroom, 3-bathroom home in Freeport! With 2,500 sq. ft. of pristine living space, this home seamlessly combines contemporary style with functional design. Step inside to an expansive open-concept main floor featuring gleaming hardwood floors, soaring cathedral ceilings, and abundant natural light. The chef’s eat-in kitchen is a masterpiece, highlighting custom cabinetry, sleek marble-look tile flooring, premium stainless steel appliances, a center island with seating, and a pantry. The flexible layout includes a 1st-floor primary suite with a walk-in closet and a spa-like full bath. Outside, enjoy your private backyard retreat featuring a sparkling in-ground pool, expansive deck, and upper balcony perfect for outdoor relaxing and dining. Additional amenities include central A/C, natural gas heating, full attic storage, an attached garage, and a private driveway. Conveniently located near local schools, shops, and transit—this stunning property is ready for you to move right in!...
Contact an agent
Home facts
- Year built:1960
- Listing ID #:1058083
- Added:2 day(s) ago
- Updated:October 04, 2026 at 10:49 PM
Rooms and interior
- Bedrooms:4
- Total bathrooms:4
- Full bathrooms:3
- Half bathrooms:1
- Rooms Total:7
- Flooring:Hardwood
- Dining Description:Eat-In Kitchen, Formal Dining
- Kitchen Description:Chefs Kitchen, Eat-in Kitchen, Pantry, Stainless Steel Appliance(s)
- Bedroom Description:First Floor Bedroom, Master Downstairs
- Basement:Yes
- Basement Description:Finished, Full, Walk-Out Access
- Living area:2,500 sq. ft.
Heating and cooling
- Cooling:Central Air
- Heating:Natural Gas
- Central air:Yes
Structure and exterior
- Year built:1960
- Building area:2,500 sq. ft.
- Lot area:0.14 Acres
- Architectural Style:Split Level
- Construction Materials:Frame
Schools
- High school:Freeport High School
- Middle school:John W Dodd Middle School
- Elementary school:Leo F Giblyn School
Utilities
- Water:Public
- Sewer:Public Sewer
Finances and disclosures
- Price:$999,000
- Price per sq. ft.:$399.6
- Tax amount:$6,869 (2025)
Features and amenities
- Appliances:Stainless Steel Appliance(s)
- Laundry features:Washer/Dryer Hookup
- Amenities:Cathedral Ceiling(s), Open Floorplan, Walk-In Closet(s)
- Pool features:In Ground
Parking
- Parking description:Driveway
- Garage:Yes
- Garage spaces:1
New listings near 68 Ann Drive
- Coming Soon
 $779,000Coming Soon5 beds 2 baths1,952 sq. ft.
925 S Long Beach Avenue, Freeport, NY 11520
MLS# 1056831Listed by: TRADEMARKO REALTY INC - Open Sun, 2 to 4pmNew
 $869,000Active4 beds 3 baths2,191 sq. ft.
154 California Avenue, Freeport, NY 11520
MLS# 1058159Listed by: FAVE REALTY INC - Open Sun, 12am to 2pmNew
 $799,999Active4 beds 3 baths1,909 sq. ft.
11 W 2nd Street, Freeport, NY 11520
MLS# 1055302Listed by: HOME AND HEARTH OF LONG ISLAND - New
 $742,000Active5 beds 2 baths2,064 sq. ft.
75 Harding Place, Freeport, NY 11520
MLS# 1056040Listed by: LAFFEY REAL ESTATE - Open Sun, 1 to 3pmNew
 $794,800Active2 beds 2 baths1,752 sq. ft.
159 Sportsmans Avenue, Freeport, NY 11520
MLS# 1055373Listed by: SHANE'S ANCHOR REALTY CORP - Open Sun, 1 to 3pmNew
 $648,800Active2 beds 2 baths880 sq. ft.
172 Sportsmans Avenue, Freeport, NY 11520
MLS# 1055412Listed by: SHANE'S ANCHOR REALTY CORP - Open Sun, 1:30 to 3pmNew
 $699,000Active3 beds 2 baths804 sq. ft.
122 Dehnhoff Avenue, Freeport, NY 11520
MLS# 1055663Listed by: PROFESSIONAL RE OF NEW YORK - New
 $619,000Active3 beds 2 baths1,245 sq. ft.
89 N Bergen Place, Freeport, NY 11520
MLS# 1055326Listed by: MAB REALTY GROUP INC - New
 $649,000Active5 beds 3 baths1,275 sq. ft.
28 Harrison Avenue, Freeport, NY 11520
MLS# 1054416Listed by: CORCORAN SRG RESIDENTIAL


Protect your home and budget from life's surprises with an Assurant Home Warranty, backed by a partner that supports you through every step of homeownership. Explore Plans.
© 2023 - 2026 ERA Franchise Systems LLC. All rights reserved. ERA Franchise Systems LLC fully supports the principles of the Fair Housing Act and the Equal Opportunity Act. ERA, ERA Real Estate powered, and their respective logos are registered service marks of ERA Franchise Systems LLC. Each office is independently owned and operated.