
143 - 147 Lick Street #143, Freeville, NY 13068
Local realty services provided by:ERA Team VP Real Estate
143 - 147 Lick Street #143,Freeville, NY 13068
$649,900
- 6 Beds
- 4 Baths
- 3,879 sq. ft.
- Single family
- Active
Listed by: amanda gulini
Office: berkshire hathaway homeservices heritage realty
MLS#:R1718097
Source:NY_GENRIS
Price summary
- Price:$649,900
- Price per sq. ft.:$167.54
About this home
Some properties simply have a little magic, and this historic estate is one of them. Set on 5 acres bordering Stonehedges Golf Course, the property includes two homes, an inground pool and pool house, a pond, mature grounds, and a beautiful 1880 main residence that once welcomed bed-and-breakfast guests from around the world.
Step onto the porch and imagine the stories these walls could tell. Inside the main home, generous gathering spaces include a large country kitchen, formal dining room, sitting rooms, office, walk-in pantry, first-floor full bath and laundry. A breezeway connects the home to the two-car garage, while two staircases lead upstairs to three bedrooms and two full baths.
Tucked behind the garage, the pool house overlooks the inground pool. This inviting space is just waiting to be brought back to life for summer afternoons, outdoor entertaining, and gatherings with family and friends.
A separate three-bedroom cottage adds another dimension to the property. Previously enjoyed as a short-term rental, it features its own kitchen, dining and living spaces and offers possibilities for guests, extended family, multigenerational living, or future income potential, subject to applicable approvals.
Wander the 5 acres and you'll find a pond, established trees and landscaping, generous road frontage, and the open green backdrop of the neighboring golf course. All of this is within convenient reach of Ithaca, Cornell University, Ithaca Tompkins International Airport, and the many destinations of the Finger Lakes.
After years of quieter use, this special property is ready for someone with vision to write its next chapter. The grounds and pool area are ready to be refreshed, but the beauty, character, space, and setting that made guests fall in love with this property are still here. Imagine a private country estate, a multigenerational retreat, a home with guest accommodations, or perhaps a return to its hospitality roots. There is room here to dream....
Contact an agent
Home facts
- Year built:1880
- Listing ID #:R1718097
- Added:1 day(s) ago
- Updated:October 03, 2026 at 03:51 PM
Rooms and interior
- Bedrooms:6
- Total bathrooms:4
- Full bathrooms:4
- Rooms Total:19
- Flooring:Carpet, Hardwood, Varies
- Dining Description:Separate Formal Dining Room
- Kitchen Description:Country Kitchen, Dishwasher, Pantry, Refrigerator, Walk In Pantry
- Basement:Yes
- Basement Description:Partial
- Living area:3,879 sq. ft.
Heating and cooling
- Heating:Forced Air, Oil
Structure and exterior
- Year built:1880
- Building area:3,879 sq. ft.
- Lot area:5 Acres
- Lot Features:On Golf Course, Rectangular
- Architectural Style:Historic Antique, Patio Home, Two Story
- Construction Materials:Stone, Wood Siding
- Exterior Features:Deck, Pool, Porch
- Foundation Description:Stone
- Levels:2 Stories
Schools
- Elementary school:Groton Elementary
Utilities
- Water:Well
- Sewer:Septic Tank
Finances and disclosures
- Price:$649,900
- Price per sq. ft.:$167.54
- Tax amount:$12,595
Features and amenities
- Appliances:Dishwasher, Dryer, Refrigerator, Washer
- Laundry features:Dryer, Electric Water Heater, Main Level, Washer
- Amenities:Deck, Storage, int_feat_Den
- Pool features:In Ground
Parking
- Parking description:Attached, Garage
- Garage:Yes
- Garage spaces:2
New listings near 143 - 147 Lick Street #143
- New
 $494,900Active3 beds 3 baths2,215 sq. ft.
177 Yellow Barn Road, Freeville, NY 13068
MLS# S1717634Listed by: HOWARD HANNA - New
 $309,500Active2 beds 2 baths1,667 sq. ft.
115 W Dryden Road, Freeville, NY 13068
MLS# R1717345Listed by: HOWARD HANNA S TIER INC - New
 $497,000Active4 beds 4 baths2,000 sq. ft.
30 Main Street, Freeville, NY 13068
MLS# R1716647Listed by: WARREN REAL ESTATE OF ITHACA INC. (DOWNTOWN)  $54,000Active1.01 Acres
0 Twister Way, Freeville, NY 13068
MLS# R1716378Listed by: HOWARD HANNA S TIER INC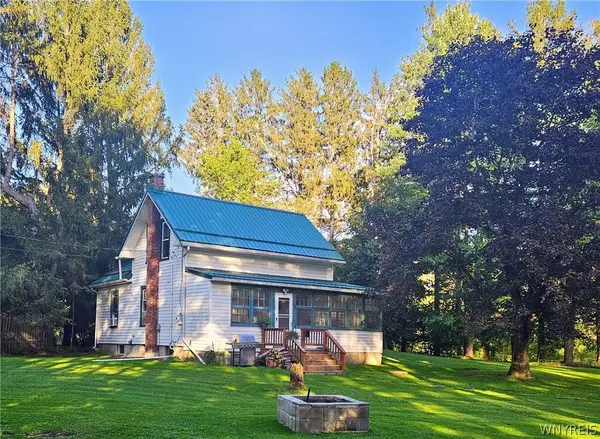 $379,000Active6 beds 2 baths2,739 sq. ft.
193-195 Upper Creek Road, Freeville, NY 13068
MLS# B1714561Listed by: HOMECOIN.COM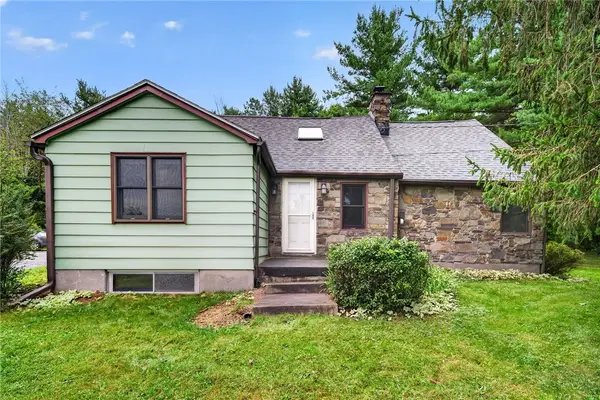 $280,000Active3 beds 2 baths1,412 sq. ft.
1669 Dryden Road, Freeville, NY 13068
MLS# R1714126Listed by: WARREN REAL ESTATE OF ITHACA INC. (DOWNTOWN) $59,000Active3.14 Acres
520 Sheldon Road, Freeville, NY 13068
MLS# R1714134Listed by: WARREN REAL ESTATE OF ITHACA INC. $486,600Active62.9 Acres
Neimi Road, Freeville, NY 13068
MLS# R1714145Listed by: HOWARD HANNA S TIER INC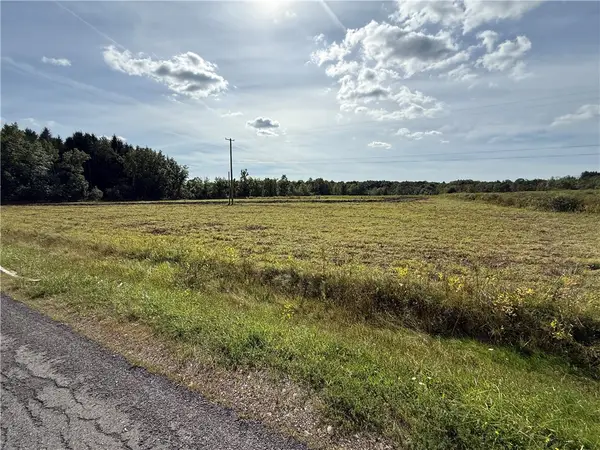 $199,900Active18.06 Acres
Caswell Road, Freeville, NY 13068
MLS# R1710532Listed by: WHITETAIL PROPERTIES REAL ESTATE, LLC


Protect your home and budget from life's surprises with an Assurant Home Warranty, backed by a partner that supports you through every step of homeownership. Explore Plans.
© 2023 - 2026 ERA Franchise Systems LLC. All rights reserved. ERA Franchise Systems LLC fully supports the principles of the Fair Housing Act and the Equal Opportunity Act. ERA, ERA Real Estate powered, and their respective logos are registered service marks of ERA Franchise Systems LLC. Each office is independently owned and operated.