
177 Yellow Barn Road, Freeville, NY 13068
Local realty services provided by:ERA Team VP Real Estate
Listed by: anita bryan
Office: howard hanna
MLS#:S1717634
Source:NY_GENRIS
Price summary
- Price:$494,900
- Price per sq. ft.:$223.43
About this home
Welcome home to this very well maintained 3-bedroom, 2½ bath ranch offering exceptional space, flexibility, and storage both inside and out. The main level features a welcoming open concept layout connecting the kitchen, dining area, and living room, creating an inviting space for everyday living and entertaining. The spacious primary suite provides a comfortable private retreat. A standout feature is the beautiful large year round sunroom, offering additional living space and an abundance of natural light. The main level also includes a convenient laundry room with a sink and extensive storage. Enjoy the welcoming front porch, central vacuum system, and three ductless mini-split systems for added comfort. The fully finished walk out basement expands the home's living and entertaining possibilities and includes a full kitchen with a bar. Barstools convey with the property, making the space ready for entertaining, guests, recreation, or extended living arrangements. Outside, you'll find beautifully maintained grounds with a raised flower bed and a paved circular driveway providing plenty of parking and easy access. The attached two-car heated garage features electric service and offers convenient everyday parking and storage. The property also includes a large two-story detached garage with abundant storage and a full, usable attic, providing tremendous flexibility for vehicles, hobbies, equipment, or additional storage.A customer owned propane tank is located behind the detached garage. Adding even more versatility is a large detached 30x40 pole barn with electric service and its own driveway, located above the home and detached two-story garage.Whether you need space for projects, hobbies, equipment, or a dedicated workspace, this property offers an impressive amount of usable outbuilding space. For pet owners, an electric pet fence conveys, along with one sm/lg dog collar.With three bedrooms, 2½ baths, a finished walk-out basement, year-round sunroom, heated attached garage, oversized two-story detached garage, workshop, multiple driveways, and extensive storage, this property offers a rare combination of comfortable living space and exceptional functionality....
Contact an agent
Home facts
- Year built:2002
- Listing ID #:S1717634
- Added:7 day(s) ago
- Updated:October 03, 2026 at 03:51 PM
Rooms and interior
- Bedrooms:3
- Total bathrooms:3
- Full bathrooms:2
- Half bathrooms:1
- Rooms Total:9
- Flooring:Hardwood, Laminate, Tile, Varies, Vinyl
- Kitchen Description:Dishwasher, Disposal, Kitchen Island, Microwave, Refrigerator, Second Kitchen
- Basement:Yes
- Basement Description:Finished, Full, Walk Out Access
- Living area:2,215 sq. ft.
Heating and cooling
- Cooling:Wall Units
- Heating:Propane, Radiant Floor
Structure and exterior
- Roof:Metal, Shingle
- Year built:2002
- Building area:2,215 sq. ft.
- Lot area:4.1 Acres
- Lot Features:Irregular Lot
- Architectural Style:Ranch
- Exterior Features:Patio, Porch
- Foundation Description:Poured
- Levels:1 Story
Utilities
- Water:Well
- Sewer:Septic Tank
Finances and disclosures
- Price:$494,900
- Price per sq. ft.:$223.43
- Tax amount:$11,676
Features and amenities
- Appliances:Dishwasher, Disposal, Dryer, Microwave, Refrigerator, Washer
- Laundry features:Dryer, Main Level, Washer
Parking
- Parking description:Circular Driveway, Detached, Garage, Garage Door Opener, Heated Garage, Storage, Water Available
- Garage:Yes
- Garage spaces:6
New listings near 177 Yellow Barn Road
- New
 $649,900Active6 beds 4 baths3,879 sq. ft.
143 - 147 Lick Street #143, Freeville, NY 13068
MLS# R1718097Listed by: BERKSHIRE HATHAWAY HOMESERVICES HERITAGE REALTY - New
 $309,500Active2 beds 2 baths1,667 sq. ft.
115 W Dryden Road, Freeville, NY 13068
MLS# R1717345Listed by: HOWARD HANNA S TIER INC - New
 $497,000Active4 beds 4 baths2,000 sq. ft.
30 Main Street, Freeville, NY 13068
MLS# R1716647Listed by: WARREN REAL ESTATE OF ITHACA INC. (DOWNTOWN)  $54,000Active1.01 Acres
0 Twister Way, Freeville, NY 13068
MLS# R1716378Listed by: HOWARD HANNA S TIER INC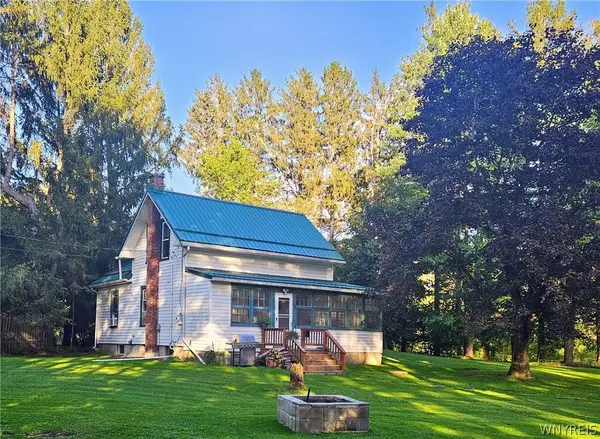 $379,000Active6 beds 2 baths2,739 sq. ft.
193-195 Upper Creek Road, Freeville, NY 13068
MLS# B1714561Listed by: HOMECOIN.COM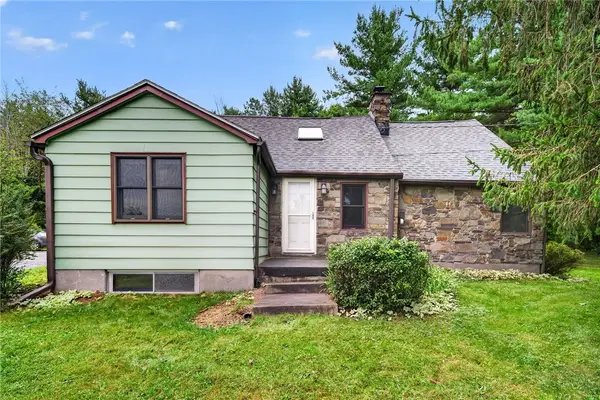 $280,000Active3 beds 2 baths1,412 sq. ft.
1669 Dryden Road, Freeville, NY 13068
MLS# R1714126Listed by: WARREN REAL ESTATE OF ITHACA INC. (DOWNTOWN) $59,000Active3.14 Acres
520 Sheldon Road, Freeville, NY 13068
MLS# R1714134Listed by: WARREN REAL ESTATE OF ITHACA INC. $486,600Active62.9 Acres
Neimi Road, Freeville, NY 13068
MLS# R1714145Listed by: HOWARD HANNA S TIER INC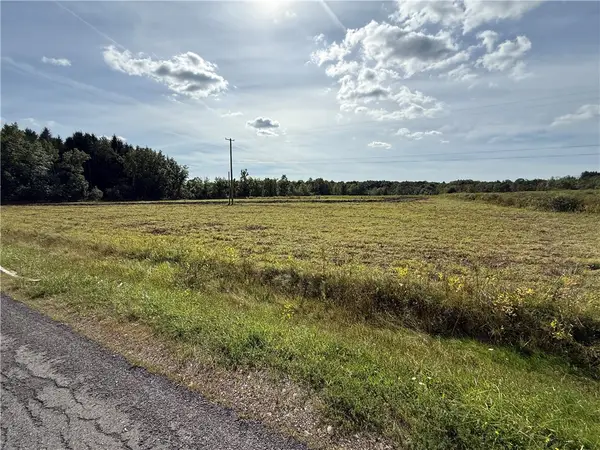 $199,900Active18.06 Acres
Caswell Road, Freeville, NY 13068
MLS# R1710532Listed by: WHITETAIL PROPERTIES REAL ESTATE, LLC


Protect your home and budget from life's surprises with an Assurant Home Warranty, backed by a partner that supports you through every step of homeownership. Explore Plans.
© 2023 - 2026 ERA Franchise Systems LLC. All rights reserved. ERA Franchise Systems LLC fully supports the principles of the Fair Housing Act and the Equal Opportunity Act. ERA, ERA Real Estate powered, and their respective logos are registered service marks of ERA Franchise Systems LLC. Each office is independently owned and operated.