
199 Henderson Road, Fremont, NY 12736
Local realty services provided by:Bon Anno Realty ERA Powered
199 Henderson Road,Hankins, NY 12736
$1,150,000
- 3 Beds
- 2 Baths
- 2,698 sq. ft.
- Single family
- Active
Listed by: m. lynne freda
Office: matthew j freda real estate
MLS#:1043381
Source:OneKey MLS
Price summary
- Price:$1,150,000
- Price per sq. ft.:$426.24
About this home
Brand new GORGEOUS construction with views for MILES!! This stunning 3BR/2bath contemporary home is ready for its first owner to move right in and start enjoying this energy-efficient ranch on 12+ acres. The builder, one of the area's premier contractors, JIT Construction, spared no expense on this beauty! From the amazing aesthetic of the darker wood with lighter accents, the pop of red accents, the back deck which runs the length of the home to the wall of windows which open up to the tremendous view, this home is a real show-stopper for the most discerning buyer! First thing you notice as you walk in is the amount of light which floods the structure. Then you'll swoon over the amazing long-range views! You can see for at least 60 miles into the mountains of Pennsylvania! The kitchen features crisp, clean quartz on the counters and the island. Lots of cabinet space, terrific lighting throughout. The primary bedroom has an en-suite bath-- check out that tile! The other two spacious bedroom have large closets. Really sharp-looking wood floors compliment the home. A laundry area/mudroom opens from the kitchen to the garage/studio. Oh! Wait til you see this garage: it's so much more than a place to store vehicles! The automatic door lets in light all day... check out the windows in the back to take in the view. With a mini-split unit, you'll be cool in the summer and warm in the winter and there's also a wall-mounted sink. This could be a huge studio with the natural light it lets in, or a work-out room... even a kids playroom. Located centrally in Fremont Center (Mileses area), you're less than 15 minutes to Callicoon for Delaware River recreation, shopping, eateries, theater, bowling alley, pickleball, banks, etc. 20 minutes to Roscoe, aka Trout Town USA! Be the first owner of this incredibly gorgeous home and start living the relaxing Catskills life!...
Contact an agent
Home facts
- Year built:2026
- Listing ID #:1043381
- Added:5 day(s) ago
- Updated:September 06, 2026 at 11:02 AM
Rooms and interior
- Bedrooms:3
- Total bathrooms:2
- Full bathrooms:2
- Rooms Total:7
- Kitchen Description:Kitchen Island
- Bedroom Description:First Floor Bedroom, Master Downstairs
- Basement:Yes
- Basement Description:Crawl Space
- Living area:2,698 sq. ft.
Heating and cooling
- Cooling:Central Air
- Heating:Baseboard, Electric
- Central air:Yes
Structure and exterior
- Year built:2026
- Building area:2,698 sq. ft.
- Lot area:12.29 Acres
- Lot Features:Cleared
- Architectural Style:Contemporary
- Construction Materials:Frame, Wood Siding
Schools
- High school:Sullivan West High School At Lake Huntington
- Middle school:SULLIVAN WEST HIGH SCHOOL AT LAKE HUNTINGTON
- Elementary school:Sullivan West Elementary
Utilities
- Water:Well
- Sewer:Septic Tank
Finances and disclosures
- Price:$1,150,000
- Price per sq. ft.:$426.24
- Tax amount:$10,000 (2026)
Features and amenities
- Amenities:High Ceilings, Open Floorplan
Parking
- Parking description:Garage
- Garage:Yes
- Garage spaces:2
New listings near 199 Henderson Road
- New
 $399,999Active4 beds 3 baths3,359 sq. ft.
7568 Russell Rd, Hornell, NY 14843
MLS# R1711070Listed by: HOWARD HANNA 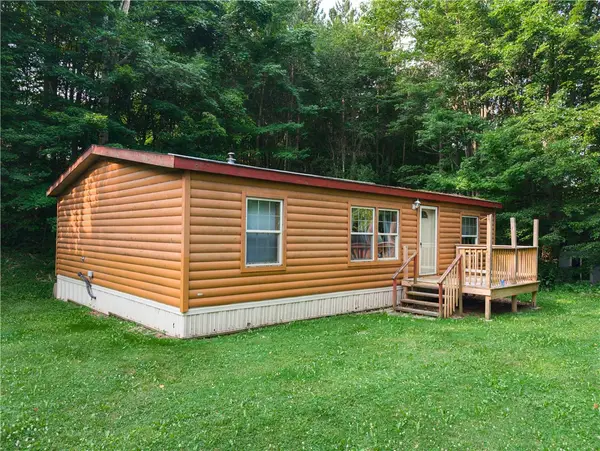 $72,000Active3 beds 2 baths1,080 sq. ft.
8699 Mattoon Road, Cohocton, NY 14826
MLS# R1699205Listed by: WINE TRAIL PROPERTIES, LLC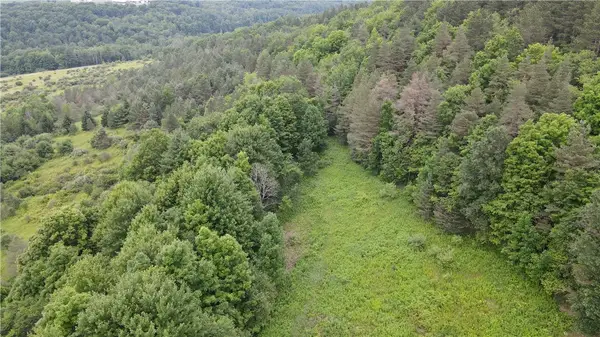 $31,500Active4.8 Acres
0 Hornell Reservoir Road, Hornell, NY 14843
MLS# R1697256Listed by: WHITETAIL PROPERTIES REAL ESTATE, LLC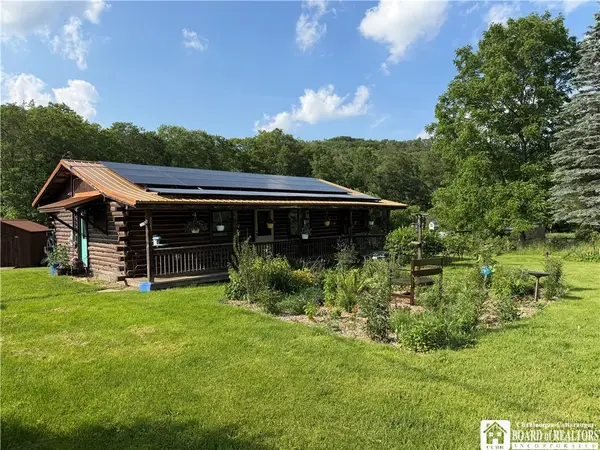 $189,500Pending2 beds 1 baths960 sq. ft.
3087 County Route 6, Cohocton, NY 14826
MLS# R1695653Listed by: HOWARD HANNA PROFESSIONALS - OLEAN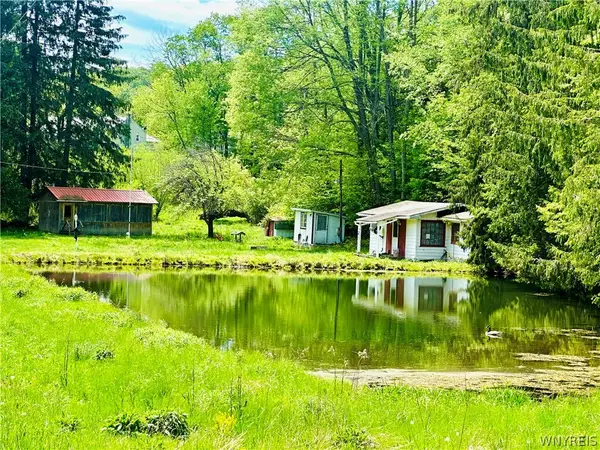 Listed by ERA$95,000Pending2 beds -- baths536 sq. ft.
9023 State Route 21, Cohocton, NY 14826
MLS# B1685137Listed by: HUNT REAL ESTATE ERA


Protect your home and budget from life's surprises with an Assurant Home Warranty, backed by a partner that supports you through every step of homeownership. Explore Plans.
© 2023 - 2026 ERA Franchise Systems LLC. All rights reserved. ERA Franchise Systems LLC fully supports the principles of the Fair Housing Act and the Equal Opportunity Act. ERA, ERA Real Estate powered, and their respective logos are registered service marks of ERA Franchise Systems LLC. Each office is independently owned and operated.