
5933 159th Street, Fresh Meadows, NY 11365
Local realty services provided by:ERA Caputo Realty
5933 159th Street,Fresh Meadows, NY 11365
$1,088,000
- 4 Beds
- 3 Baths
- 1,692 sq. ft.
- Multi-family
- Active
Upcoming open houses
- Sat, Oct 1003:00 pm - 04:30 pm
Listed by: virginia jee cbr
Office: home sweet homes real prop inc
MLS#:1023537
Source:OneKey MLS
Price summary
- Price:$1,088,000
- Price per sq. ft.:$643.03
About this home
A BUILDERS DREAM ! CURRENTLY A LEGAL 2 FAMILY C/O with two electric and two gas meters ! 2.5 story high . ZONING - R3 A , LOT 30 X 100 With the perfect long driveway , and a Detached TWO Car Garage ! LOW TAXES !
FIRST FLOOR - is a 2 bedroom apartment needs TLC , . SECOND FLOOR - Tenant occupied with no lease . BASEMENT has separate entrance , large room, laundry room, bathroom and meter room . Excellent continuing income for the next homeowner ! This 2- Family house is in the Best location of Convenience , Walk tto
Q 24/34 , Manhattan shuttle buses , Queens College , Gino s pizza , Dunkin Donuts , DELI s , restaurants , Kissena Park , and so much more !!!
Contact an agent
Home facts
- Year built:1935
- Listing ID #:1023537
- Added:91 day(s) ago
- Updated:October 08, 2026 at 11:26 AM
Rooms and interior
- Bedrooms:4
- Total bathrooms:3
- Full bathrooms:3
- Basement:Yes
- Basement Description:Unfinished, Walk-Out Access
- Living area:1,692 sq. ft.
Heating and cooling
- Heating:Oil
Structure and exterior
- Year built:1935
- Building area:1,692 sq. ft.
- Lot area:0.07 Acres
Schools
- High school:John Bowne High School
- Middle school:Is 237
- Elementary school:Ps 163 Flushing Heights
Utilities
- Water:Public
- Sewer:Public Sewer
Finances and disclosures
- Price:$1,088,000
- Price per sq. ft.:$643.03
- Tax amount:$8,498 (2026)
Parking
- Parking description:Driveway
- Garage:Yes
- Garage spaces:2
New listings near 5933 159th Street
- Coming Soon
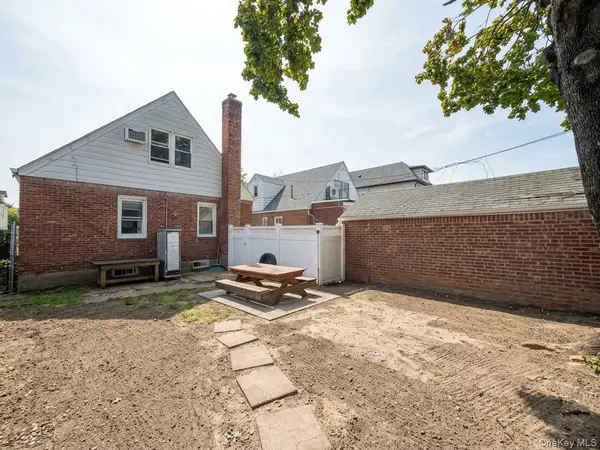 $1,188,888Coming Soon4 beds 2 baths1,463 sq. ft.
6953 183rd Street, Fresh Meadows, NY 11365
MLS# 1059448Listed by: PRIME REALTY - Coming Soon
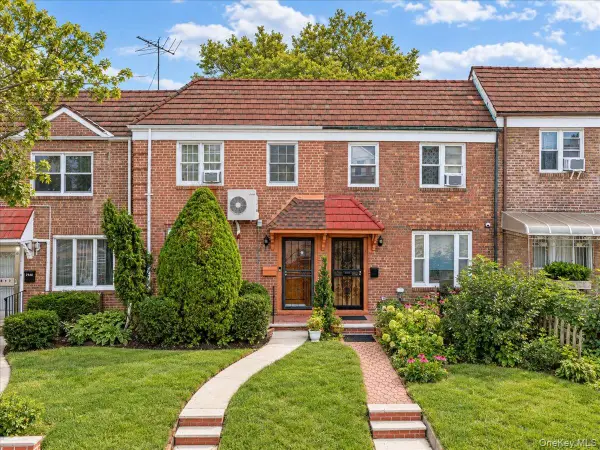 $975,000Coming Soon3 beds 3 baths1,308 sq. ft.
7551 Utopia Parkway, Fresh Meadows, NY 11366
MLS# 1059695Listed by: THOMAS S. HENNERTY - New
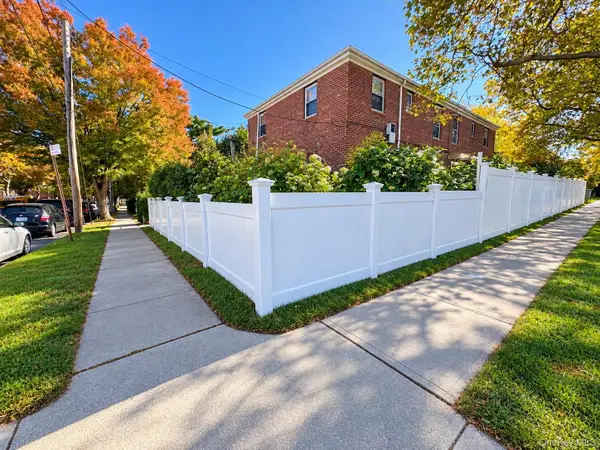 $1,750,000Active-- beds -- baths3,000 sq. ft.
160-06 75th Road #3, Fresh Meadows, NY 11366
MLS# 1056048Listed by: J REAL ESTATE MANAGEMENT LLC - New
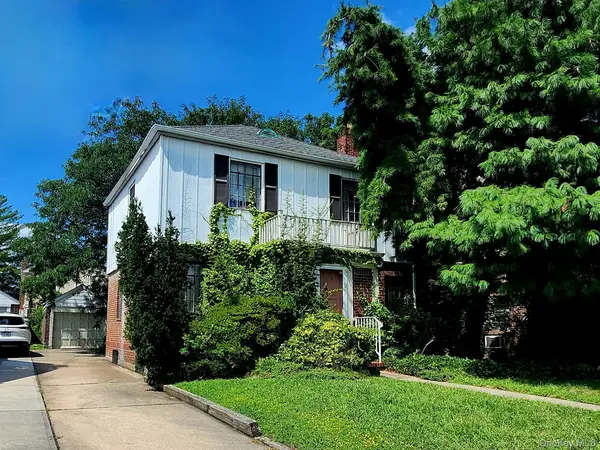 $999,999Active3 beds 2 baths1,632 sq. ft.
7516 175th Street, Fresh Meadows, NY 11366
MLS# 1058057Listed by: O KANE REALTY - Open Sat, 1 to 3pmNew
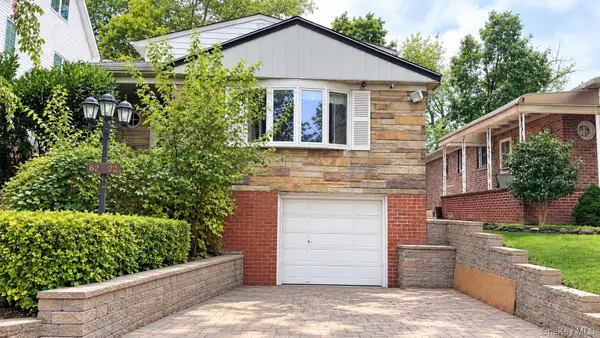 $1,200,000Active4 beds 4 baths2,404 sq. ft.
6722 170th Street, Fresh Meadows, NY 11365
MLS# 1059017Listed by: LANDMARK INTERNATIONAL R E LLC - New
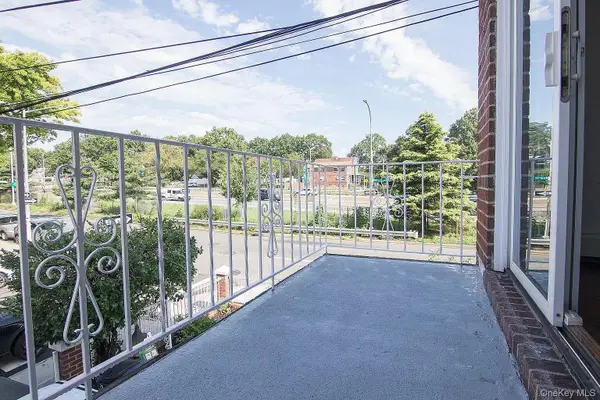 $1,988,000Active7 beds 3 baths3,100 sq. ft.
6113 170th Street, Fresh Meadows, NY 11365
MLS# 1058743Listed by: VORO LLC - New
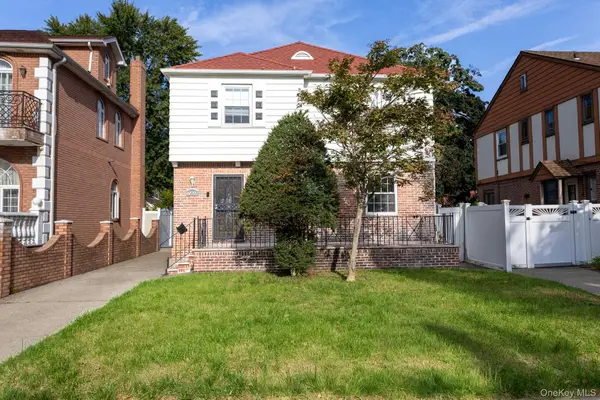 $1,398,000Active3 beds 2 baths1,458 sq. ft.
73-35 189th Street, Fresh Meadows, NY 11366
MLS# 1056057Listed by: JULIA & LENA METELEV R E GROUP - New
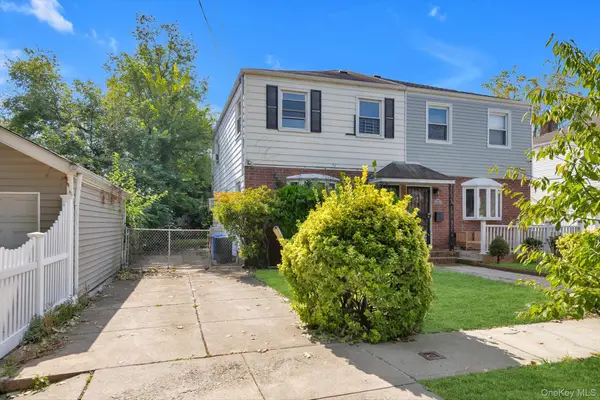 $1,150,000Active3 beds 3 baths1,152 sq. ft.
164-38 76th Road, Fresh Meadows, NY 11366
MLS# 1057339Listed by: EXIT REALTY TEAM - New
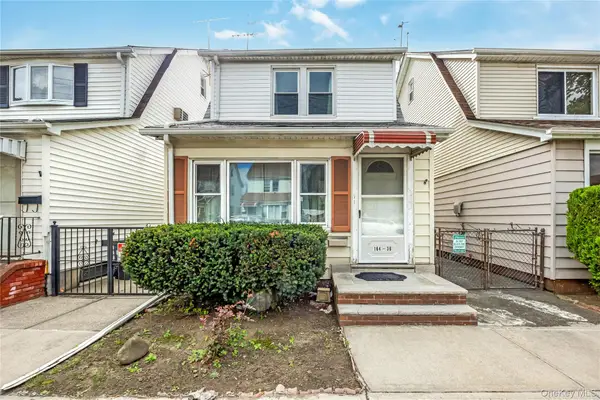 $968,000Active4 beds 2 baths1,088 sq. ft.
164-36 76th Avenue, Fresh Meadows, NY 11366
MLS# 1053632Listed by: KELLER WILLIAMS RLTY LANDMARK 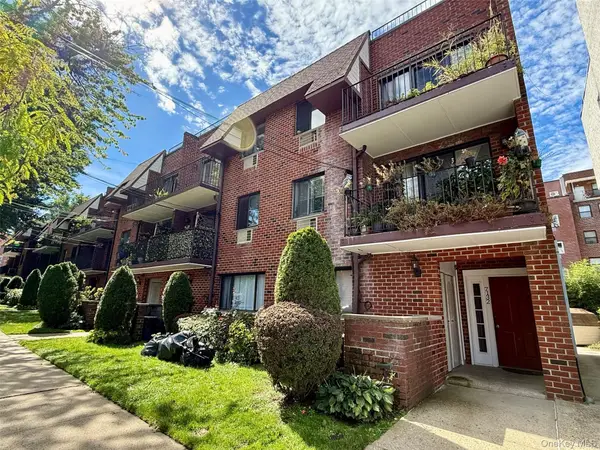 $549,000Active2 beds 2 baths853 sq. ft.
71-32 163rd Street #1, Fresh Meadows, NY 11365
MLS# 1054571Listed by: E REALTY INTERNATIONAL CORP


Protect your home and budget from life's surprises with an Assurant Home Warranty, backed by a partner that supports you through every step of homeownership. Explore Plans.
© 2023 - 2026 ERA Franchise Systems LLC. All rights reserved. ERA Franchise Systems LLC fully supports the principles of the Fair Housing Act and the Equal Opportunity Act. ERA, ERA Real Estate powered, and their respective logos are registered service marks of ERA Franchise Systems LLC. Each office is independently owned and operated.