
69-27 169th Street, Fresh Meadows, NY 11365
Local realty services provided by:ERA Top Service Realty
69-27 169th Street,Fresh Meadows, NY 11365
$938,888
- 3 Beds
- 2 Baths
- 1,876 sq. ft.
- Single family
- Active
Upcoming open houses
- Sat, Oct 0301:00 pm - 03:00 pm
- Sun, Oct 0402:00 pm - 04:00 pm
Listed by: edmond lin
Office: momentum real estate llc.
MLS#:502810
Source:BROOKLYN
Price summary
- Price:$938,888
- Price per sq. ft.:$500.47
About this home
Beautiful and well-maintained and recently renovated kitchen & Bedroom. home located in the School District Queens 26. This property features 3 spacious bedrooms, 2 full bathrooms, offering a functional layout perfect for comfortable living. Interior living space is approximately 1876 sq ft. Move-in ready condition with hardwood flooring throughout, providing both warmth and elegance. The home includes a private garage plus an additional driveway for convenient parking. Ideally situated with a bus stop nearby, offering excellent transportation access. Close to shops, schools, and everyday conveniences. Must see!
Contact an agent
Home facts
- Year built:1950
- Listing ID #:502810
- Added:88 day(s) ago
- Updated:September 30, 2026 at 06:05 PM
Rooms and interior
- Bedrooms:3
- Total bathrooms:2
- Full bathrooms:2
- Rooms Total:7
- Flooring:Hardwood
- Bathrooms Description:1 Bathroom(s) on Level 1, 1 Bathroom(s) on Level 2
- Bedroom Description:1 Bedroom(s) on Level 1, 2 Bedroom(s) on Level 2
- Living area:1,876 sq. ft.
Heating and cooling
- Heating:Gas, Steam/Radiator
Structure and exterior
- Roof:Flat
- Year built:1950
- Building area:1,876 sq. ft.
- Lot area:0.05 Acres
- Construction Materials:Brick
- Exterior Features:Back Yard, Front Yard
- Foundation Description:Poured Concrete
- Levels:2 Stories
Finances and disclosures
- Price:$938,888
- Price per sq. ft.:$500.47
Parking
- Parking description:Built-In Garage
New listings near 69-27 169th Street
- New
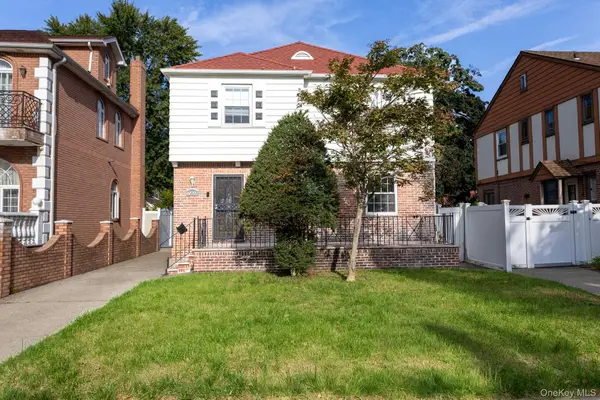 $1,398,000Active3 beds 2 baths1,458 sq. ft.
73-35 189th Street, Fresh Meadows, NY 11366
MLS# 1056057Listed by: JULIA & LENA METELEV R E GROUP - New
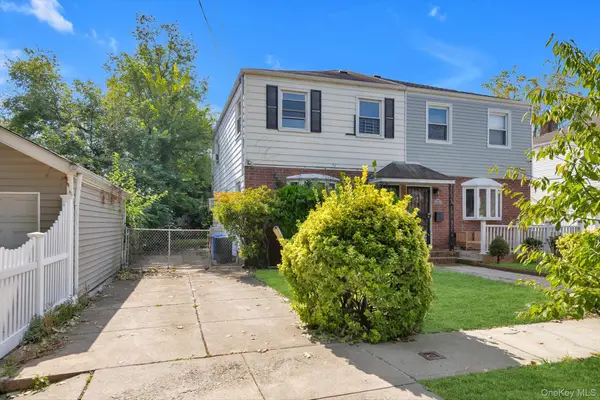 $1,150,000Active3 beds 3 baths1,152 sq. ft.
164-38 76th Road, Fresh Meadows, NY 11366
MLS# 1057339Listed by: EXIT REALTY TEAM - Open Sun, 11am to 12:30pmNew
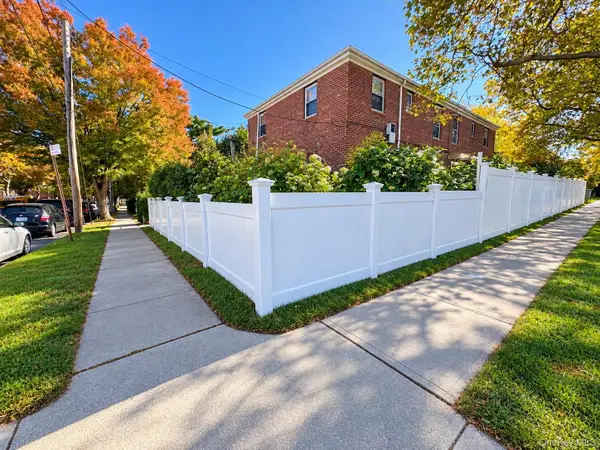 $1,750,000Active-- beds -- baths3,000 sq. ft.
160-06 75th Rd Fesh Meadow #3, Fresh Meadows, NY 11366
MLS# 1056048Listed by: J REAL ESTATE MANAGEMENT LLC - Open Sun, 1 to 2:30pmNew
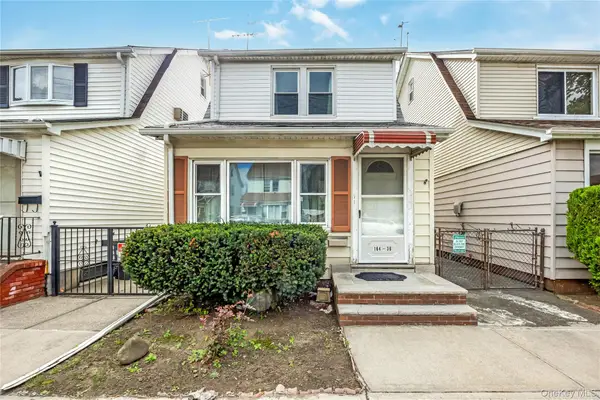 $968,000Active4 beds 2 baths1,088 sq. ft.
164-36 76th Avenue, Fresh Meadows, NY 11366
MLS# 1053632Listed by: KELLER WILLIAMS RLTY LANDMARK - Open Sat, 1 to 3pmNew
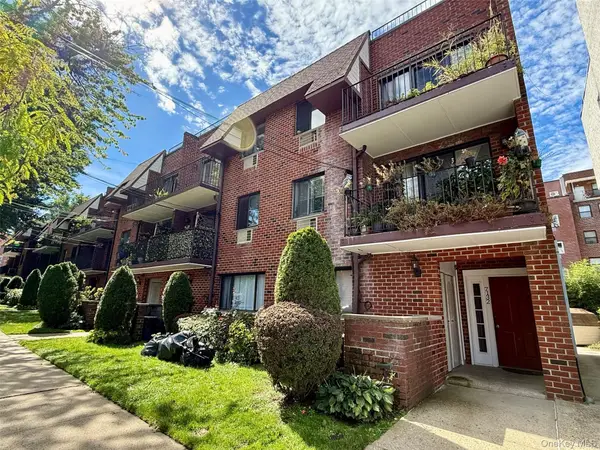 $549,000Active2 beds 2 baths853 sq. ft.
71-32 163rd Street #1, Fresh Meadows, NY 11365
MLS# 1054571Listed by: E REALTY INTERNATIONAL CORP - New
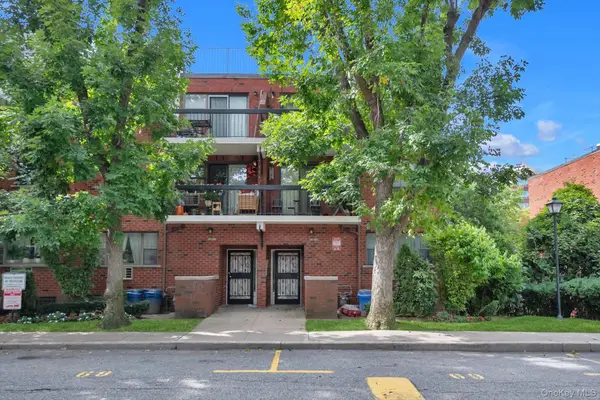 $675,000Active3 beds 2 baths996 sq. ft.
71-24 Sutton Place #3FL., Fresh Meadows, NY 11365
MLS# 1054090Listed by: EXIT REALTY TEAM - Open Sun, 2 to 4pm
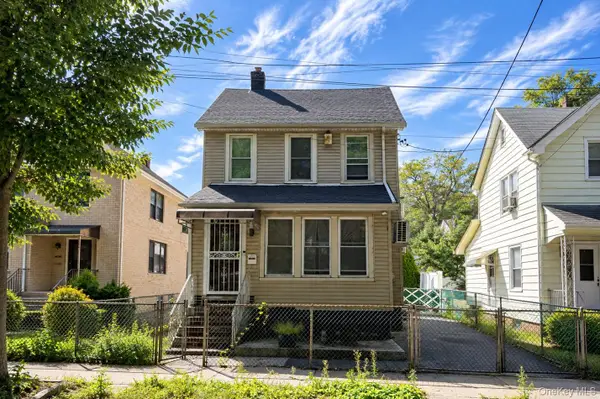 $1,080,000Active3 beds 2 baths1,534 sq. ft.
160-30 76th Road, Fresh Meadows, NY 11366
MLS# 1053604Listed by: E REALTY INTERNATIONAL CORP 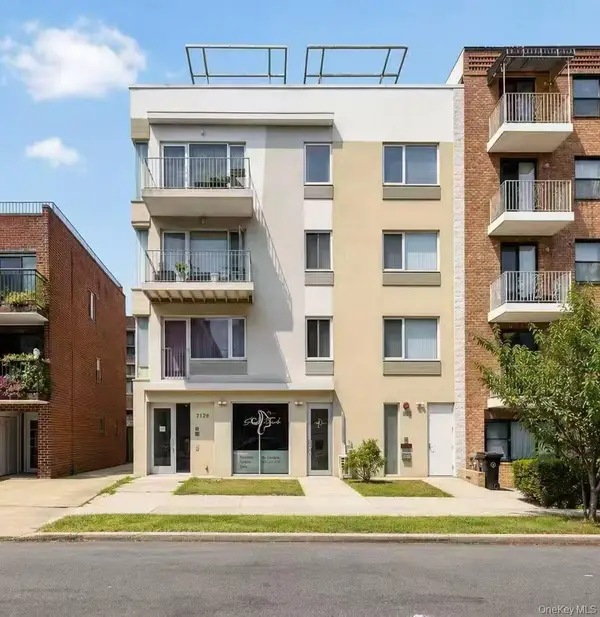 $558,000Active2 beds 2 baths1,000 sq. ft.
71-28 163rd Street #2A, Fresh Meadows, NY 11365
MLS# 1053225Listed by: LANDMARK INTERNATIONAL R E LLC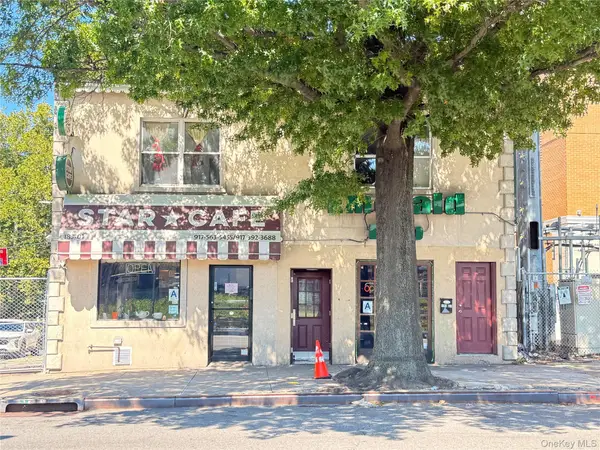 $2,180,000Active-- beds -- baths3,500 sq. ft.
183-01 Horace Harding Expressway, Fresh Meadows, NY 11365
MLS# 1052520Listed by: CPRE ELITE INC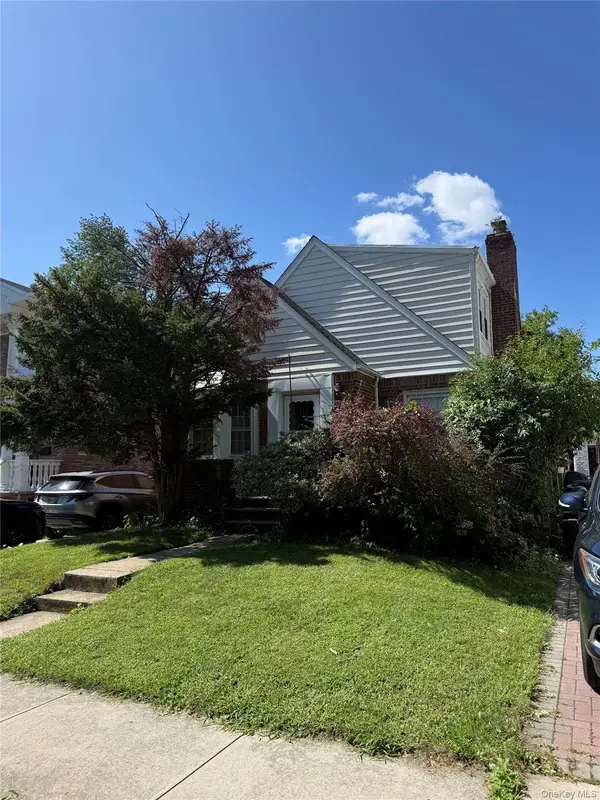 $998,000Pending4 beds 2 baths1,550 sq. ft.
58-16 197th Street, Fresh Meadows, NY 11365
MLS# 1051660Listed by: MAUREEN FOLAN R E GROUP LLC


Protect your home and budget from life's surprises with an Assurant Home Warranty, backed by a partner that supports you through every step of homeownership. Explore Plans.
© 2023 - 2026 ERA Franchise Systems LLC. All rights reserved. ERA Franchise Systems LLC fully supports the principles of the Fair Housing Act and the Equal Opportunity Act. ERA, ERA Real Estate powered, and their respective logos are registered service marks of ERA Franchise Systems LLC. Each office is independently owned and operated.