
7119 162nd Street #4E, Fresh Meadows, NY 11365
Local realty services provided by:ERA Insite Realty Services
7119 162nd Street #4E,Fresh Meadows, NY 11365
$1,080,000
- 3 Beds
- 2 Baths
- 1,327 sq. ft.
- Condominium
- Active
Listed by: qing lu, huailing deng
Office: daniel gale sothebys intl rlty
MLS#:1063797
Source:OneKey MLS
Price summary
- Price:$1,080,000
- Price per sq. ft.:$813.87
- Monthly HOA dues:$850
About this home
Beautifully updated 3-bedroom, 2-bath duplex condominium in Fresh Meadows, featuring approximately 1,327 square feet of interior space plus three balconies and a terrace. The main level offers an open living area and a modern kitchen with wood cabinetry, stainless steel appliances, and a center island with seating. The kitchen also features a 3-in-1 microwave with air fryer and oven functions. Two bedrooms, a full bathroom with a bathtub, and a laundry area complete this level, along with two balconies accessible from the living area and one of the bedrooms. Upstairs, the primary bedroom opens to its own balcony, while a spacious bathroom features a glass-enclosed shower and access to a separate terrace. Contemporary finishes, recessed lighting, and multiple outdoor spaces create an inviting setting for everyday living and entertaining, all within an elevator building.
Contact an agent
Home facts
- Year built:2007
- Listing ID #:1063797
- Added:2 day(s) ago
- Updated:October 19, 2026 at 11:41 AM
Rooms and interior
- Bedrooms:3
- Total bathrooms:2
- Full bathrooms:2
- Rooms Total:6
- Dining Description:Eat-In Kitchen
- Kitchen Description:Dishwasher, Eat-in Kitchen, Kitchen Island, Microwave, Refrigerator
- Bedroom Description:First Floor Bedroom
- Living area:1,327 sq. ft.
Heating and cooling
- Cooling:Central Air
- Heating:Natural Gas
- Central air:Yes
Structure and exterior
- Year built:2007
- Building area:1,327 sq. ft.
- Lot area:0.46 Acres
- Construction Materials:Brick
Schools
- High school:Robert F Kennedy Community Hs
- Middle school:Is 250 Robert F Kennedy Comm Ms (The
- Elementary school:Ps 154
Finances and disclosures
- Price:$1,080,000
- Price per sq. ft.:$813.87
- Tax amount:$17,399 (2026)
Features and amenities
- Appliances:Dishwasher, Dryer, Microwave, Refrigerator, Washer
- Laundry features:Dryer, Washer, Washer/Dryer Hookup
New listings near 7119 162nd Street #4E
- New
 $1,168,800Active3 beds 2 baths1,984 sq. ft.
67-48 168th Street, Fresh Meadows, NY 11365
MLS# 1063768Listed by: RE/MAX 1ST CHOICE - New
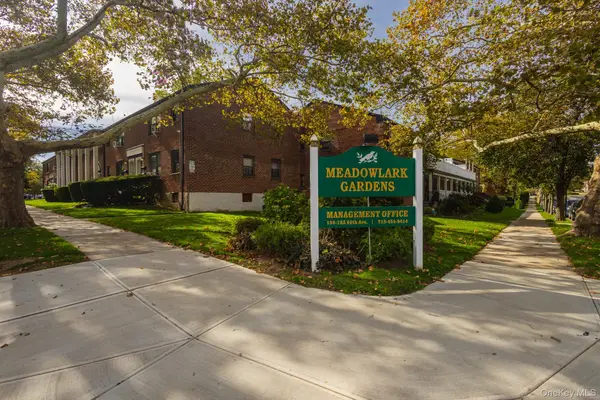 $220,000Active1 beds 1 baths600 sq. ft.
196-16 67th Avenue #1, Fresh Meadows, NY 11365
MLS# 1062111Listed by: KELLER WILLIAMS RLTY LANDMARK - New
 $325,000Active2 beds 1 baths900 sq. ft.
196-40 67th Avenue #2nd FL, Fresh Meadows, NY 11365
MLS# 1061778Listed by: PROSPES REAL ESTATE CORP - New
 $208,000Active1 beds 1 baths700 sq. ft.
196-48 67th Avenue #2nd Floor, Fresh Meadows, NY 11365
MLS# 1061783Listed by: PROSPES REAL ESTATE CORP - New
 $1,428,000Active3 beds 2 baths1,196 sq. ft.
65-15 183rd Street, Fresh Meadows, NY 11365
MLS# 1058528Listed by: KELLER WILLIAMS RLTY LANDMARK - New
 $1,180,000Active3 beds 3 baths1,500 sq. ft.
75-02 168th Street, Fresh Meadows, NY 11366
MLS# 1061301Listed by: E REALTY INTERNATIONAL CORP - New
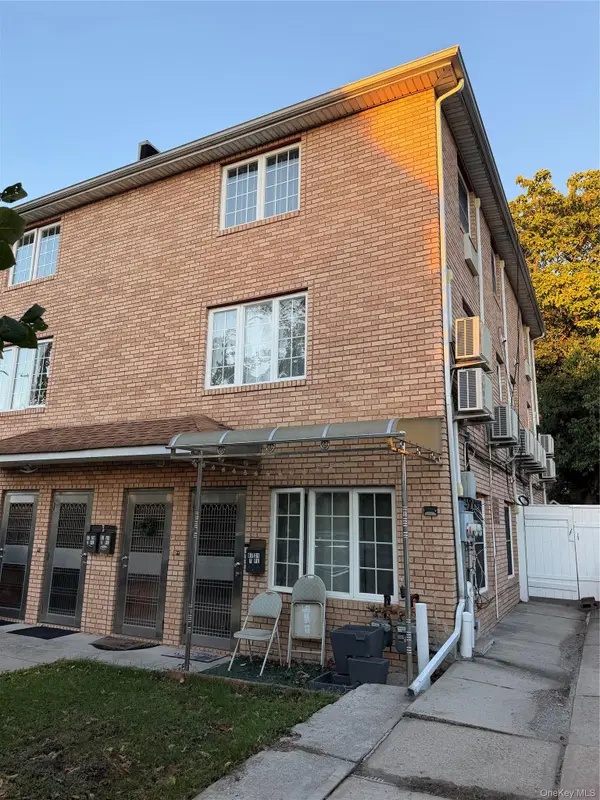 $1,280,000Active6 beds 6 baths1,998 sq. ft.
6731 185th Street, Fresh Meadows, NY 11365
MLS# 1060775Listed by: CENTURY HOMES REALTY GROUP LLC - New
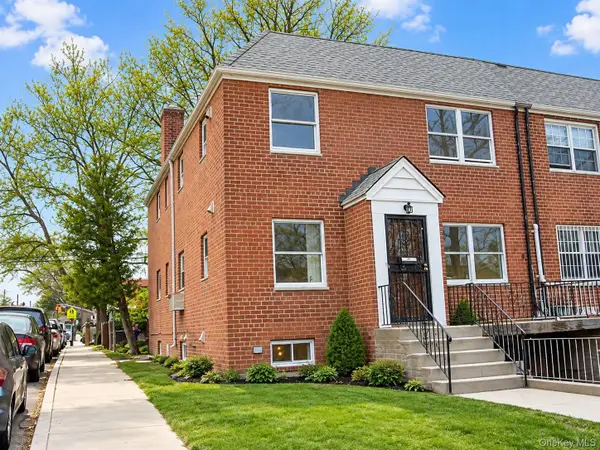 $1,480,000Active6 beds 5 baths2,656 sq. ft.
6728 Utopia Parkway, Fresh Meadows, NY 11365
MLS# 1060552Listed by: PROSPES REAL ESTATE CORP 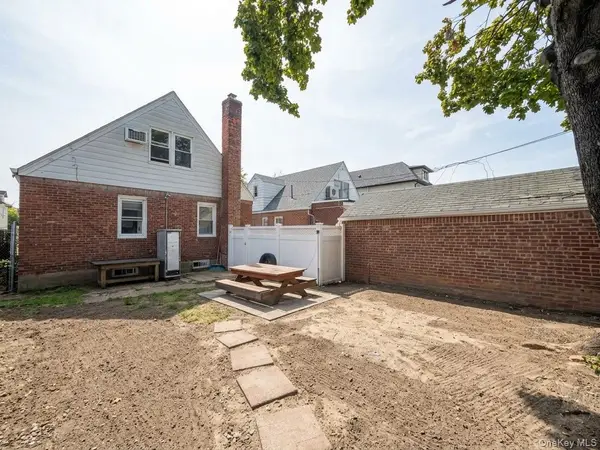 $1,188,888Active4 beds 2 baths1,463 sq. ft.
6953 183rd Street, Fresh Meadows, NY 11365
MLS# 1059448Listed by: PRIME REALTY


Protect your home and budget from life's surprises with an Assurant Home Warranty, backed by a partner that supports you through every step of homeownership. Explore Plans.
© 2023 - 2026 ERA Franchise Systems LLC. All rights reserved. ERA Franchise Systems LLC fully supports the principles of the Fair Housing Act and the Equal Opportunity Act. ERA, ERA Real Estate powered, and their respective logos are registered service marks of ERA Franchise Systems LLC. Each office is independently owned and operated.