
44 Valley View Drive, Frewsburg, NY 14738
Local realty services provided by:ERA Team VP Real Estate
44 Valley View Drive,Frewsburg, NY 14738
$250,000
- 5 Beds
- 3 Baths
- 2,632 sq. ft.
- Single family
- Pending
Listed by: thomas turner
Office: century 21 turner brokers
MLS#:R1697338
Source:NY_GENRIS
Price summary
- Price:$250,000
- Price per sq. ft.:$94.98
About this home
Welcome to **44 Valley View Drive**! This spacious 5-bedroom, 3-bath raised ranch offers a versatile layout with room for everyone. The main level features an open-concept living room, dining area, and kitchen, creating a bright and inviting space for everyday living and entertaining. The primary suite includes a private en-suite bath, while two additional bedrooms and a second full bathroom complete the upper level.
The finished lower level provides exceptional flexibility with two additional bedrooms, a full bathroom, and a comfortable family room—perfect for guests, extended family, a home office, or additional recreational space.
Step outside and enjoy multiple outdoor living areas, including a welcoming covered front porch, a spacious back patio, and a raised covered rear porch overlooking the backyard—ideal for relaxing or entertaining in any season. A blacktop circular driveway provides convenient access and ample parking, while the detached 2.5-car garage offers plenty of room for vehicles, storage, or a workshop.
Situated on **three parcels totaling approximately 1.58 acres**, this property offers an abundance of outdoor space with endless possibilities for recreation, gardening, future expansion, or simply enjoying the peaceful surroundings.
With generous living space, a flexible floor plan, and an incredible outdoor setting, this Frewsburg home is ready for its next owners to make it their own!...
Contact an agent
Home facts
- Year built:1970
- Listing ID #:R1697338
- Added:36 day(s) ago
- Updated:August 23, 2026 at 07:49 AM
Rooms and interior
- Bedrooms:5
- Total bathrooms:3
- Full bathrooms:3
- Rooms Total:9
- Flooring:Laminate, Varies
- Dining Description:Living Dining Room
- Kitchen Description:Dishwasher, Kitchen Family Room Combo, Refrigerator
- Basement:Yes
- Basement Description:Finished
- Living area:2,632 sq. ft.
Heating and cooling
- Heating:Forced Air, Gas
Structure and exterior
- Year built:1970
- Building area:2,632 sq. ft.
- Lot area:0.43 Acres
- Lot Features:Irregular Lot, Rural Lot, Wooded
- Architectural Style:Split Level
- Construction Materials:Wood Siding
- Exterior Features:Patio, Porch
- Foundation Description:Poured
- Levels:1 Story
Utilities
- Water:Connected, Public, Water Connected
- Sewer:Septic Tank
Finances and disclosures
- Price:$250,000
- Price per sq. ft.:$94.98
- Tax amount:$5,460
Features and amenities
- Appliances:Dishwasher, Refrigerator
Parking
- Parking description:Circular Driveway, Detached, Garage
- Garage:Yes
- Garage spaces:3
New listings near 44 Valley View Drive
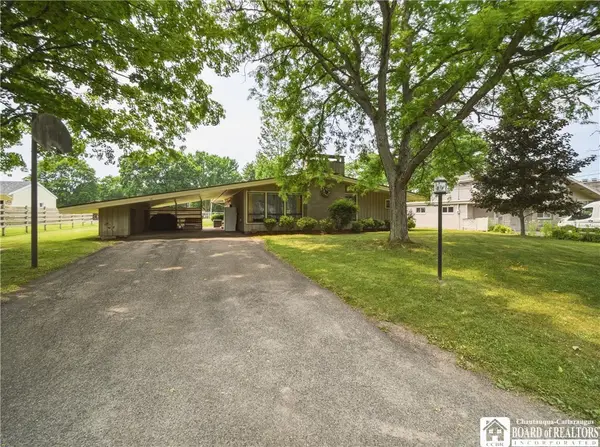 $249,900Active4 beds 2 baths1,510 sq. ft.
16 Mattison Street, Frewsburg, NY 14738
MLS# R1697624Listed by: CENTURY 21 TURNER BROKERS $224,900Active3 beds 1 baths1,312 sq. ft.
4 E Meadow Lane, Frewsburg, NY 14738
MLS# R1698786Listed by: CENTURY 21 TURNER BROKERS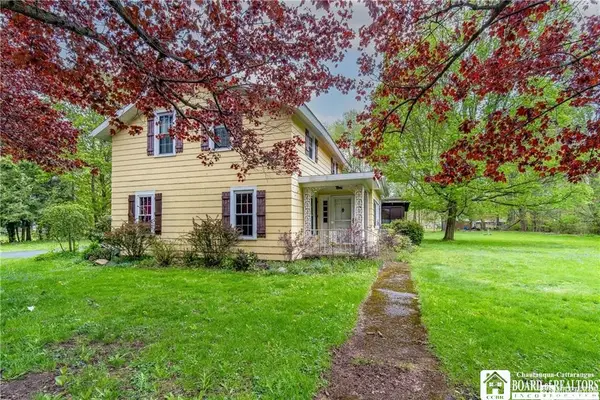 $194,900Active3 beds 2 baths2,984 sq. ft.
62 Ivory Street, Frewsburg, NY 14738
MLS# R1697610Listed by: CENTURY 21 TURNER BROKERS $280,000Pending3 beds 3 baths1,936 sq. ft.
33 Lori Lane, Frewsburg, NY 14738
MLS# R1697781Listed by: EXP-PREMIER LISTINGS TEAM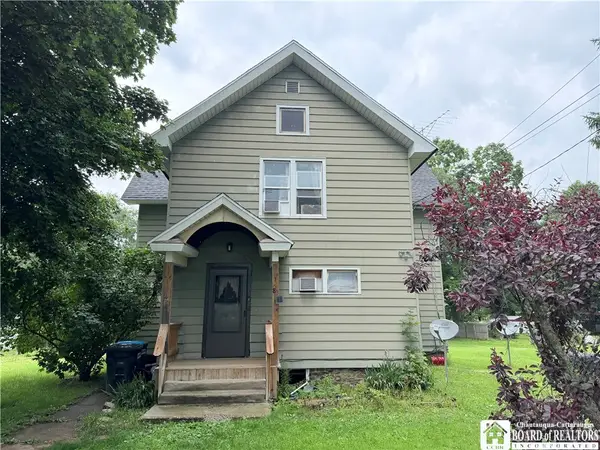 $96,500Pending5 beds 2 baths2,544 sq. ft.
83 Ivory Street, Frewsburg, NY 14738
MLS# R1693801Listed by: CENTURY 21 TURNER BROKERS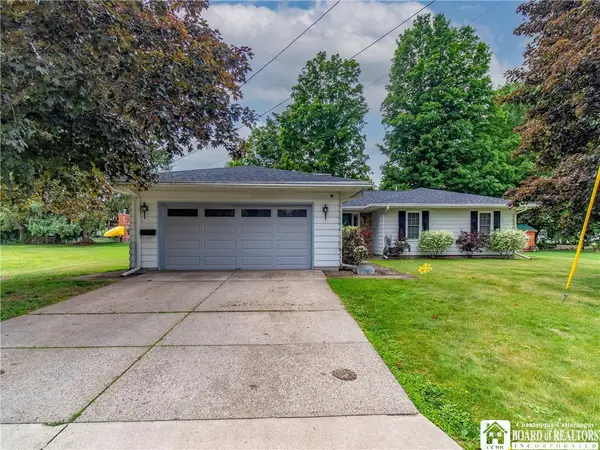 $274,899Active3 beds 2 baths2,376 sq. ft.
10 Durand Street, Frewsburg, NY 14738
MLS# R1691398Listed by: CENTURY 21 TURNER BROKERS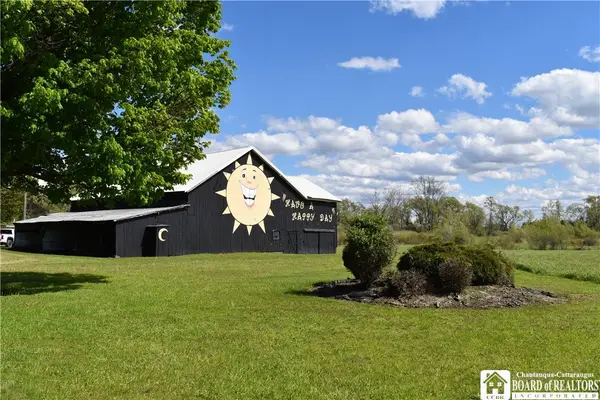 $325,000Active100 Acres
0 W Main Street, Frewsburg, NY 14738
MLS# R1691933Listed by: TIMBERLAND REALTY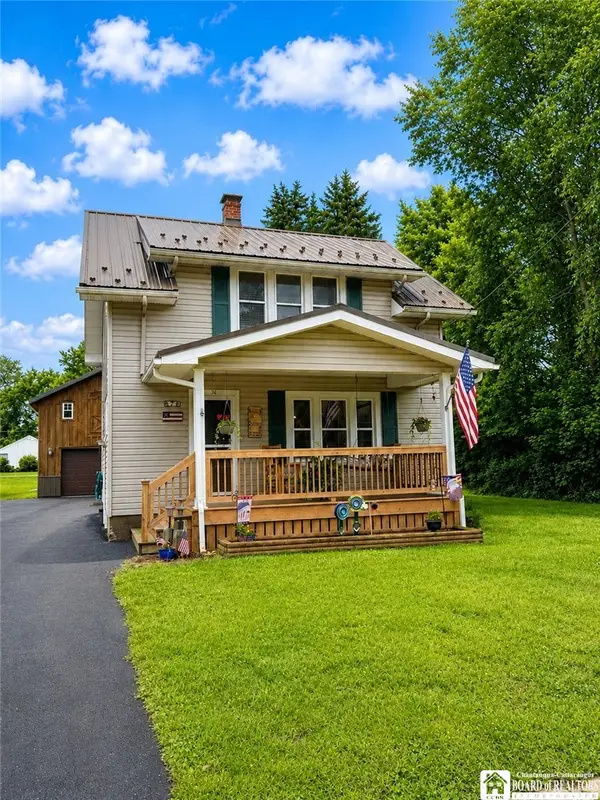 $229,900Active2 beds 2 baths1,248 sq. ft.
76 Ivory Street, Frewsburg, NY 14738
MLS# R1690678Listed by: WALROD REALTY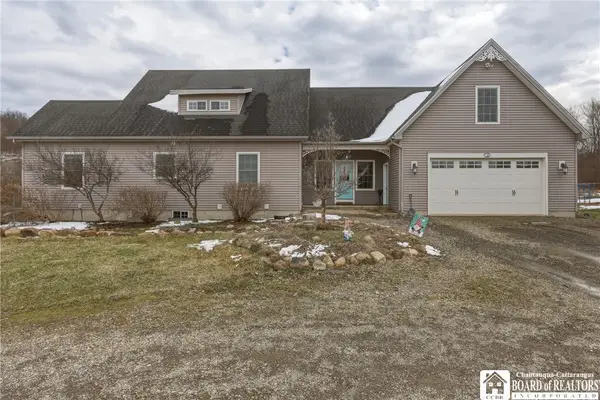 Listed by ERA$485,000Pending5 beds 4 baths2,136 sq. ft.
33 Diamond Drive, Frewsburg, NY 14738
MLS# R1667774Listed by: ERA TEAM VP REAL ESTATE


Protect your home and budget from life's surprises with an Assurant Home Warranty, backed by a partner that supports you through every step of homeownership. Explore Plans.
© 2023 - 2026 ERA Franchise Systems LLC. All rights reserved. ERA Franchise Systems LLC fully supports the principles of the Fair Housing Act and the Equal Opportunity Act. ERA, ERA Real Estate powered, and their respective logos are registered service marks of ERA Franchise Systems LLC. Each office is independently owned and operated.