
1247 Fay Street, Fulton, NY 13069
Local realty services provided by:ERA Team VP Real Estate
Listed by: patrick d haggerty
Office: century 21 leah's signature
MLS#:S1701134
Source:NY_GENRIS
Price summary
- Price:$149,900
- Price per sq. ft.:$142.76
About this home
MULTIPLE OFFERS RECEIVED. SELLER IS REQUESTING BEST AND FINAL OFFERS FROM ALL PARTIES BY SUNDAY 8/2/26 at 11:00am. Incredible opportunity to own this beautiful 3 bedroom, 1.5 bathroom, 1,050 sq ft cape cod home situated in a nice neighborhood. First floor features living room with new flooring, 2 bedrooms and full bathroom, making one level living possible if needed or desired. Also on main level is large front porch, giving great extra and separate space. Upper level features new flooring throughout, with sizable bedroom and a second room which could serve as an office, playroom, or even a large walk-in closet. Eat in kitchen offers plenty of cabinet and counter space. Full basement with half bathroom has great potential to serve as a rec room and additional living space. Shed located in back yard allows you to keep your tools and equipment out of the weather. Convenient location, close to all conveniences of Fulton but also makes for very reasonable commute to Syracuse or Oswego. Only 15-20 minute drive to all the conveniences of State Route 31 in the Town of Clay. Don’t miss out on this opportunity to make this beautiful cape cod home your own!...
Contact an agent
Home facts
- Year built:1960
- Subdivision & Development:Sub #3
- Listing ID #:S1701134
- Added:50 day(s) ago
- Updated:September 18, 2026 at 07:52 AM
Rooms and interior
- Bedrooms:3
- Total bathrooms:2
- Full bathrooms:1
- Half bathrooms:1
- Rooms Total:7
- Flooring:Carpet, Laminate, Varies, Vinyl
- Kitchen Description:Refrigerator
- Basement:Yes
- Basement Description:Full, Sump Pump
- Living area:1,050 sq. ft.
Heating and cooling
- Heating:Baseboard, Gas, Hot Water
Structure and exterior
- Roof:Shingle
- Year built:1960
- Building area:1,050 sq. ft.
- Lot area:0.17 Acres
- Lot Features:Irregular Lot, Residential Lot
- Architectural Style:Cape Cod
- Construction Materials:Copper Plumbing
- Foundation Description:Block
Utilities
- Water:Connected, Public, Water Connected
- Sewer:Connected, Sewer Connected
Finances and disclosures
- Price:$149,900
- Price per sq. ft.:$142.76
- Tax amount:$4,139
Features and amenities
- Appliances:Gas Range, Refrigerator
- Laundry features:In Basement
Parking
- Parking description:Driveway, No Garage
New listings near 1247 Fay Street
- New
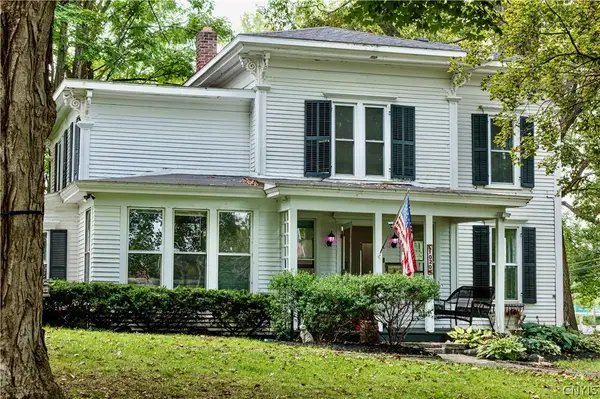 $249,900Active3 beds 2 baths1,760 sq. ft.
1020 Emery Street, Fulton, NY 13069
MLS# S1715544Listed by: ROOFTOP REALTY GROUP LLC - New
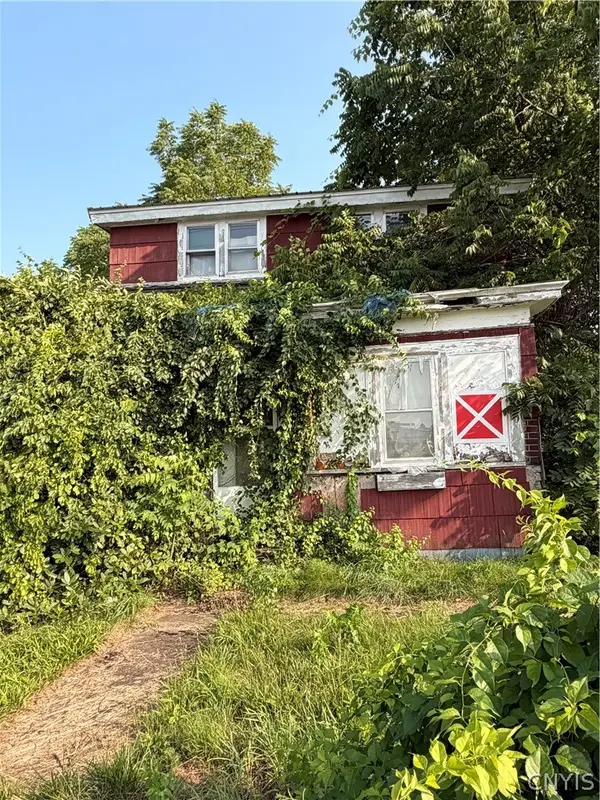 Listed by ERA$34,900Active3 beds 1 baths1,762 sq. ft.
108 Division Street, Fulton, NY 13069
MLS# S1705148Listed by: HUNT REAL ESTATE ERA - New
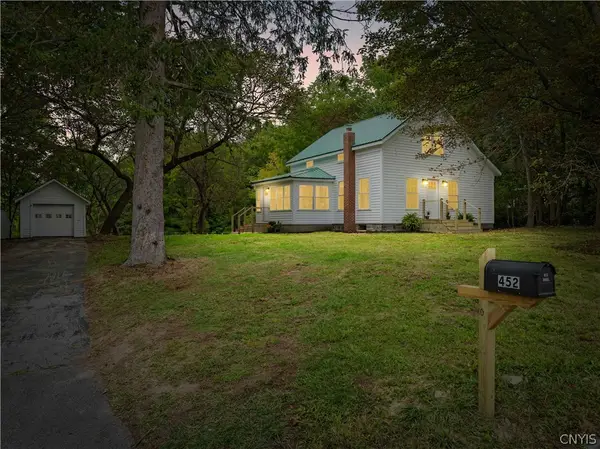 $220,000Active2 beds 2 baths1,519 sq. ft.
452 N 6th Street, Fulton, NY 13069
MLS# S1714643Listed by: CENTURY 21 LEAH'S SIGNATURE - Open Sat, 10am to 1pmNew
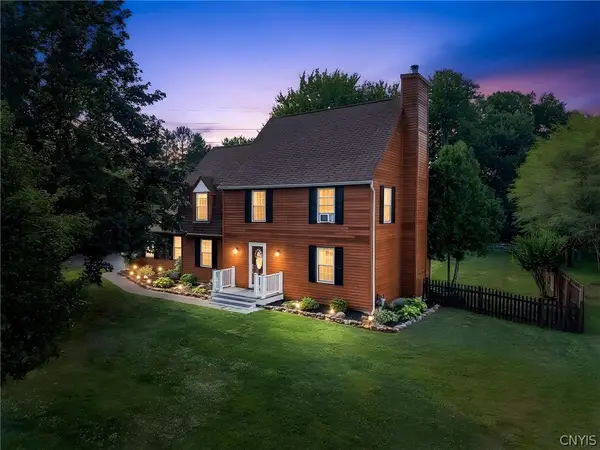 $349,900Active3 beds 3 baths1,836 sq. ft.
15 Olde Maple Avenue, Fulton, NY 13069
MLS# S1709696Listed by: REAL BROKER NY LLC - New
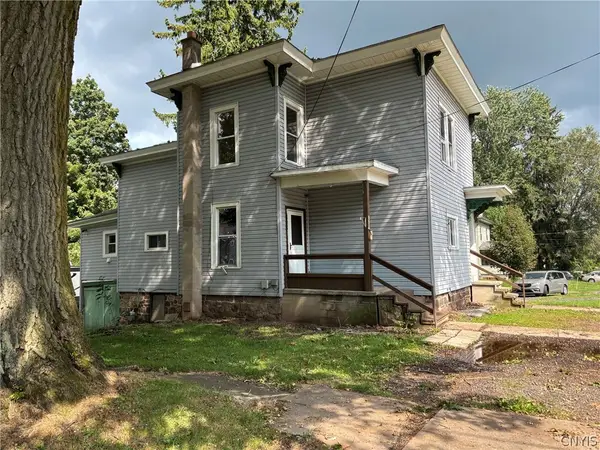 $114,900Active5 beds 2 baths1,677 sq. ft.
503 Oneida Street, Fulton, NY 13069
MLS# S1715094Listed by: WORLD UNITED REALTY INC. 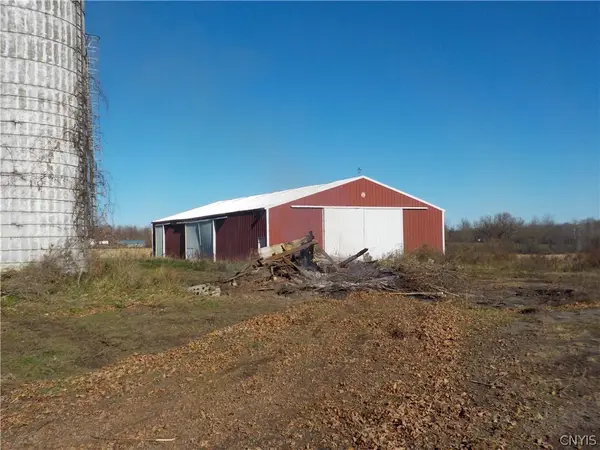 $64,900Pending2 Acres
Merrit Road, Fulton, NY 13069
MLS# S1714986Listed by: SUN HARVEST REALTY INC.- New
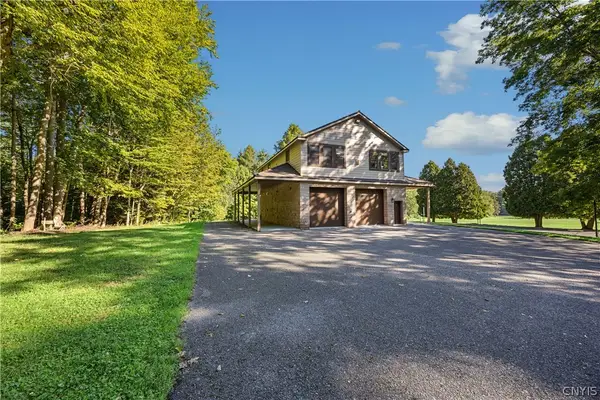 $1,650,000Active2 beds 2 baths1,600 sq. ft.
1721 County Route 57, Fulton, NY 13069
MLS# S1705005Listed by: KELLER WILLIAMS SYRACUSE 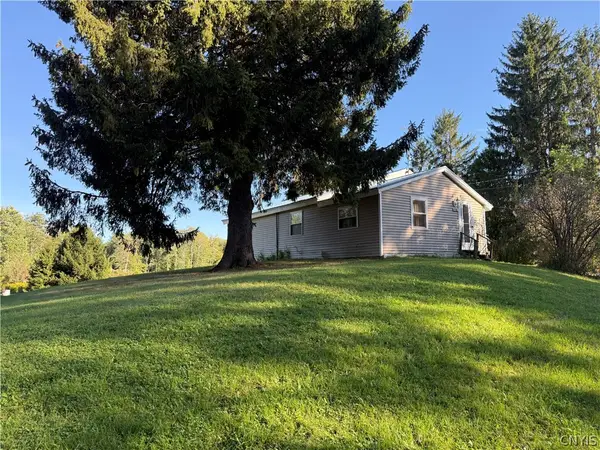 Listed by ERA$159,900Pending3 beds 1 baths792 sq. ft.
216 Cape Horn Road, Fulton, NY 13069
MLS# S1714289Listed by: HUNT REAL ESTATE ERA- New
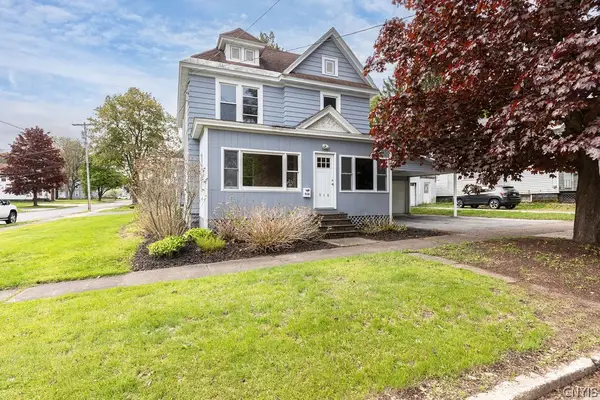 $215,000Active4 beds 2 baths1,590 sq. ft.
516 Highland Street, Fulton, NY 13069
MLS# S1713152Listed by: CENTURY 21 LEAH'S SIGNATURE 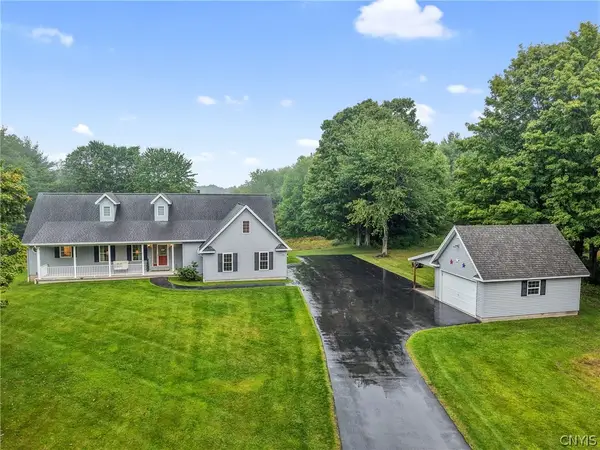 $479,000Pending3 beds 2 baths1,501 sq. ft.
941 County Route 54, Fulton, NY 13069
MLS# S1713834Listed by: HOWARD HANNA REAL ESTATE


Protect your home and budget from life's surprises with an Assurant Home Warranty, backed by a partner that supports you through every step of homeownership. Explore Plans.
© 2023 - 2026 ERA Franchise Systems LLC. All rights reserved. ERA Franchise Systems LLC fully supports the principles of the Fair Housing Act and the Equal Opportunity Act. ERA, ERA Real Estate powered, and their respective logos are registered service marks of ERA Franchise Systems LLC. Each office is independently owned and operated.