
1253 Fay Street, Fulton, NY 13069
Local realty services provided by:ERA Team VP Real Estate
Listed by: tammy keding
Office: century 21 leah's signature
MLS#:S1698843
Source:NY_GENRIS
Price summary
- Price:$198,999
- Price per sq. ft.:$104.74
About this home
Welcome to this charming and highly functional Raised Ranch .Thoughtfully designed for maximum usability, this home perfectly blends cozy everyday living with flexible, multi-purpose spaces across both levels.Upper Level Step inside to an inviting open-concept living and dining area filled with natural light. The bright, efficient kitchen is ideal for meal prep and effortless entertaining. A quiet bedroom wing offers peaceful retreats, perfect for rest and privacy.Lower LevelThe fully finished walk-out lower level dramatically expands your living footprint. Relax in the spacious family room. A versatile room adapts beautifully as a dedicated home office or additional bedroom. Additional conveniences include a laundry/utility room and a one-car garage. This home features three independent heat sources for comfort and flexibility a wood burning stove, a hot water broiler, and gas fireplace.Buyers can enjoy efficient primary heating with the boiler, supplemental warmth from the gas fireplace and cozy wood stove.
Enjoy the outdoor space, including a deck overlooking the backyard and an above-ground pool for seasonal fun. The manageable yard size makes this home especially appealing for those who want to enjoy their property without the burden of maintaining a large lawn.This Raised Ranch delivers practicality, comfort, and versatility. Conveniently located in the Fulton City School District, it offers easy access to local amenities while providing a comfortable, flexible home for families, professionals....
Contact an agent
Home facts
- Year built:1966
- Subdivision & Development:Harpers Location
- Listing ID #:S1698843
- Added:63 day(s) ago
- Updated:September 18, 2026 at 07:52 AM
Rooms and interior
- Bedrooms:3
- Total bathrooms:2
- Full bathrooms:2
- Rooms Total:9
- Flooring:Carpet, Hardwood, Laminate, Varies
- Dining Description:Living Dining Room, Separate Formal Dining Room
- Kitchen Description:Kitchen Family Room Combo, Microwave, Refrigerator
- Basement:Yes
- Basement Description:Finished, Walk Out Access
- Living area:1,900 sq. ft.
Heating and cooling
- Heating:Forced Air, Gas
Structure and exterior
- Roof:Asphalt
- Year built:1966
- Building area:1,900 sq. ft.
- Lot area:0.2 Acres
- Lot Features:Rectangular, Residential Lot
- Architectural Style:Raised Ranch
- Construction Materials:Brick, Wood Siding
- Exterior Features:Deck, Pool
- Foundation Description:Block
- Levels:1 Story
Schools
- High school:G. Ray Bodley High
- Middle school:Fulton Junior High
- Elementary school:Fairgrieve
Utilities
- Water:Connected, Public, Water Connected
- Sewer:Connected, Sewer Connected
Finances and disclosures
- Price:$198,999
- Price per sq. ft.:$104.74
- Tax amount:$5,547
Features and amenities
- Appliances:Dryer, Microwave, Refrigerator, Washer
- Laundry features:Dryer, In Basement, Washer
- Amenities:Deck
- Pool features:Above Ground
Parking
- Parking description:Driveway, Underground
- Garage:Yes
- Garage spaces:1
New listings near 1253 Fay Street
- New
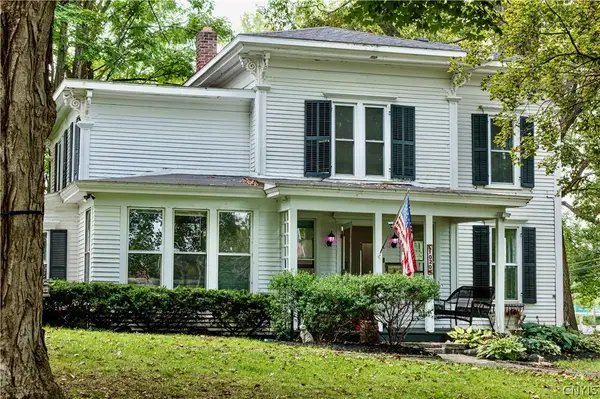 $249,900Active3 beds 2 baths1,760 sq. ft.
1020 Emery Street, Fulton, NY 13069
MLS# S1715544Listed by: ROOFTOP REALTY GROUP LLC - New
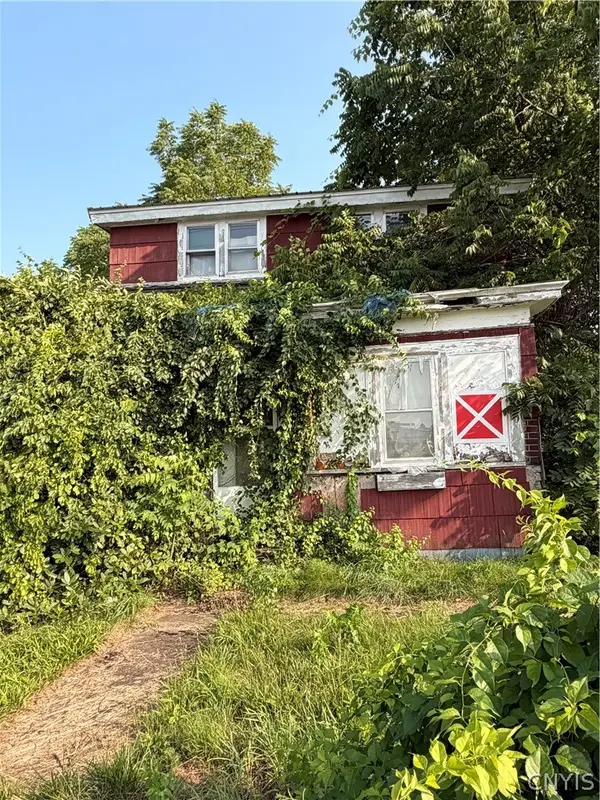 Listed by ERA$34,900Active3 beds 1 baths1,762 sq. ft.
108 Division Street, Fulton, NY 13069
MLS# S1705148Listed by: HUNT REAL ESTATE ERA - New
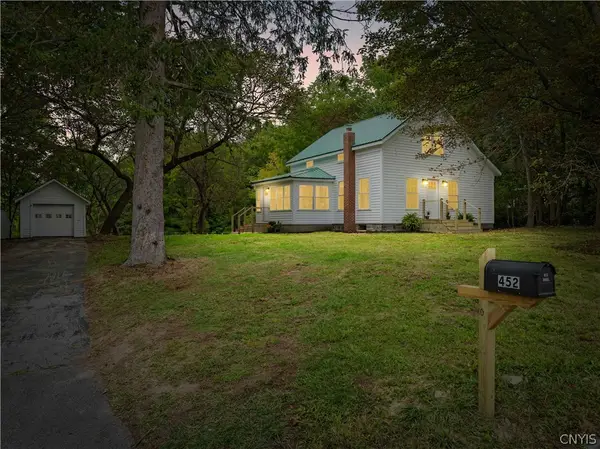 $220,000Active2 beds 2 baths1,519 sq. ft.
452 N 6th Street, Fulton, NY 13069
MLS# S1714643Listed by: CENTURY 21 LEAH'S SIGNATURE - Open Sat, 10am to 1pmNew
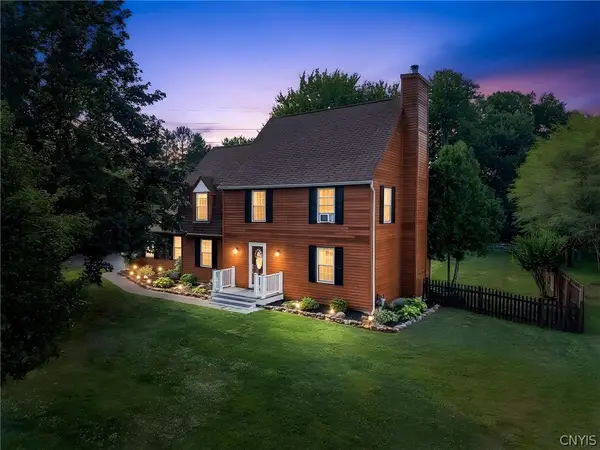 $349,900Active3 beds 3 baths1,836 sq. ft.
15 Olde Maple Avenue, Fulton, NY 13069
MLS# S1709696Listed by: REAL BROKER NY LLC - New
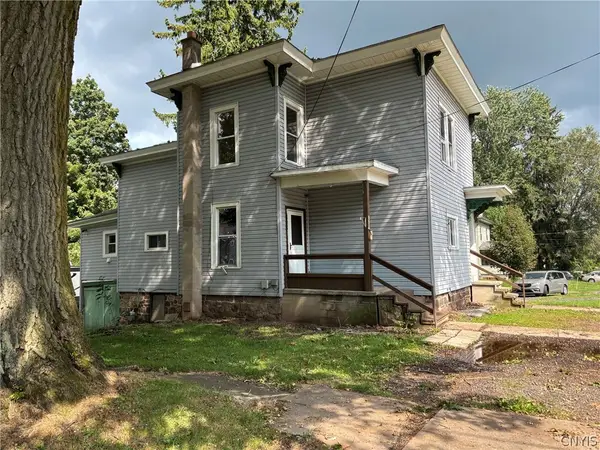 $114,900Active5 beds 2 baths1,677 sq. ft.
503 Oneida Street, Fulton, NY 13069
MLS# S1715094Listed by: WORLD UNITED REALTY INC. 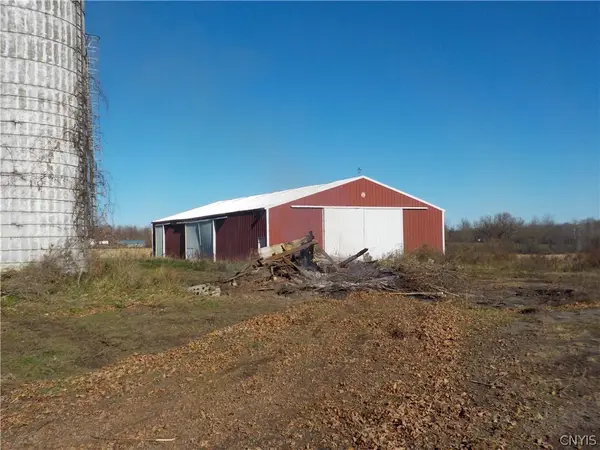 $64,900Pending2 Acres
Merrit Road, Fulton, NY 13069
MLS# S1714986Listed by: SUN HARVEST REALTY INC.- New
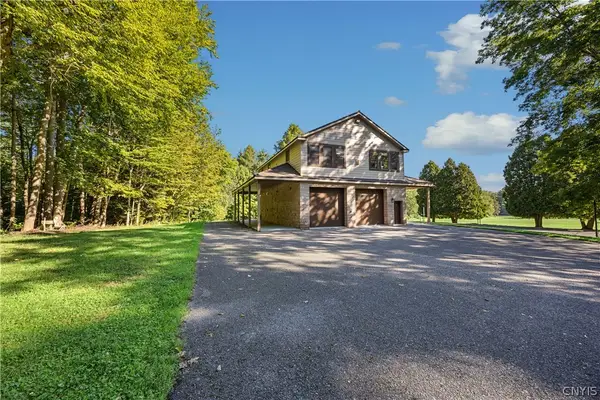 $1,650,000Active2 beds 2 baths1,600 sq. ft.
1721 County Route 57, Fulton, NY 13069
MLS# S1705005Listed by: KELLER WILLIAMS SYRACUSE 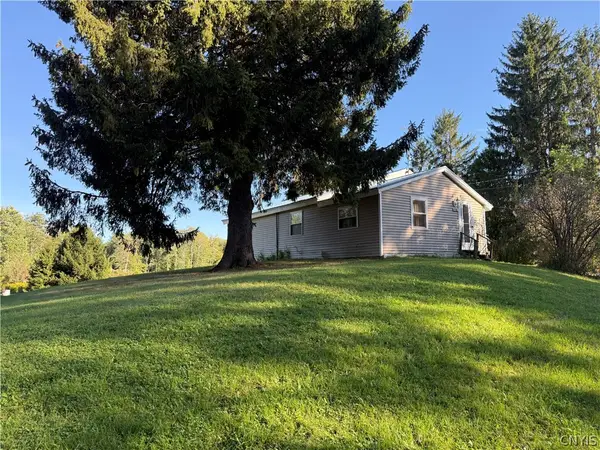 Listed by ERA$159,900Pending3 beds 1 baths792 sq. ft.
216 Cape Horn Road, Fulton, NY 13069
MLS# S1714289Listed by: HUNT REAL ESTATE ERA- New
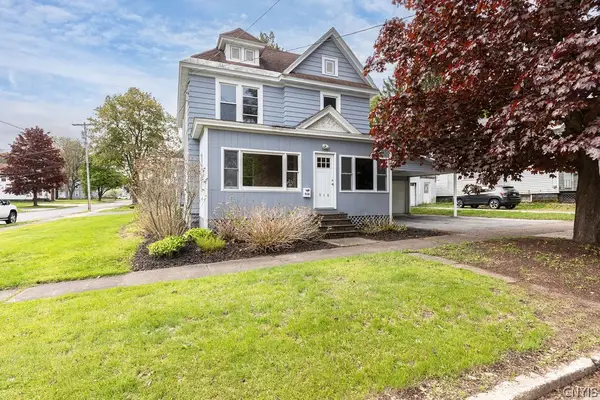 $215,000Active4 beds 2 baths1,590 sq. ft.
516 Highland Street, Fulton, NY 13069
MLS# S1713152Listed by: CENTURY 21 LEAH'S SIGNATURE 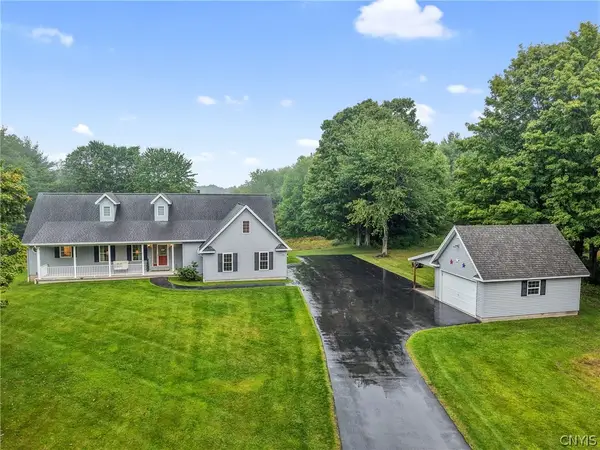 $479,000Pending3 beds 2 baths1,501 sq. ft.
941 County Route 54, Fulton, NY 13069
MLS# S1713834Listed by: HOWARD HANNA REAL ESTATE


Protect your home and budget from life's surprises with an Assurant Home Warranty, backed by a partner that supports you through every step of homeownership. Explore Plans.
© 2023 - 2026 ERA Franchise Systems LLC. All rights reserved. ERA Franchise Systems LLC fully supports the principles of the Fair Housing Act and the Equal Opportunity Act. ERA, ERA Real Estate powered, and their respective logos are registered service marks of ERA Franchise Systems LLC. Each office is independently owned and operated.