
1588 County Route 8, Fulton, NY 13069
Local realty services provided by:HUNT Real Estate ERA
Listed by:
 Taylor Tagliamonte(315) 430 - 2371HUNT Real Estate ERA
Office: hunt real estate era
MLS#:S1698889
Source:NY_GENRIS
Price summary
- Price:$69,900
- Price per sq. ft.:$72.81
About this home
Unlock the potential of this 3 bedroom 1 bath Ranch on County Route 8! This home has endless possibilities and is ready for your vision and creativity. Whether you're thinking of making it your own or a rental property, this home has endless possibilities!
In need of renovation and TLC, this is an excellent opportunity for homeowners, investors, or anyone looking to create something truly special. With the right updates, this hidden gem can truly shine!
Contact an agent
Home facts
- Year built:1955
- Subdivision & Development:Town/Granby
- Listing ID #:S1698889
- Added:98 day(s) ago
- Updated:October 23, 2026 at 07:53 AM
Rooms and interior
- Bedrooms:3
- Total bathrooms:1
- Full bathrooms:1
- Rooms Total:7
- Flooring:Laminate, Resilient, Varies
- Dining Description:Separate Formal Dining Room
- Kitchen Description:Kitchen Family Room Combo
- Basement:Yes
- Basement Description:Partial
- Living area:960 sq. ft.
Heating and cooling
- Heating:Forced Air, Gas
Structure and exterior
- Roof:Metal
- Year built:1955
- Building area:960 sq. ft.
- Lot area:1.51 Acres
- Lot Features:Rectangular, Rural Lot
- Architectural Style:Ranch
- Construction Materials:Wood Siding
- Exterior Features:Deck
- Foundation Description:Block
- Levels:1 Story
Utilities
- Water:Public, Water Available, Well
- Sewer:Septic Tank
Finances and disclosures
- Price:$69,900
- Price per sq. ft.:$72.81
- Tax amount:$2,144
Features and amenities
- Amenities:Deck
Parking
- Parking description:No Garage
New listings near 1588 County Route 8
- New
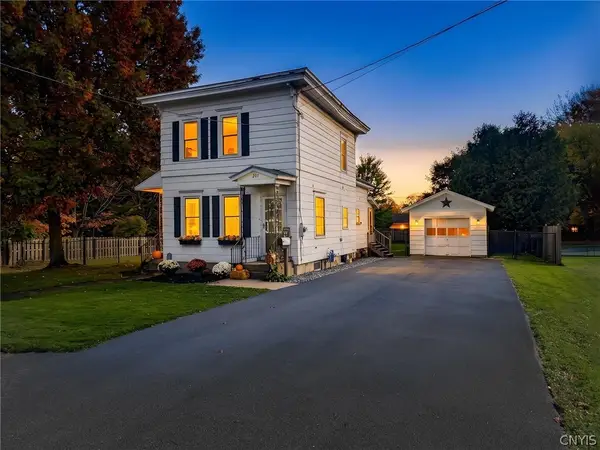 $174,900Active3 beds 2 baths1,280 sq. ft.
207 Walradt Street, Fulton, NY 13069
MLS# S1723945Listed by: REAL BROKER NY LLC - Open Sat, 10am to 12pmNew
 $150,000Active5 beds 2 baths1,461 sq. ft.
359 Broadwell Avenue, Fulton, NY 13069
MLS# S1723540Listed by: HOWARD HANNA REAL ESTATE - Open Sun, 11am to 1pmNew
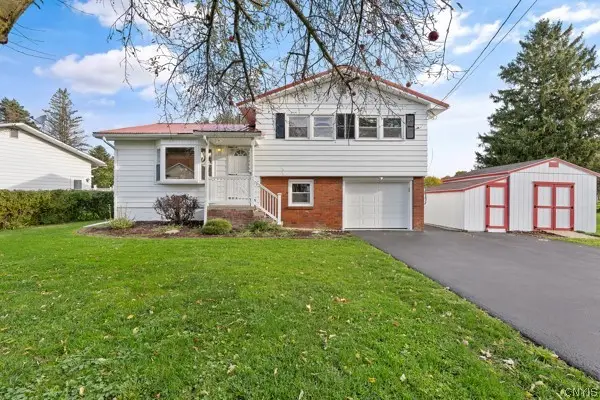 $259,900Active4 beds 2 baths1,690 sq. ft.
74 Dewey Drive, Fulton, NY 13069
MLS# S1723118Listed by: KELLER WILLIAMS SYRACUSE - New
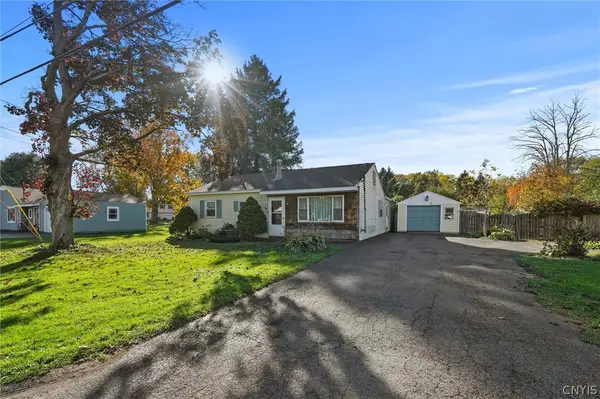 $120,000Active3 beds 1 baths1,227 sq. ft.
96 Bakeman Street, Fulton, NY 13069
MLS# S1721773Listed by: HOWARD HANNA REAL ESTATE - New
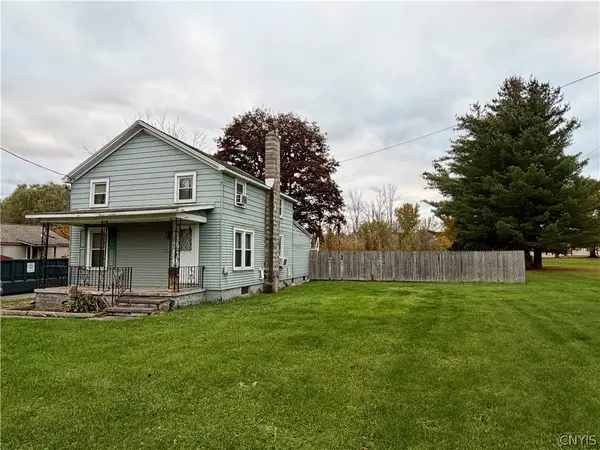 $139,900Active2 beds 2 baths1,596 sq. ft.
716 Phillips Street, Fulton, NY 13069
MLS# S1722372Listed by: ACROPOLIS REALTY GROUP LLC - New
 $99,000Active4 beds 3 baths1,743 sq. ft.
309 Erie Street, Fulton, NY 13069
MLS# S1722578Listed by: CENTURY 21 GALLOWAY REALTY - New
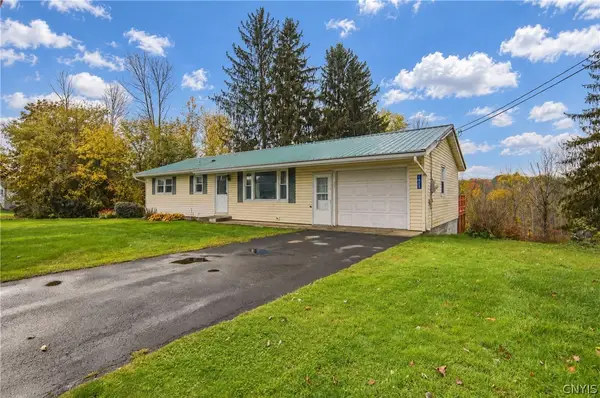 $174,900Active3 beds 1 baths1,056 sq. ft.
1025 State Route 48, Fulton, NY 13069
MLS# S1721656Listed by: COLDWELL BANKER PRIME PROP,INC - New
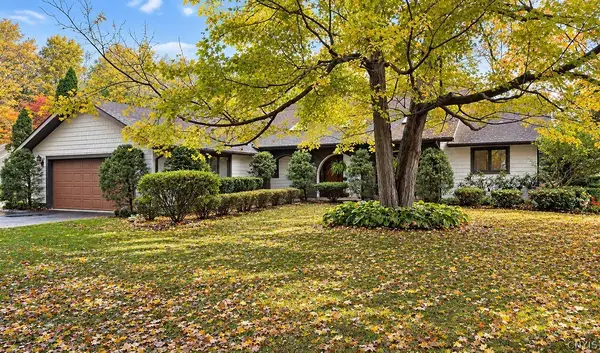 Listed by ERA$575,000Active5 beds 4 baths3,510 sq. ft.
540 State Route 48, Fulton, NY 13069
MLS# S1721146Listed by: HUNT REAL ESTATE ERA - New
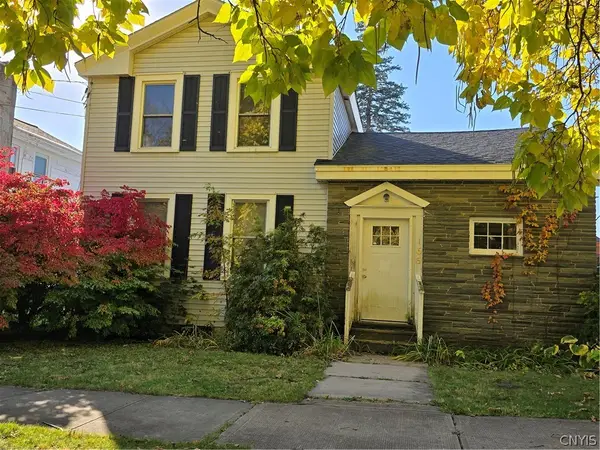 $199,900Active5 beds 3 baths2,404 sq. ft.
166 S 3rd Street, Fulton, NY 13069
MLS# S1721671Listed by: COLDWELL BANKER PRIME PROP,INC - New
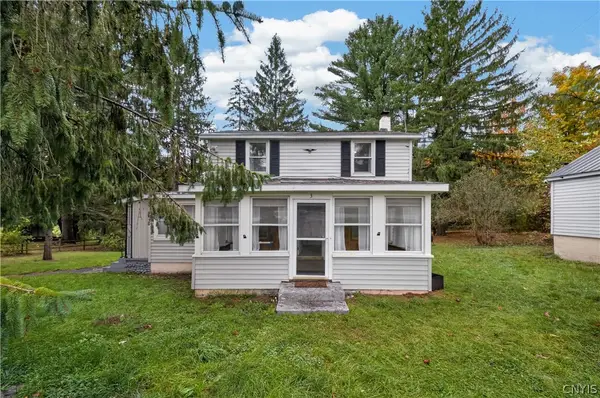 $199,900Active3 beds 2 baths1,064 sq. ft.
3 County Route 35, Fulton, NY 13069
MLS# S1721946Listed by: KIRNAN REAL ESTATE


Protect your home and budget from life's surprises with an Assurant Home Warranty, backed by a partner that supports you through every step of homeownership. Explore Plans.
© 2023 - 2026 ERA Franchise Systems LLC. All rights reserved. ERA Franchise Systems LLC fully supports the principles of the Fair Housing Act and the Equal Opportunity Act. ERA, ERA Real Estate powered, and their respective logos are registered service marks of ERA Franchise Systems LLC. Each office is independently owned and operated.