
273 State Route 48, Fulton, NY 13069
Local realty services provided by:HUNT Real Estate ERA
Listed by: dean d. cummins
Office: sun harvest realty inc.
MLS#:S1728229
Source:NY_GENRIS
Price summary
- Price:$269,900
- Price per sq. ft.:$140.57
About this home
All new inside and out ! This totally redone 3 bed, 2 bath ranch w extra large living room, family room, kitchen w new stove, ref, & dishwasher all included. 1st floor laundry, large rear deck & new front deck. Pantry, master bed w bath & sitting room. Large full basement. All new sheet rock, lighting, wiring, just move in and enjoy !
Contact an agent
Home facts
- Year built:1974
- Subdivision & Development:Town/Granby
- Listing ID #:S1728229
- Added:1 day(s) ago
- Updated:November 11, 2026 at 12:52 AM
Rooms and interior
- Bedrooms:3
- Total bathrooms:2
- Full bathrooms:2
- Rooms Total:9
- Kitchen Description:Dishwasher, Pantry, Refrigerator
- Basement:Yes
- Basement Description:Full, Sump Pump, Walk Out Access
- Living area:1,920 sq. ft.
Heating and cooling
- Heating:Forced Air, Gas
Structure and exterior
- Roof:Asphalt
- Year built:1974
- Building area:1,920 sq. ft.
- Lot area:1 Acres
- Lot Features:Agricultural, Rectangular
- Architectural Style:Ranch
- Construction Materials:Vinyl Siding
- Exterior Features:Deck
- Foundation Description:Block
- Levels:1 Story
Utilities
- Water:Connected, Public, Water Connected
- Sewer:Septic Tank
Finances and disclosures
- Price:$269,900
- Price per sq. ft.:$140.57
- Tax amount:$4,407
Features and amenities
- Appliances:Dishwasher, Gas Range, Range Hood, Refrigerator
- Laundry features:Electric Water Heater, Main Level
- Amenities:Deck, Storage, int_feat_Den, int_feat_Workshop
Parking
- Parking description:Circular Driveway, No Garage
New listings near 273 State Route 48
- New
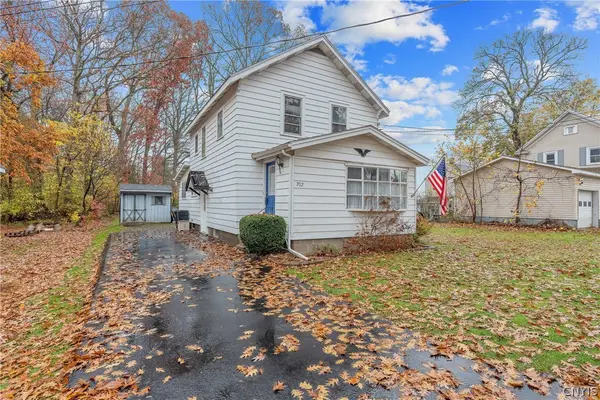 $149,000Active4 beds 2 baths1,387 sq. ft.
702 Wilbur Street, Fulton, NY 13069
MLS# S1727986Listed by: HOWARD HANNA REAL ESTATE - New
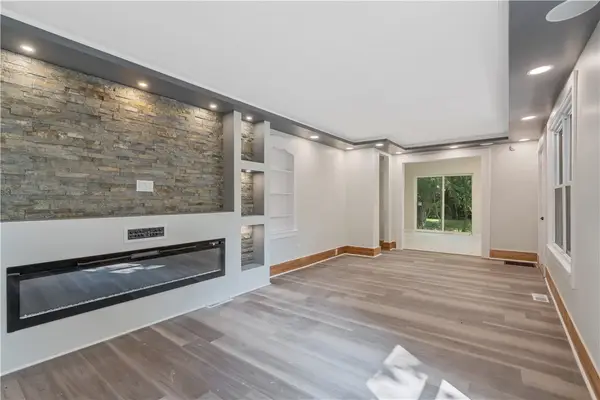 $344,900Active4 beds 3 baths2,252 sq. ft.
833 County Route 14, Fulton, NY 13069
MLS# R1727795Listed by: KELLER WILLIAMS REALTY GREATER ROCHESTER - New
 $17,500Active1.13 Acres
3297 State Route 3, Fulton, NY 13069
MLS# S1727481Listed by: CENTURY 21 GALLOWAY REALTY - New
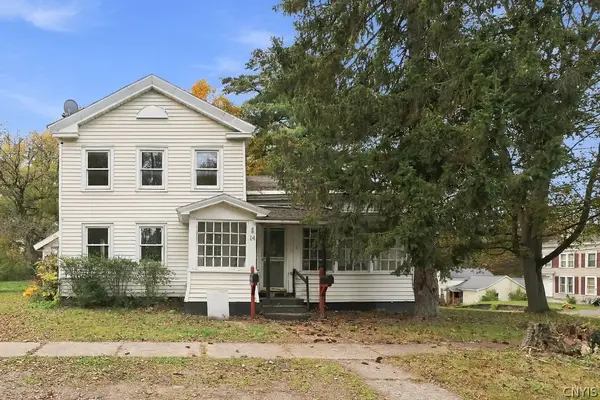 $179,900Active6 beds 3 baths3,009 sq. ft.
14 N 8th Street, Fulton, NY 13069
MLS# S1723229Listed by: CENTURY 21 LEAH'S SIGNATURE 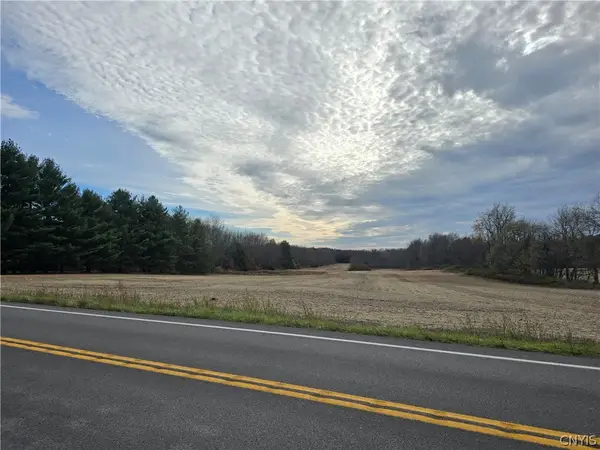 $80,000Pending20 Acres
State Route 49, Fulton, NY 13069
MLS# S1726765Listed by: INTEGRATED REAL ESTATE SER LLC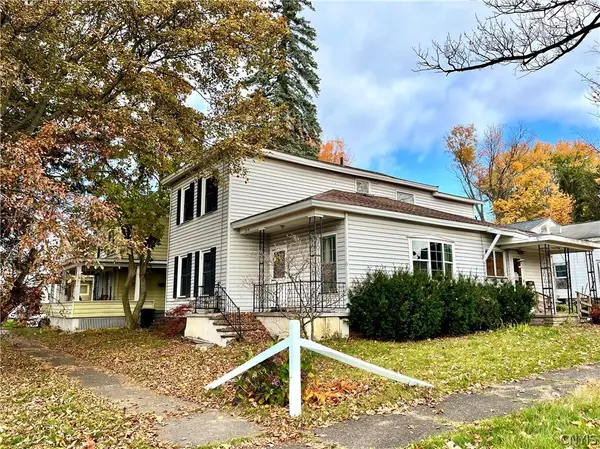 $105,000Pending4 beds 2 baths2,100 sq. ft.
219 S 3rd Street, Fulton, NY 13069
MLS# S1726331Listed by: CENTURY 21 LEAH'S SIGNATURE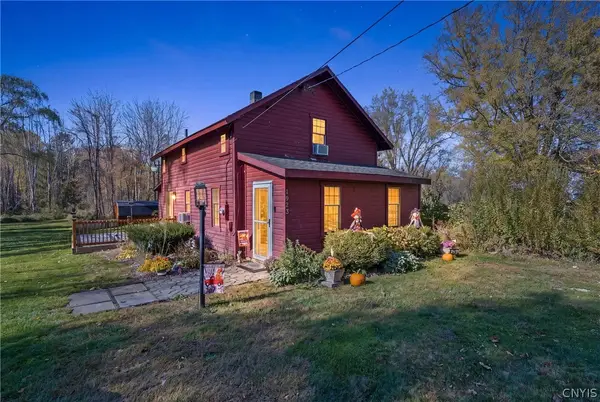 $209,900Active2 beds 2 baths1,400 sq. ft.
1923 State Route 48, Fulton, NY 13069
MLS# S1725941Listed by: HOWARD HANNA REAL ESTATE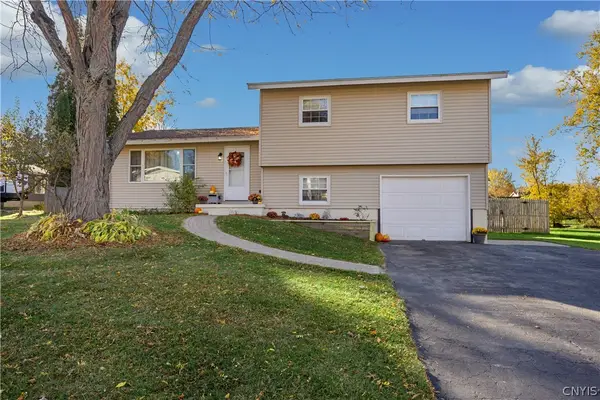 $224,900Active3 beds 2 baths1,932 sq. ft.
24 N Pollard Drive, Fulton, NY 13069
MLS# S1724438Listed by: KELLER WILLIAMS SYRACUSE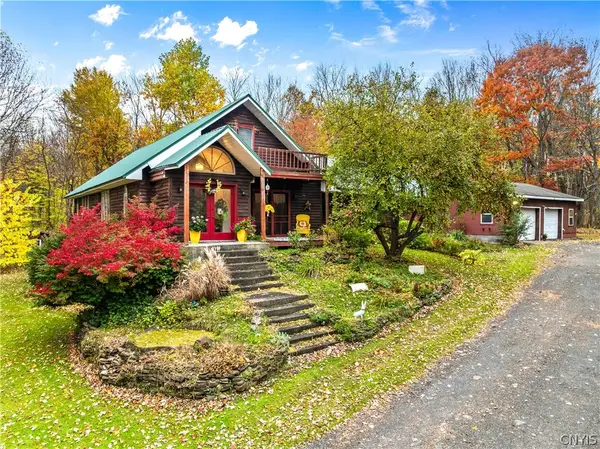 $399,900Active6 beds 3 baths2,100 sq. ft.
2792 County Route 45, Fulton, NY 13069
MLS# S1724833Listed by: CENTURY 21 LEAH'S SIGNATURE


Protect your home and budget from life's surprises with an Assurant Home Warranty, backed by a partner that supports you through every step of homeownership. Explore Plans.
© 2023 - 2026 ERA Franchise Systems LLC. All rights reserved. ERA Franchise Systems LLC fully supports the principles of the Fair Housing Act and the Equal Opportunity Act. ERA, ERA Real Estate powered, and their respective logos are registered service marks of ERA Franchise Systems LLC. Each office is independently owned and operated.