
304 Walradt Street #302, Fulton, NY 13069
Local realty services provided by:ERA Team VP Real Estate
Listed by: theresa r peplinski
Office: coldwell banker prime prop,inc
MLS#:S1700967
Source:NY_GENRIS
Price summary
- Price:$119,900
- Price per sq. ft.:$59.5
About this home
Located on a quiet corner of an established residential neighborhood with plenty of mature trees offering privacy...this home is an INVESTOR'S DREAM!! Zoned as a 2 family home when purchased 20 years ago, 302-304 Walradt St. has gone through many updates and changes as did the owners. Still offering private entries (two for each address)and two separate mailing addresses, this is still a two-family home. A double wide black top driveway situated on the side street behind the fully fenced backyard, can easily fit several cars. As the owners expanded their family, they needed more space and therefore, created another set of stairs up to the 2nd floor for their growing family. The second floor still offers a kitchen, dining area, family room, 2 bedrooms and a full bath along with an enclosed front porch. The main level boasts a kitchen, breakfast room (with sliders to the deck in the private yard) formal living & dining rooms separated by decorative columns on either side, 2 bedrooms, laundry room and 1 & 1/2 baths. NEW: Roof-2023 w 50 year warranty, furnace-2023, hot water heater 2023, sump pump 2026 & all new windows 2013 featuring a 7ft bay window in the 1st floor living room. With the ability to rent as 2 separate apartments or in-law apartment, or as a one family..whatever way you look at it..it's a GREAT investment. The main house is heated with gas forced air. Supplemental baseboard electric heat warms up the breakfast room, dining room and laundry room (former enclosed sun porch) The side entrance on 3rd St enters into the kitchen area with a closet perfect for coats and/or pantry. The updated kitchen cabinets offer soft close doors & drawers. The formal dining room offers a double wide closet which could be used for coats, pantry or china closet. Hardwoods are throughout most of the home and with a little TLC, would be like brand new. The first floor bath has newer cabinets & new adjustable flow shower head. The upstairs bath also has a new shower head and faucet at the sink. With amenities nearby, this is a great home in an equally great neighborhood. Invest today!...
Contact an agent
Home facts
- Year built:1880
- Listing ID #:S1700967
- Added:62 day(s) ago
- Updated:September 24, 2026 at 03:13 PM
Rooms and interior
- Bedrooms:4
- Total bathrooms:3
- Full bathrooms:2
- Half bathrooms:1
- Rooms Total:12
- Flooring:Hardwood, Laminate, Varies, Vinyl
- Kitchen Description:Pantry, Second Kitchen
- Basement:Yes
- Basement Description:Crawl Space, Partial, Sump Pump
- Living area:2,015 sq. ft.
Heating and cooling
- Heating:Baseboard, Forced Air, Gas
Structure and exterior
- Roof:Asphalt, Shingle
- Year built:1880
- Building area:2,015 sq. ft.
- Lot area:0.12 Acres
- Lot Features:Corner Lot, Near Public Transit, Rectangular, Residential Lot, Wooded
- Architectural Style:Historic Antique, Two Story
- Construction Materials:Copper Plumbing, Vinyl Siding
- Exterior Features:Deck, Fully Fenced, Open, Porch
- Foundation Description:Stone
- Levels:2 Stories
Utilities
- Water:Connected, Public, Water Connected
- Sewer:Connected, Sewer Connected
Finances and disclosures
- Price:$119,900
- Price per sq. ft.:$59.5
- Tax amount:$3,435
Features and amenities
- Laundry features:Main Level
- Amenities:Deck
Parking
- Parking description:Driveway, No Garage
New listings near 304 Walradt Street #302
- New
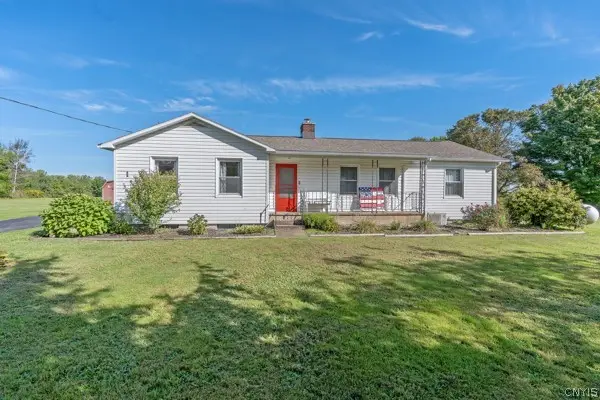 $239,900Active3 beds 2 baths1,967 sq. ft.
701 State Route 176, Fulton, NY 13069
MLS# S1716939Listed by: KELLER WILLIAMS SYRACUSE - New
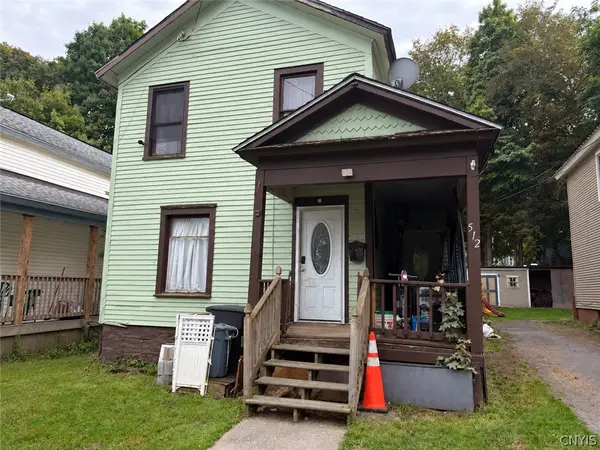 $89,900Active3 beds 1 baths1,568 sq. ft.
512 Rochester Street, Fulton, NY 13069
MLS# S1717275Listed by: REAL BROKER NY LLC - New
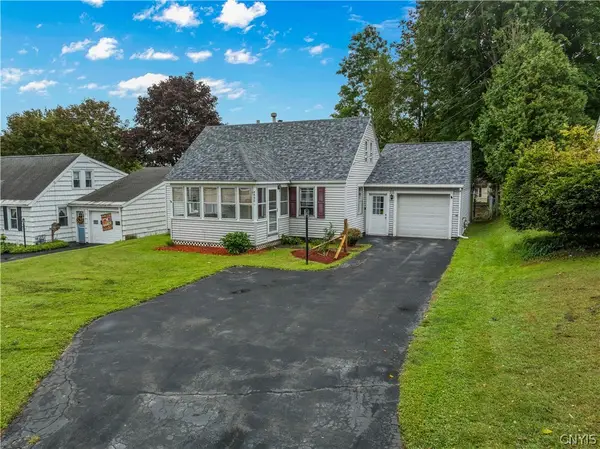 $179,900Active4 beds 2 baths1,716 sq. ft.
890 Cayuga Street, Fulton, NY 13069
MLS# S1716819Listed by: CENTURY 21 LEAH'S SIGNATURE - New
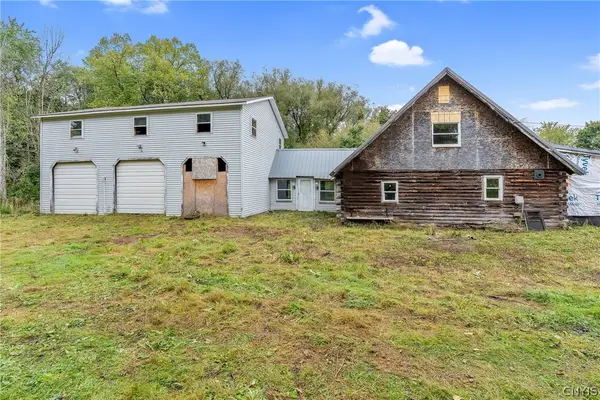 Listed by ERA$64,900Active3 beds 1 baths1,264 sq. ft.
163 Cape Horn Road, Fulton, NY 13069
MLS# S1716229Listed by: HUNT REAL ESTATE ERA - New
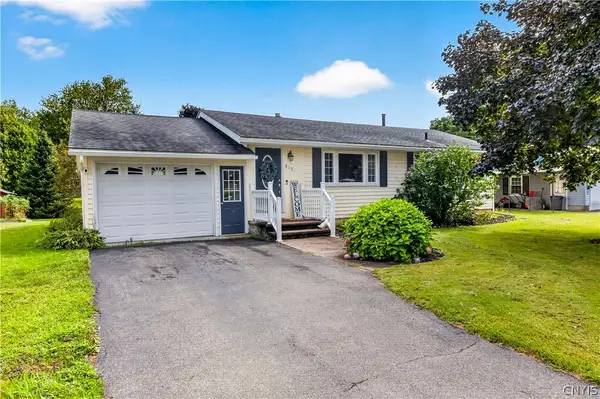 $174,900Active2 beds 2 baths912 sq. ft.
815 W 3rd Street S, Fulton, NY 13069
MLS# S1711668Listed by: CENTURY 21 NORTH EAST - New
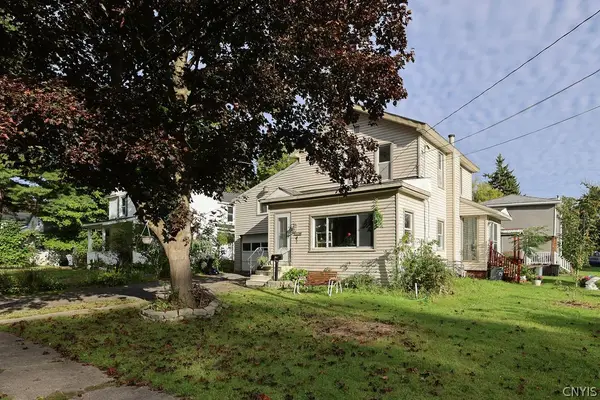 $224,500Active5 beds 3 baths2,292 sq. ft.
502 Gansvoort Street, Fulton, NY 13069
MLS# S1713773Listed by: CENTURY 21 LEAH'S SIGNATURE - New
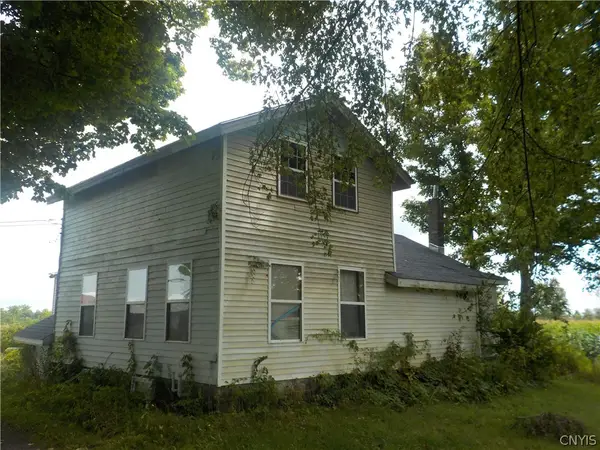 $79,900Active4 beds 1 baths1,716 sq. ft.
420 Merrit Road, Fulton, NY 13069
MLS# S1715962Listed by: SUN HARVEST REALTY INC. - New
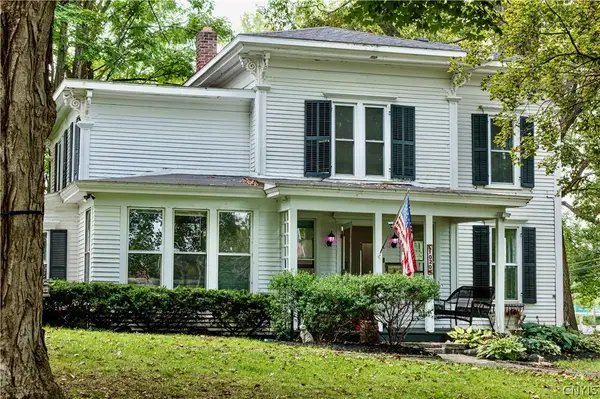 $249,900Active3 beds 2 baths1,760 sq. ft.
1020 Emery Street, Fulton, NY 13069
MLS# S1715544Listed by: ROOFTOP REALTY GROUP LLC - New
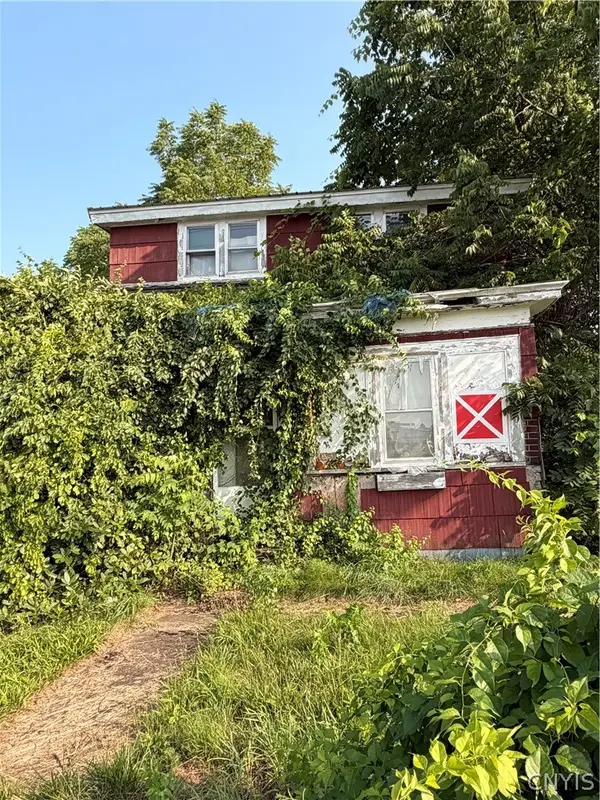 Listed by ERA$34,900Active3 beds 1 baths1,762 sq. ft.
108 Division Street, Fulton, NY 13069
MLS# S1705148Listed by: HUNT REAL ESTATE ERA - New
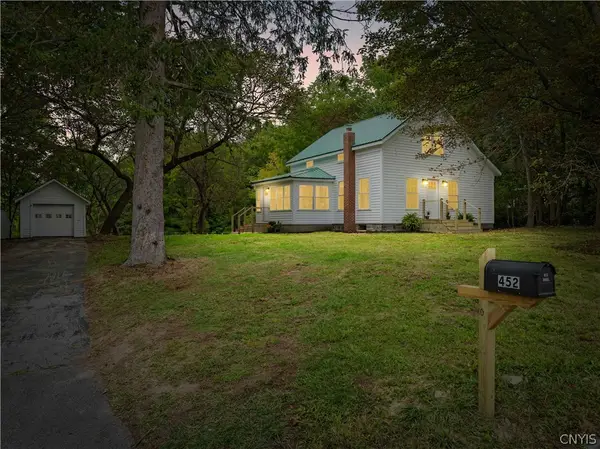 $220,000Active2 beds 2 baths1,519 sq. ft.
452 N 6th Street, Fulton, NY 13069
MLS# S1714643Listed by: CENTURY 21 LEAH'S SIGNATURE


Protect your home and budget from life's surprises with an Assurant Home Warranty, backed by a partner that supports you through every step of homeownership. Explore Plans.
© 2023 - 2026 ERA Franchise Systems LLC. All rights reserved. ERA Franchise Systems LLC fully supports the principles of the Fair Housing Act and the Equal Opportunity Act. ERA, ERA Real Estate powered, and their respective logos are registered service marks of ERA Franchise Systems LLC. Each office is independently owned and operated.