
415 High Pine Meadows Road, Fulton, NY 12122
Local realty services provided by:HUNT Real Estate ERA
Listed by: pearl ruby torres
Office: keller williams realty hudson valley north
MLS#:202622981
Source:Global MLS
Price summary
- Price:$509,000
- Price per sq. ft.:$296.62
About this home
COME FOR THE VIEWS, STAY FOR THE LIFESTYLE! Perched high on the mountain in the private community of High Pine Meadows, this spacious 2860 square foot chalet is the kind of place that makes you slow down, breathe deep, and appreciate where you are. With incredible panoramic mountain views, a cozy atmosphere, and three levels of comfortable living space, this is your opportunity to own a true mountain retreat. The heart of the home is the impressive open great room, where the kitchen and living room come together beneath a wall of windows that fills the space with natural light and puts the spectacular views front and center. Gather around the wood stove on chilly evenings, relax with family and friends, or simply sit back and watch the seasons change right outside your windows. The loft bedroom overlooks the great room and adds to the chalet's warm and inviting character. The main level offers two bedrooms and a full bath. Head downstairs to the spacious walkout lower level, where you'll find another bedroom, half bath, laundry/utility room, plus a large family room/game room, plenty of space for guests, game nights, movie nights, or simply spreading out and enjoying mountain life.
Then there's the deck...and the views! Imagine starting your morning with a cup of coffee as the mountains wake up around you, or ending the day with your favorite drink while watching the sun slowly disappear over the horizon. These are the moments that make a mountain home special. Most furnishings are included, so you can start enjoying this getaway almost immediately. Whether you're looking for a full-time residence, weekend escape, family retreat, or a furnished vacation/short-term rental opportunity, this chalet is ready for its next chapter. Cozy. Comfortable. Private. Incredible views. Million-dollar scenery without the million-dollar price tag. Come see why this one is truly a must-see! Road maintenance agreement for snow removal is $250 per year....
Contact an agent
Home facts
- Year built:2008
- Listing ID #:202622981
- Added:16 day(s) ago
- Updated:August 15, 2026 at 02:28 PM
Rooms and interior
- Bedrooms:4
- Total bathrooms:2
- Full bathrooms:1
- Half bathrooms:1
- Rooms Total:11
- Flooring:Tile, Wood
- Dining Description:Eat-in Kitchen
- Kitchen Description:Electric Oven, Microwave, Refrigerator
- Basement Description:Exterior Entry, Finished, Full, Heated, Interior Entry, Walk-Out Access
- Living area:1,716 sq. ft.
Heating and cooling
- Cooling:Ductless
- Heating:Baseboard, Ductless, Electric, Propane, Wood Stove
Structure and exterior
- Roof:Asphalt, Shingle
- Year built:2008
- Building area:1,716 sq. ft.
- Lot area:5.01 Acres
- Lot Features:Mountain(s), Private, Road Frontage, Secluded, Sloped, Views
- Architectural Style:Chalet
- Construction Materials:Drywall, Vinyl Siding
- Exterior Features:Deck, Lighting
- Foundation Description:Concrete Perimeter
Utilities
- Sewer:Septic Tank
Finances and disclosures
- Price:$509,000
- Price per sq. ft.:$296.62
- Tax amount:$5,971
Features and amenities
- Laundry features:Dryer, Electric Dryer Hookup, In Basement, Laundry Room, Washer, Washer Hookup
- Amenities:Cathedral Ceiling(s), Eat-in Kitchen, High Speed Internet, Screens
Parking
- Total parking spaces:4
- Parking description:Driveway, Stone
New listings near 415 High Pine Meadows Road
- New
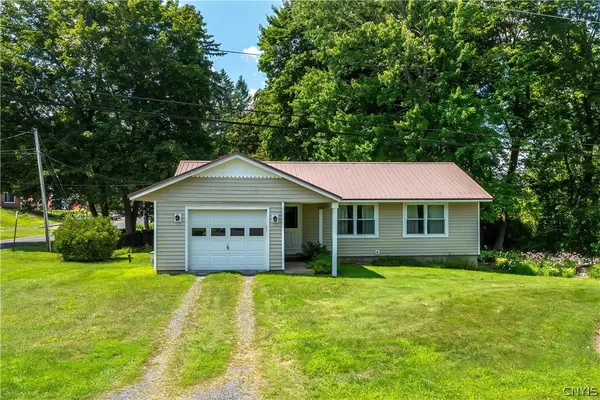 $159,900Active3 beds 1 baths1,088 sq. ft.
1 Burdick Mills Drive, Fulton, NY 13069
MLS# S1707349Listed by: CENTURY 21 LEAH'S SIGNATURE - New
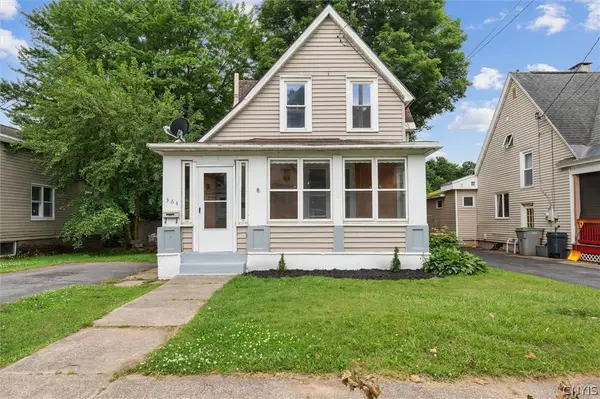 Listed by ERA$135,000Active4 beds 1 baths1,437 sq. ft.
364 S 6th Street, Fulton, NY 13069
MLS# S1706473Listed by: HUNT REAL ESTATE ERA - New
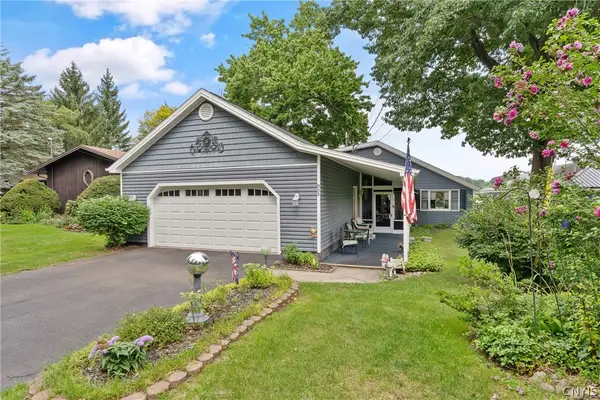 $299,000Active2 beds 2 baths2,161 sq. ft.
855 Forest Avenue, Fulton, NY 13069
MLS# S1704933Listed by: BELL HOME TEAM - New
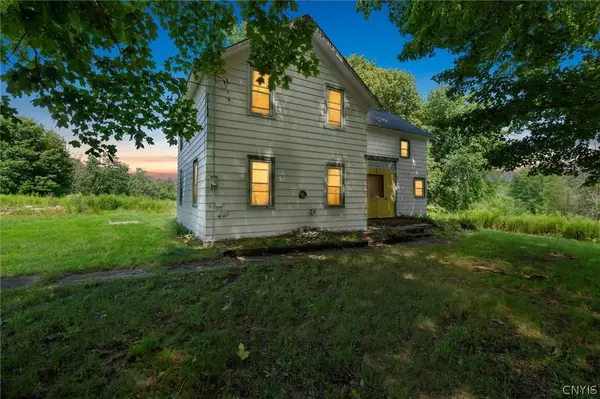 $124,900Active4 beds 2 baths1,386 sq. ft.
210 Goodfellow Road #210, Fulton, NY 13069
MLS# S1706076Listed by: REAL BROKER NY LLC - New
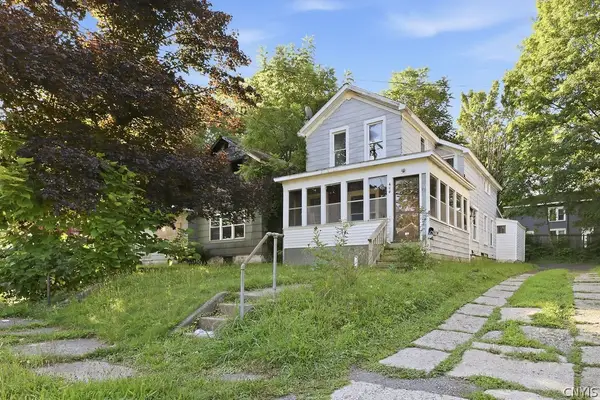 $85,000Active3 beds 2 baths1,512 sq. ft.
608 Rochester Street, Fulton, NY 13069
MLS# S1704548Listed by: CENTURY 21 LEAH'S SIGNATURE - New
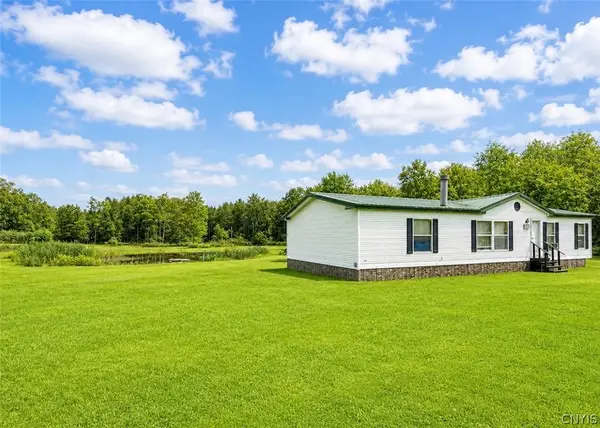 Listed by ERA$199,900Active3 beds 2 baths1,568 sq. ft.
209 Capehorn, Fulton, NY 13069
MLS# S1706279Listed by: HUNT REAL ESTATE ERA - New
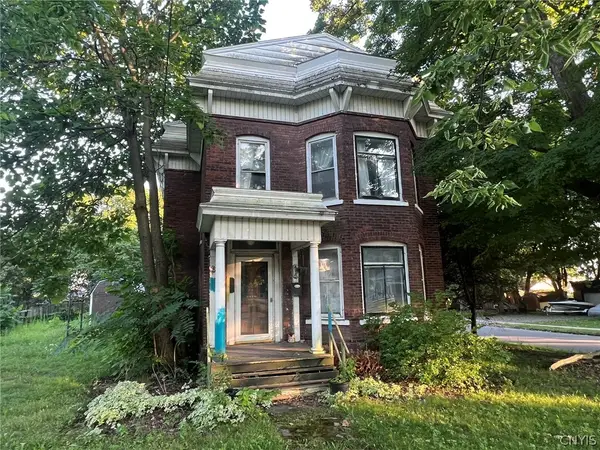 $75,000Active3 beds 2 baths1,544 sq. ft.
415 W Broadway, Fulton, NY 13069
MLS# S1702607Listed by: LPT REALTY TRI-STATE LLC - New
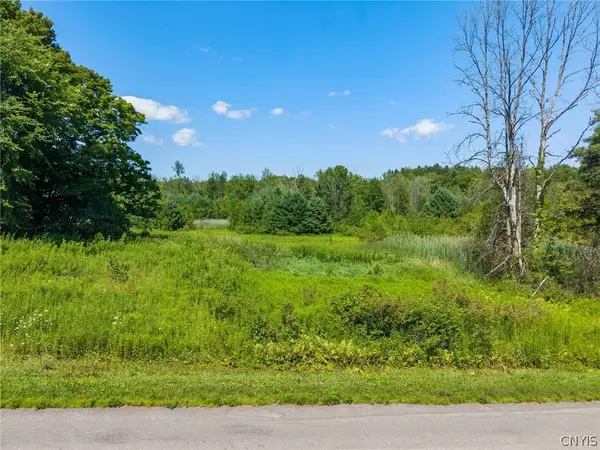 $74,900Active24.48 Acres
210 Goodfellow Road, Fulton, NY 13069
MLS# S1705382Listed by: REAL BROKER NY LLC - New
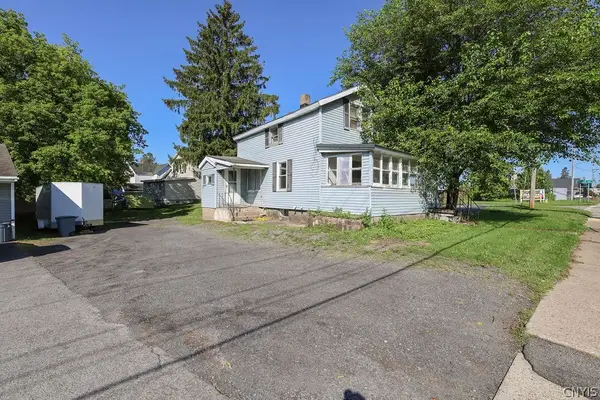 $99,900Active2 beds 2 baths767 sq. ft.
602 S 4th Street, Fulton, NY 13069
MLS# S1703307Listed by: CENTURY 21 LEAH'S SIGNATURE 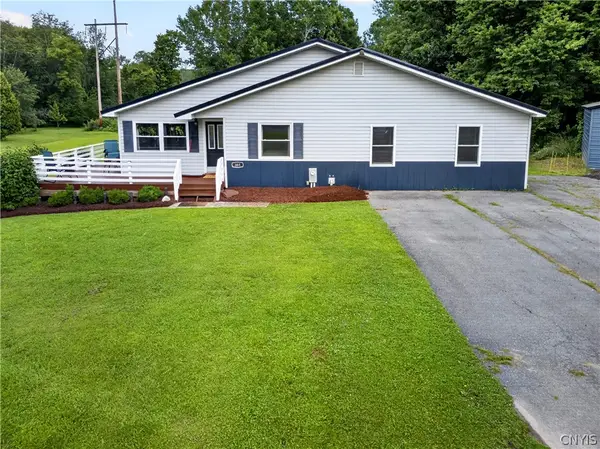 Listed by ERA$269,900Pending3 beds 2 baths1,944 sq. ft.
868 Rowlee Road, Fulton, NY 13069
MLS# S1704835Listed by: HUNT REAL ESTATE ERA


Protect your home and budget from life's surprises with an Assurant Home Warranty, backed by a partner that supports you through every step of homeownership. Explore Plans.
© 2023 - 2026 ERA Franchise Systems LLC. All rights reserved. ERA Franchise Systems LLC fully supports the principles of the Fair Housing Act and the Equal Opportunity Act. ERA, ERA Real Estate powered, and their respective logos are registered service marks of ERA Franchise Systems LLC. Each office is independently owned and operated.