
455 White Avenue, Fulton, NY 13069
Local realty services provided by:ERA Team VP Real Estate
Listed by: alicia burrows
Office: keller williams syracuse
MLS#:S1700330
Source:NY_GENRIS
Price summary
- Price:$205,000
- Price per sq. ft.:$180.14
About this home
Don't miss this incredible opportunity to make this one-owner home your own! Situated on an oversized 0.72-acre city lot in a quiet neighborhood, this spacious raised ranch offers the perfect combination of solid bones, functional living space, and endless potential. The main level features 3 bedrooms, 2 full bathrooms, a generous living room, dining area, and kitchen with a layout that offers both defined spaces and an open, connected feel—ready for your personal style and updates. While the home has been lovingly maintained by its original owner, it presents an excellent opportunity to refresh the finishes and build instant equity. The lower level expands your living space with a large finished area, a third full bathroom, and its own entrance through the attached garage, making it ideal for a fourth bedroom, home office, playroom, recreation room, or guest suite. Step outside onto the deck overlooking the expansive, level backyard—offering plenty of room for entertaining, gardening, play, or simply enjoying the outdoors. Large, flat lots like this are hard to find within the city limits! Whether you're a first-time buyer looking to customize your home, an investor searching for your next project, or someone who appreciates quality construction and a fantastic location, this property is full of possibilities. Bring your vision and unlock the potential this home has to offer!...
Contact an agent
Home facts
- Year built:1986
- Listing ID #:S1700330
- Added:58 day(s) ago
- Updated:September 18, 2026 at 07:52 AM
Rooms and interior
- Bedrooms:4
- Total bathrooms:3
- Full bathrooms:3
- Rooms Total:11
- Flooring:Carpet, Laminate, Varies
- Dining Description:Living Dining Room, Separate Formal Dining Room
- Kitchen Description:Dishwasher, Microwave, Refrigerator
- Basement:Yes
- Basement Description:Finished, Full, Walk Out Access
- Living area:1,138 sq. ft.
Heating and cooling
- Cooling:Wall Units
- Heating:Baseboard, Electric
Structure and exterior
- Year built:1986
- Building area:1,138 sq. ft.
- Lot area:0.72 Acres
- Lot Features:Rectangular, Residential Lot
- Architectural Style:Raised Ranch, Split Level
- Construction Materials:Vinyl Siding
- Exterior Features:Deck
- Foundation Description:Poured
- Levels:1 Story
Utilities
- Water:Connected, Public, Water Connected
- Sewer:Connected, Sewer Connected
Finances and disclosures
- Price:$205,000
- Price per sq. ft.:$180.14
- Tax amount:$5,189
Features and amenities
- Appliances:Dishwasher, Dryer, Microwave, Refrigerator, Washer
- Laundry features:Dryer, Electric Water Heater, In Basement, Washer
- Amenities:Deck
Parking
- Parking description:Attached, Garage
- Garage:Yes
- Garage spaces:1
New listings near 455 White Avenue
- New
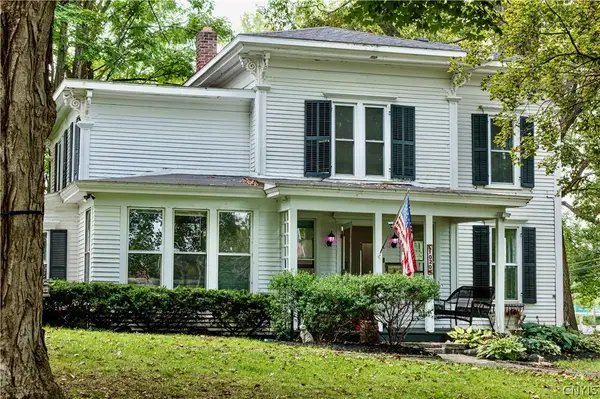 $249,900Active3 beds 2 baths1,760 sq. ft.
1020 Emery Street, Fulton, NY 13069
MLS# S1715544Listed by: ROOFTOP REALTY GROUP LLC - New
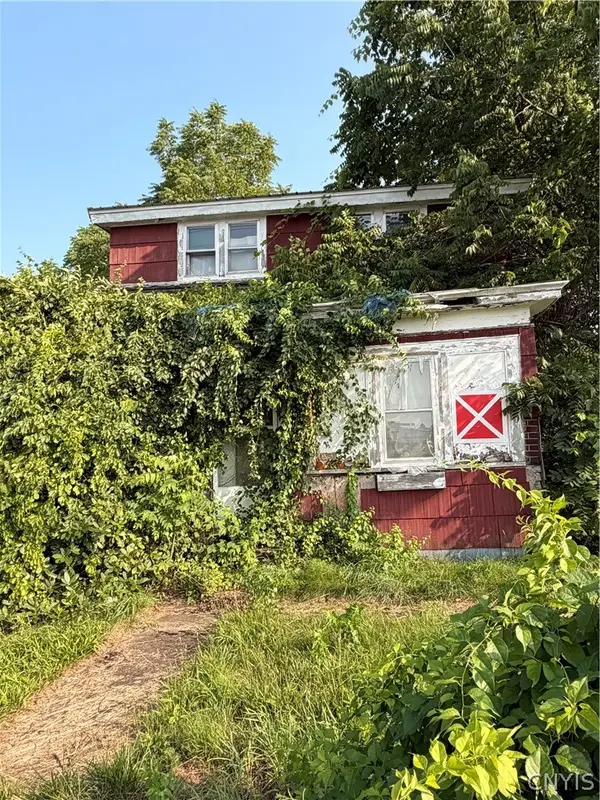 Listed by ERA$34,900Active3 beds 1 baths1,762 sq. ft.
108 Division Street, Fulton, NY 13069
MLS# S1705148Listed by: HUNT REAL ESTATE ERA - New
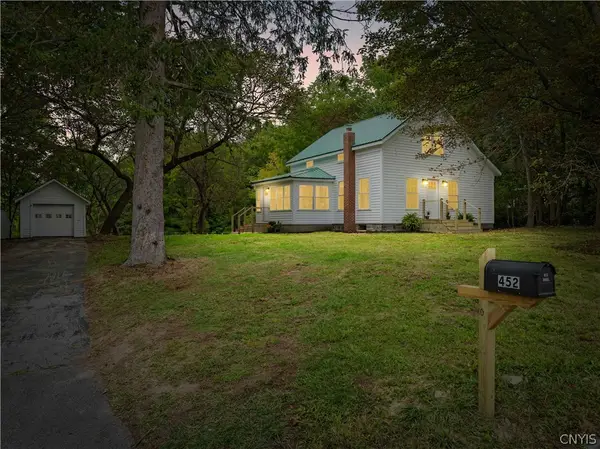 $220,000Active2 beds 2 baths1,519 sq. ft.
452 N 6th Street, Fulton, NY 13069
MLS# S1714643Listed by: CENTURY 21 LEAH'S SIGNATURE - Open Sat, 10am to 1pmNew
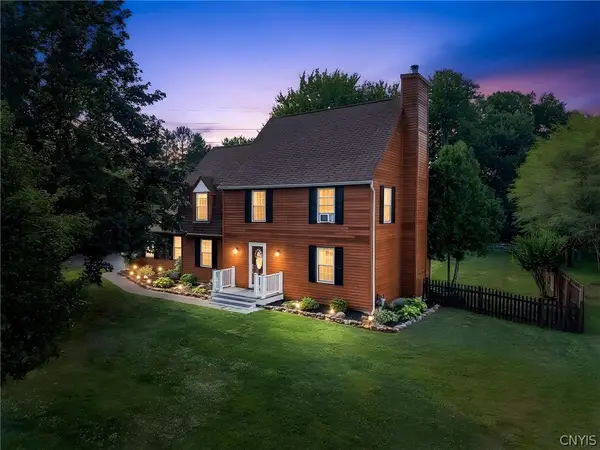 $349,900Active3 beds 3 baths1,836 sq. ft.
15 Olde Maple Avenue, Fulton, NY 13069
MLS# S1709696Listed by: REAL BROKER NY LLC - New
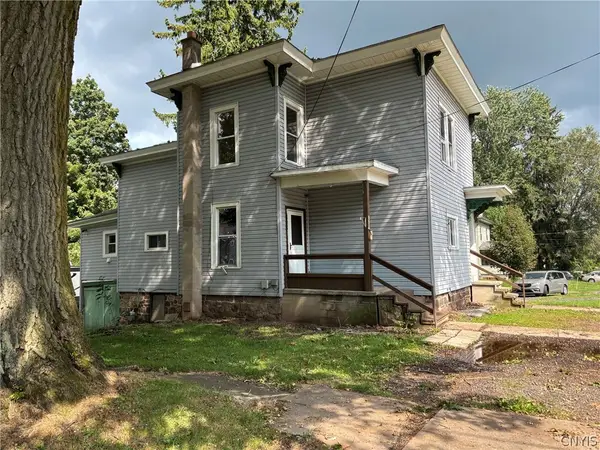 $114,900Active5 beds 2 baths1,677 sq. ft.
503 Oneida Street, Fulton, NY 13069
MLS# S1715094Listed by: WORLD UNITED REALTY INC. 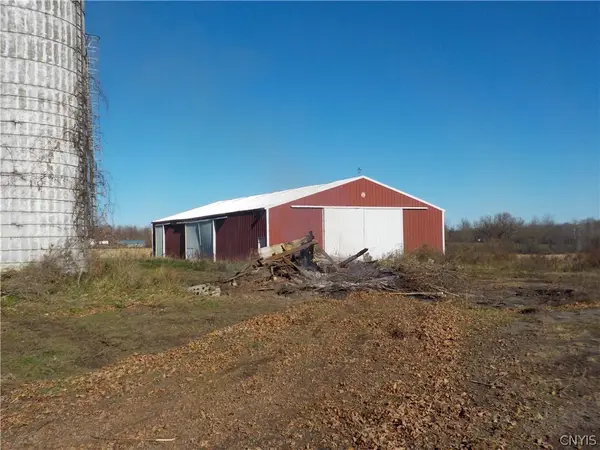 $64,900Pending2 Acres
Merrit Road, Fulton, NY 13069
MLS# S1714986Listed by: SUN HARVEST REALTY INC.- New
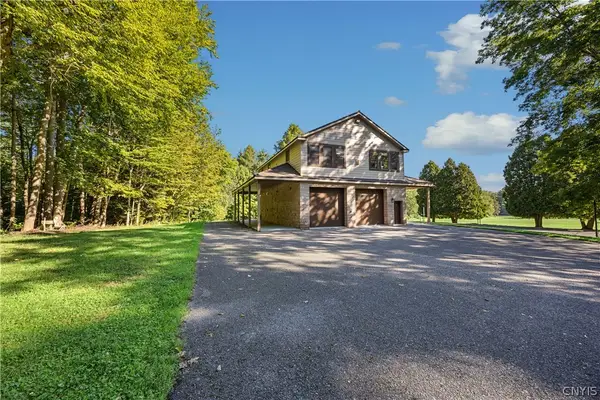 $1,650,000Active2 beds 2 baths1,600 sq. ft.
1721 County Route 57, Fulton, NY 13069
MLS# S1705005Listed by: KELLER WILLIAMS SYRACUSE 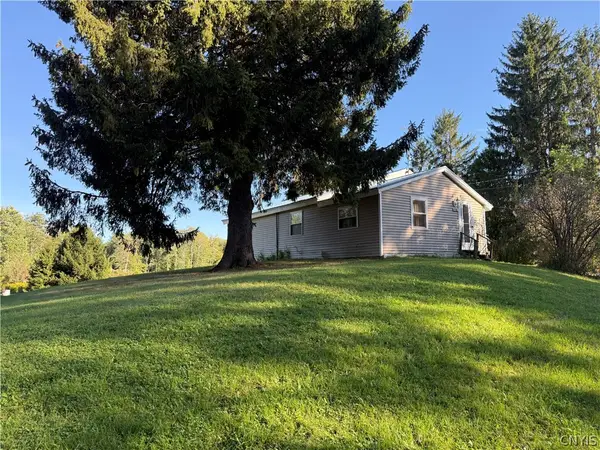 Listed by ERA$159,900Pending3 beds 1 baths792 sq. ft.
216 Cape Horn Road, Fulton, NY 13069
MLS# S1714289Listed by: HUNT REAL ESTATE ERA- New
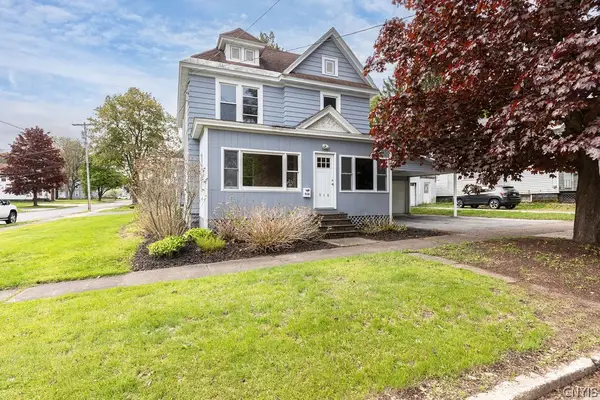 $215,000Active4 beds 2 baths1,590 sq. ft.
516 Highland Street, Fulton, NY 13069
MLS# S1713152Listed by: CENTURY 21 LEAH'S SIGNATURE 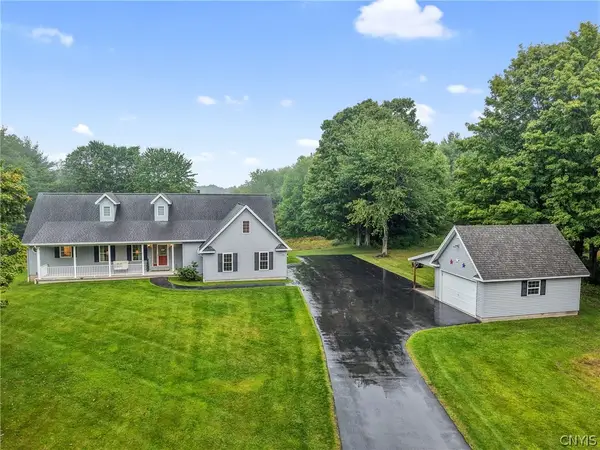 $479,000Pending3 beds 2 baths1,501 sq. ft.
941 County Route 54, Fulton, NY 13069
MLS# S1713834Listed by: HOWARD HANNA REAL ESTATE


Protect your home and budget from life's surprises with an Assurant Home Warranty, backed by a partner that supports you through every step of homeownership. Explore Plans.
© 2023 - 2026 ERA Franchise Systems LLC. All rights reserved. ERA Franchise Systems LLC fully supports the principles of the Fair Housing Act and the Equal Opportunity Act. ERA, ERA Real Estate powered, and their respective logos are registered service marks of ERA Franchise Systems LLC. Each office is independently owned and operated.