
512 Rochester Street, Fulton, NY 13069
Local realty services provided by:ERA Team VP Real Estate
Listed by: michael miceli
Office: real broker ny llc.
MLS#:S1717275
Source:NY_GENRIS
Price summary
- Price:$89,900
- Price per sq. ft.:$57.33
About this home
Bring your ideas to 512 Rochester St in Fulton, NY. This 3-bedroom home offers a covered front porch, separate living and dining rooms, and potential bonus space for a home office, craft room or hobbies. The kitchen opens to the dining area, providing a connected space for everyday meals and gatherings, while the living room offers room to relax. The home needs repairs and updates and is priced to sell, creating an opportunity for buyers ready to take on improvements and make it their own. Whether you’re planning a personal renovation or evaluating your next investment project in Oswego County, this Fulton property offers room to put your plans to work.
Contact an agent
Home facts
- Year built:1900
- Listing ID #:S1717275
- Added:1 day(s) ago
- Updated:September 24, 2026 at 03:45 AM
Rooms and interior
- Bedrooms:3
- Total bathrooms:1
- Full bathrooms:1
- Rooms Total:8
- Flooring:Carpet, Varies, Vinyl
- Kitchen Description:Refrigerator
- Basement:Yes
- Basement Description:Full
- Living area:1,568 sq. ft.
Heating and cooling
- Heating:Forced Air, Gas
Structure and exterior
- Year built:1900
- Building area:1,568 sq. ft.
- Lot area:0.08 Acres
- Lot Features:Rectangular, Residential Lot
- Architectural Style:Two Story
- Construction Materials:Vinyl Siding
- Foundation Description:Stone
- Levels:2 Stories
Schools
- High school:G. Ray Bodley High
- Middle school:Fulton Junior High
- Elementary school:Fairgrieve
Utilities
- Water:Connected, Public, Water Connected
- Sewer:Connected, Sewer Connected
Finances and disclosures
- Price:$89,900
- Price per sq. ft.:$57.33
- Tax amount:$3,380
Features and amenities
- Appliances:Gas Range, Refrigerator
- Laundry features:Main Level
Parking
- Parking description:No Garage
New listings near 512 Rochester Street
- New
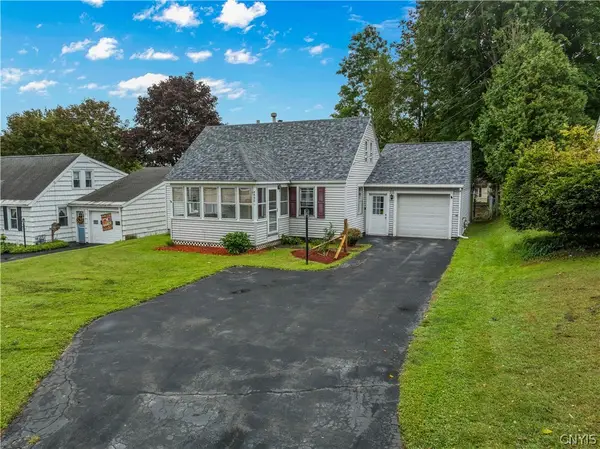 $179,900Active4 beds 2 baths1,716 sq. ft.
890 Cayuga Street, Fulton, NY 13069
MLS# S1716819Listed by: CENTURY 21 LEAH'S SIGNATURE - New
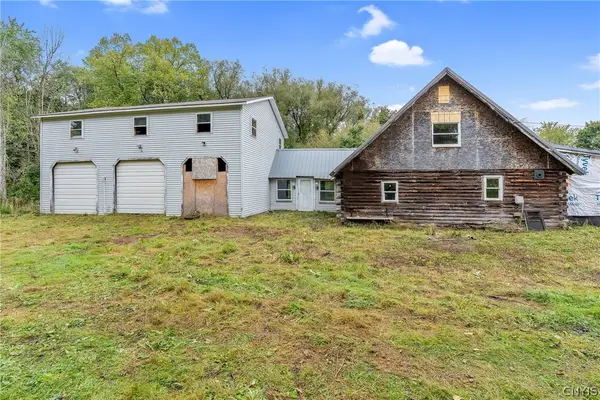 Listed by ERA$64,900Active3 beds 1 baths1,264 sq. ft.
163 Cape Horn Road, Fulton, NY 13069
MLS# S1716229Listed by: HUNT REAL ESTATE ERA - New
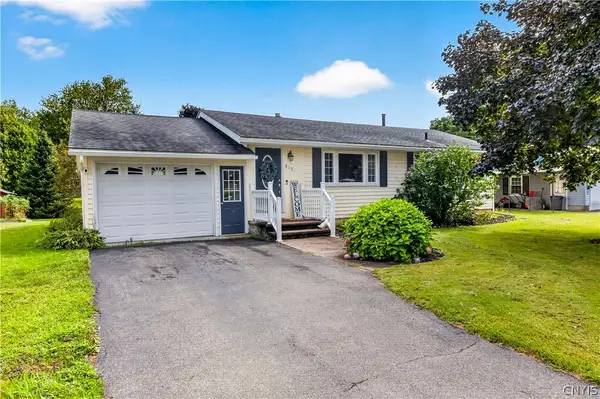 $174,900Active2 beds 2 baths912 sq. ft.
815 W 3rd Street S, Fulton, NY 13069
MLS# S1711668Listed by: CENTURY 21 NORTH EAST - New
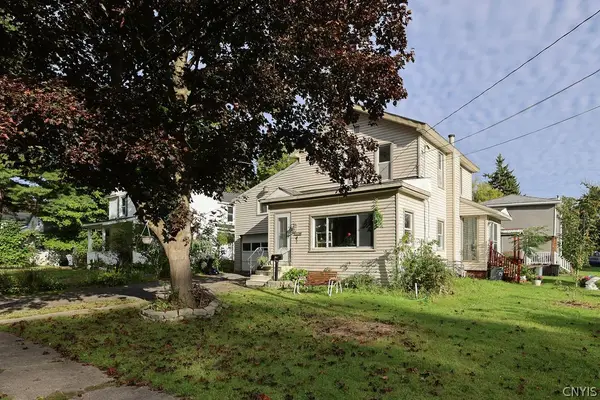 $224,500Active5 beds 3 baths2,292 sq. ft.
502 Gansvoort Street, Fulton, NY 13069
MLS# S1713773Listed by: CENTURY 21 LEAH'S SIGNATURE - New
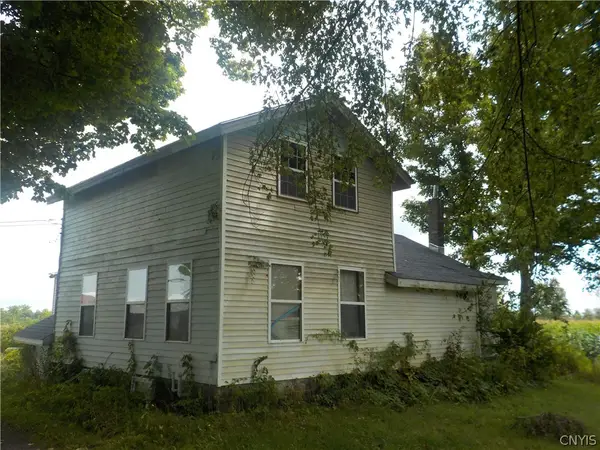 $79,900Active4 beds 1 baths1,716 sq. ft.
420 Merrit Road, Fulton, NY 13069
MLS# S1715962Listed by: SUN HARVEST REALTY INC. - New
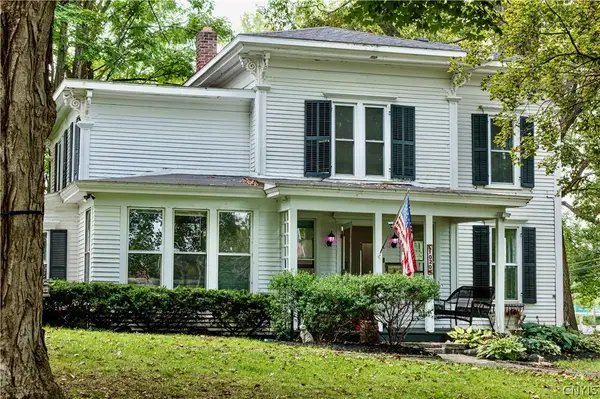 $249,900Active3 beds 2 baths1,760 sq. ft.
1020 Emery Street, Fulton, NY 13069
MLS# S1715544Listed by: ROOFTOP REALTY GROUP LLC - New
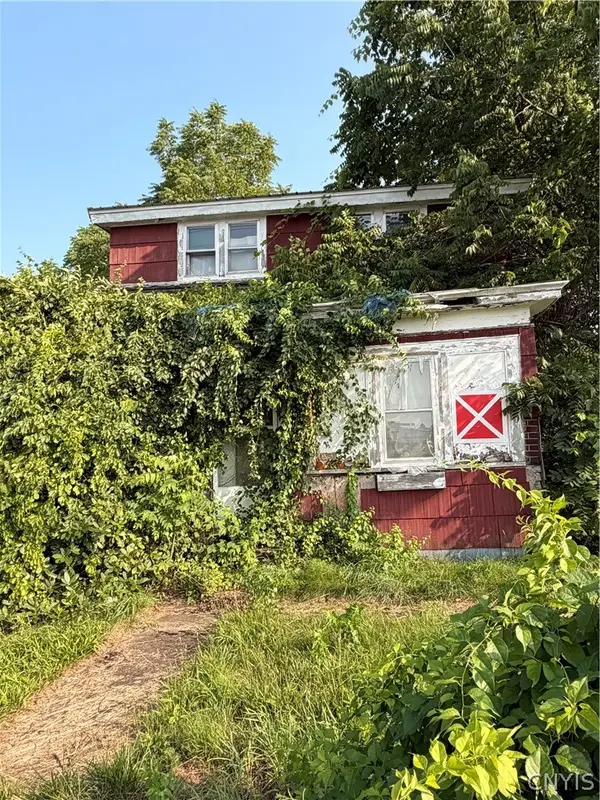 Listed by ERA$34,900Active3 beds 1 baths1,762 sq. ft.
108 Division Street, Fulton, NY 13069
MLS# S1705148Listed by: HUNT REAL ESTATE ERA - New
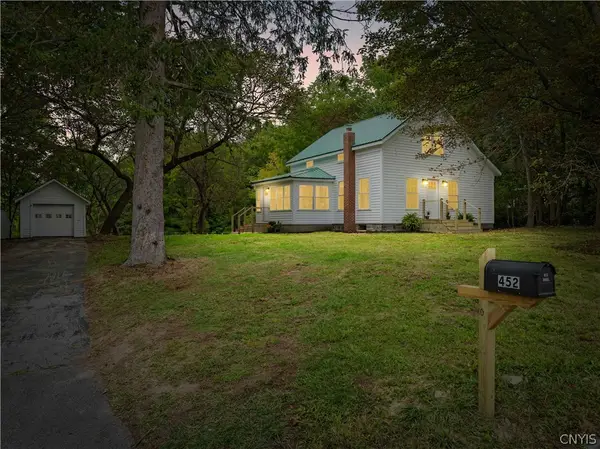 $220,000Active2 beds 2 baths1,519 sq. ft.
452 N 6th Street, Fulton, NY 13069
MLS# S1714643Listed by: CENTURY 21 LEAH'S SIGNATURE - New
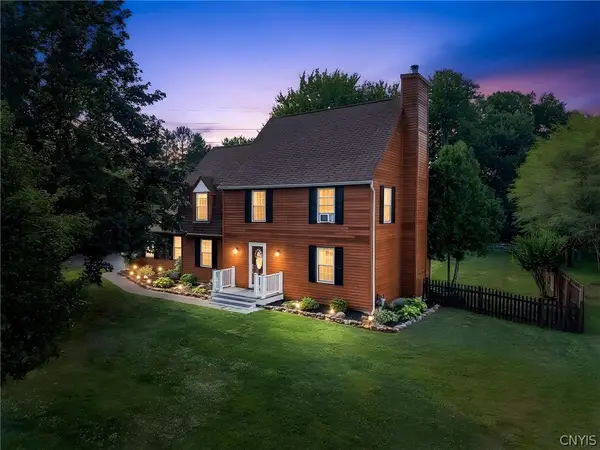 $349,900Active3 beds 3 baths1,836 sq. ft.
15 Olde Maple Avenue, Fulton, NY 13069
MLS# S1709696Listed by: REAL BROKER NY LLC


Protect your home and budget from life's surprises with an Assurant Home Warranty, backed by a partner that supports you through every step of homeownership. Explore Plans.
© 2023 - 2026 ERA Franchise Systems LLC. All rights reserved. ERA Franchise Systems LLC fully supports the principles of the Fair Housing Act and the Equal Opportunity Act. ERA, ERA Real Estate powered, and their respective logos are registered service marks of ERA Franchise Systems LLC. Each office is independently owned and operated.