
604 S 4th Street, Fulton, NY 13069
Local realty services provided by:ERA Team VP Real Estate
Listed by: patrick d haggerty
Office: century 21 leah's signature
MLS#:S1718415
Source:NY_GENRIS
Price summary
- Price:$199,900
- Price per sq. ft.:$156.17
About this home
Outstanding opportunity to own this 1,280 sq ft ranch home situated on sizable lot! Hardwood floor living room gives plenty of natural light with large window. Nice spacious eat-in kitchen sits open to formal dining room. Bright white kitchen with stainless steel appliances. Impressive large primary bedroom. Basement offers outstanding space for storage, a workshop or hobbies, or could be finished to provide additional living space. Attached garage can fit two cars front to back, with an overhead door on back of garage for convenience as well! Nice sized lot gives great space to entertain and play or simply sit and relax. Nicely remodeled full bathroom. Convenient location, close to all the amenities of Fulton, and makes for very manageable commute to Oswego or Syracuse. Also situated only approximately 15 minutes from all the conveniences of State Route 31 in the Town of Clay.
Contact an agent
Home facts
- Year built:1960
- Listing ID #:S1718415
- Added:1 day(s) ago
- Updated:October 01, 2026 at 03:54 PM
Rooms and interior
- Bedrooms:2
- Total bathrooms:1
- Full bathrooms:1
- Rooms Total:5
- Flooring:Hardwood, Varies, Vinyl
- Dining Description:Separate Formal Dining Room
- Kitchen Description:Refrigerator
- Basement:Yes
- Basement Description:Full
- Living area:1,280 sq. ft.
Heating and cooling
- Cooling:Central Air
- Heating:Forced Air, Gas
- Central air:Yes
Structure and exterior
- Year built:1960
- Building area:1,280 sq. ft.
- Lot area:0.3 Acres
- Lot Features:Irregular Lot
- Architectural Style:Ranch
- Construction Materials:Vinyl Siding
- Foundation Description:Block
- Levels:1 Story
Utilities
- Water:Connected, Public, Water Connected
- Sewer:Connected, Sewer Connected
Finances and disclosures
- Price:$199,900
- Price per sq. ft.:$156.17
- Tax amount:$4,649
Features and amenities
- Appliances:Dryer, Gas Range, Refrigerator, Washer
- Laundry features:Dryer, In Basement, Washer
Parking
- Parking description:Attached, Garage
- Garage:Yes
- Garage spaces:2
New listings near 604 S 4th Street
- New
 $199,900Active3 beds 2 baths1,344 sq. ft.
4199 State Route 3, Fulton, NY 13069
MLS# R1719149Listed by: EAST AVE REALTY - New
 $54,900Active2 beds 1 baths1,600 sq. ft.
108 N Third Street, Fulton, NY 13069
MLS# S1718802Listed by: CENTURY 21 LEAH'S SIGNATURE - New
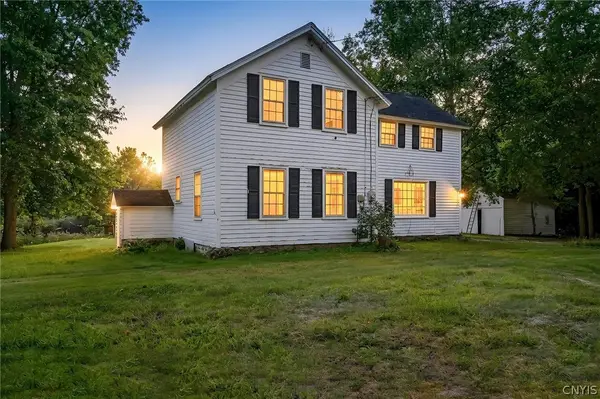 $424,900Active4 beds 2 baths1,968 sq. ft.
43 Bock Drive, Fulton, NY 13069
MLS# S1717511Listed by: REAL BROKER NY LLC - New
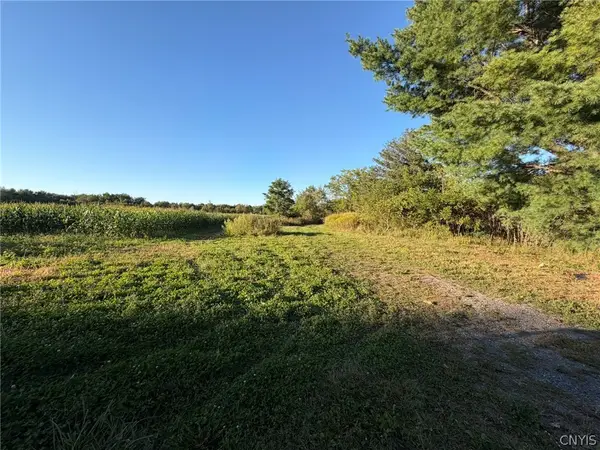 $215,000Active40 Acres
372-382 S Granby Road, Fulton, NY 13069
MLS# S1717246Listed by: HOWARD HANNA REAL ESTATE 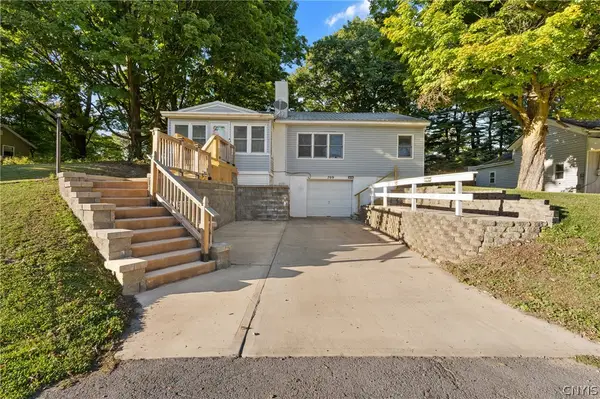 $134,900Pending3 beds 1 baths1,325 sq. ft.
709 Seward Street, Fulton, NY 13069
MLS# S1717537Listed by: CENTURY 21 LEAH'S SIGNATURE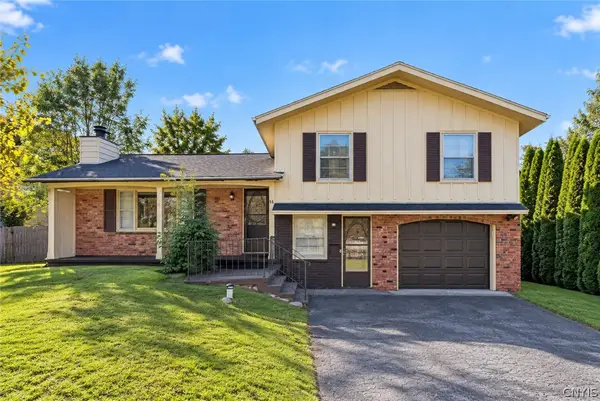 Listed by ERA$259,900Pending4 beds 3 baths1,904 sq. ft.
88 Whitcomb Road, Fulton, NY 13069
MLS# S1715542Listed by: HUNT REAL ESTATE ERA- New
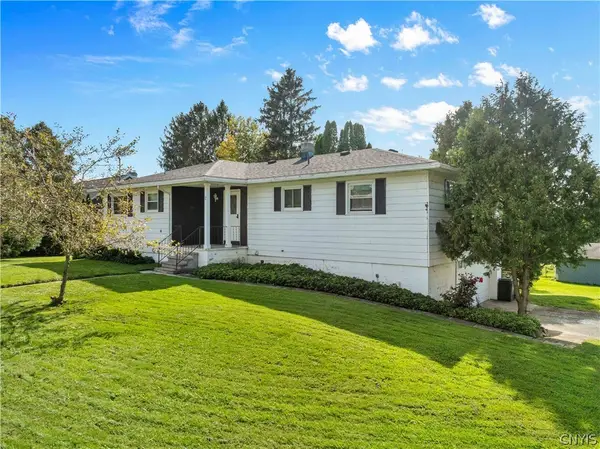 $229,900Active3 beds 2 baths1,557 sq. ft.
2 Hilltop Road, Fulton, NY 13069
MLS# S1717474Listed by: KELLER WILLIAMS SYRACUSE 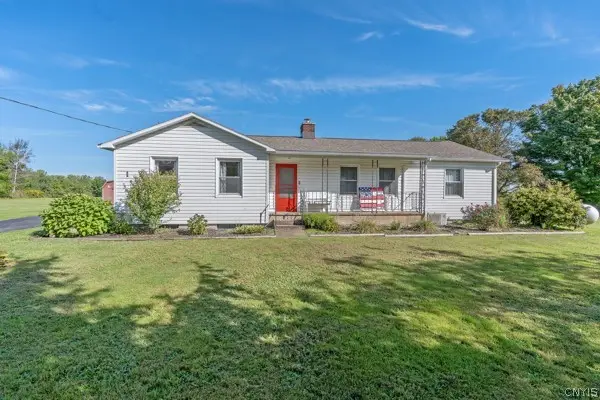 $239,900Pending3 beds 2 baths1,967 sq. ft.
701 State Route 176, Fulton, NY 13069
MLS# S1716939Listed by: KELLER WILLIAMS SYRACUSE- New
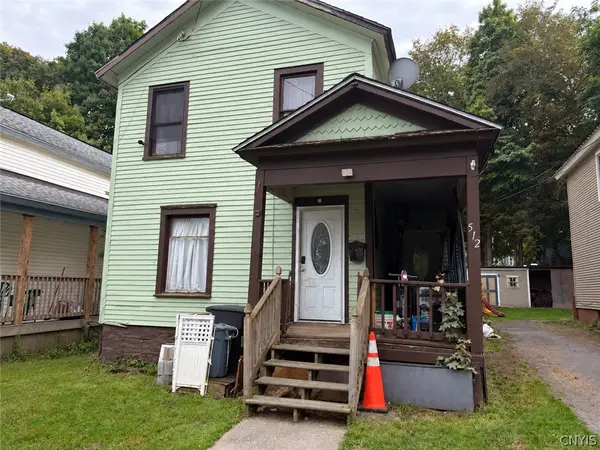 $89,900Active3 beds 1 baths1,568 sq. ft.
512 Rochester Street, Fulton, NY 13069
MLS# S1717275Listed by: REAL BROKER NY LLC


Protect your home and budget from life's surprises with an Assurant Home Warranty, backed by a partner that supports you through every step of homeownership. Explore Plans.
© 2023 - 2026 ERA Franchise Systems LLC. All rights reserved. ERA Franchise Systems LLC fully supports the principles of the Fair Housing Act and the Equal Opportunity Act. ERA, ERA Real Estate powered, and their respective logos are registered service marks of ERA Franchise Systems LLC. Each office is independently owned and operated.