
62 W 2nd Street S, Fulton, NY 13069
Local realty services provided by:ERA Team VP Real Estate
Listed by: faye beckwith, noelle salmonsen
Office: freedom real estate
MLS#:S1700114
Source:NY_GENRIS
Price summary
- Price:$169,900
- Price per sq. ft.:$111.92
About this home
Multiple Offers received. Seller calling for highest and best by Wed. 7/29 5pm. WELCOME HOME to this Charming 4 Bedroom, 2 Bath Colonial With all the Space & Character you would expect both Inside and Out! You will surely Enjoy the Rocking Chair front porch plus the Spacious Lawn which is well manicured & fully landscaped with mature gardens & trees all around. It's a nice deep lot with lots of room for pets and play. The detached two car garage has a long paved driveway leading to it, & includes a parking area too! Inside this beautiful Home - all the rooms are generously sized, and there is a Full Bath on each floor for your convenience. 4 Sizable BR's located upstairs, as well as possible 5th Bedroom on the First floor, currently being used as an office/den! You can make this gorgeous space with french doors whatever you would like! The Large double living room has Hardwood Flooring & is a comfortable space for relaxation and family time. The Quaint Formal Dining room is just off the kitchen and ready for your entertaining! The Newer Stainless Steel Appliances are Included! The Enclosed Back Porch is a terrific space as well, and makes a great mudroom! The current owner (20 Yrs) has completed many updates throughout this home and the loving care and maintenance most definitely shows! There are large windows in each room of this home which allow for natural light to pour in. Full Bath Upstairs has an added plus++++ A cosmetic counter, Mirrors and shelving! Put this one on your list of "Must Sees" before its gone!...
Contact an agent
Home facts
- Year built:1910
- Listing ID #:S1700114
- Added:59 day(s) ago
- Updated:September 18, 2026 at 07:52 AM
Rooms and interior
- Bedrooms:4
- Total bathrooms:2
- Full bathrooms:2
- Rooms Total:9
- Flooring:Hardwood, Varies
- Dining Description:Separate Formal Dining Room
- Kitchen Description:Microwave, Refrigerator
- Basement:Yes
- Basement Description:Full, Walk Up Access
- Living area:1,518 sq. ft.
Heating and cooling
- Heating:Forced Air, Gas
Structure and exterior
- Roof:Composition
- Year built:1910
- Building area:1,518 sq. ft.
- Lot area:0.2 Acres
- Lot Features:Near Public Transit, Rectangular, Residential Lot
- Architectural Style:Colonial
- Construction Materials:Wood Siding
- Exterior Features:Porch
- Foundation Description:Stone
- Levels:2 Stories
Utilities
- Water:Connected, Public, Water Connected
- Sewer:Connected, Sewer Connected
Finances and disclosures
- Price:$169,900
- Price per sq. ft.:$111.92
- Tax amount:$4,914
Features and amenities
- Appliances:Gas Range, Microwave, Refrigerator
- Laundry features:Electric Water Heater
- Amenities:int_feat_Den
Parking
- Parking description:Detached, Driveway, Garage, Garage Door Opener
- Garage:Yes
- Garage spaces:2
New listings near 62 W 2nd Street S
- New
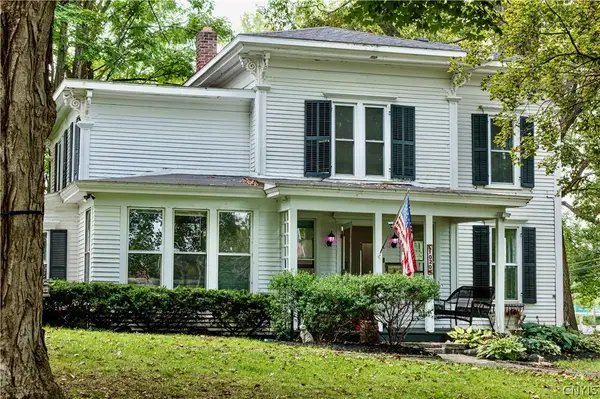 $249,900Active3 beds 2 baths1,760 sq. ft.
1020 Emery Street, Fulton, NY 13069
MLS# S1715544Listed by: ROOFTOP REALTY GROUP LLC - New
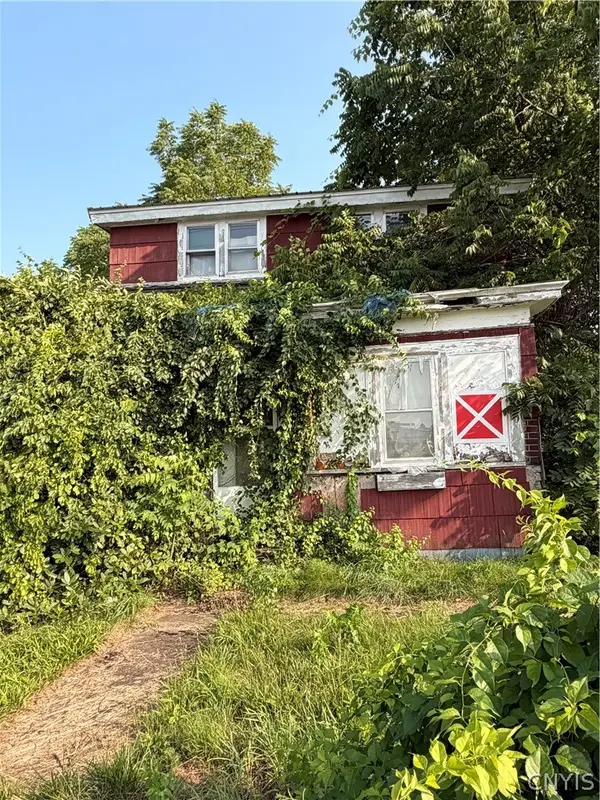 Listed by ERA$34,900Active3 beds 1 baths1,762 sq. ft.
108 Division Street, Fulton, NY 13069
MLS# S1705148Listed by: HUNT REAL ESTATE ERA - New
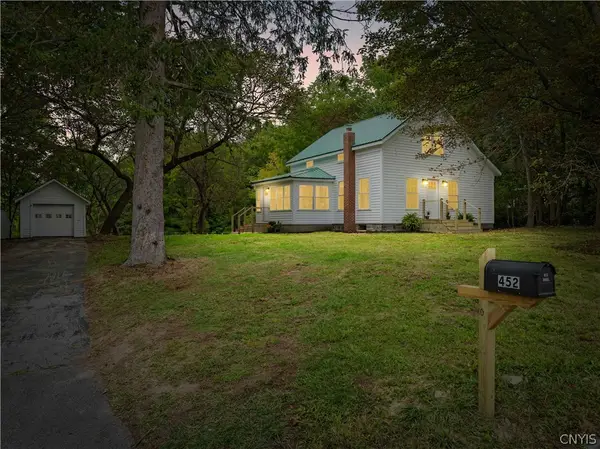 $220,000Active2 beds 2 baths1,519 sq. ft.
452 N 6th Street, Fulton, NY 13069
MLS# S1714643Listed by: CENTURY 21 LEAH'S SIGNATURE - Open Sat, 10am to 1pmNew
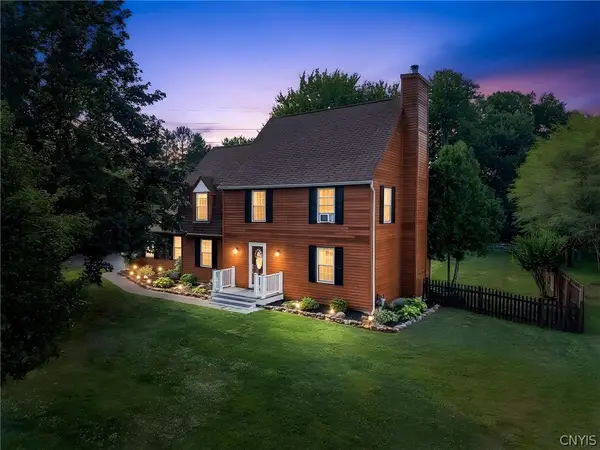 $349,900Active3 beds 3 baths1,836 sq. ft.
15 Olde Maple Avenue, Fulton, NY 13069
MLS# S1709696Listed by: REAL BROKER NY LLC - New
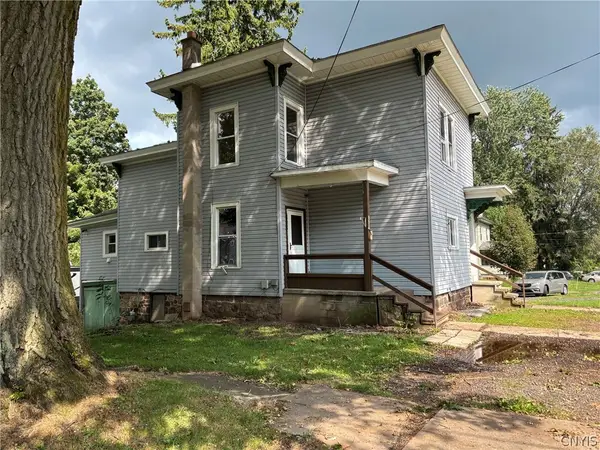 $114,900Active5 beds 2 baths1,677 sq. ft.
503 Oneida Street, Fulton, NY 13069
MLS# S1715094Listed by: WORLD UNITED REALTY INC. 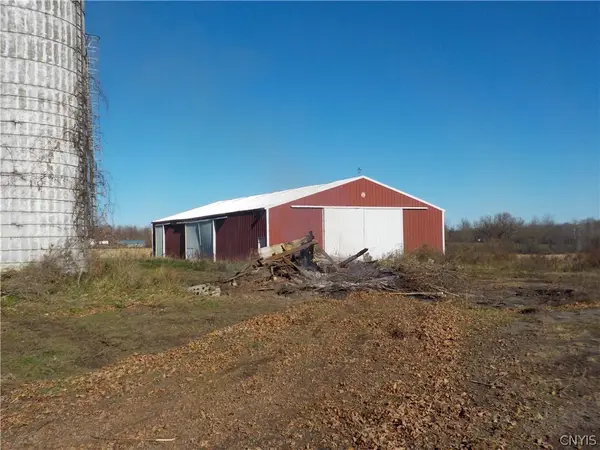 $64,900Pending2 Acres
Merrit Road, Fulton, NY 13069
MLS# S1714986Listed by: SUN HARVEST REALTY INC.- New
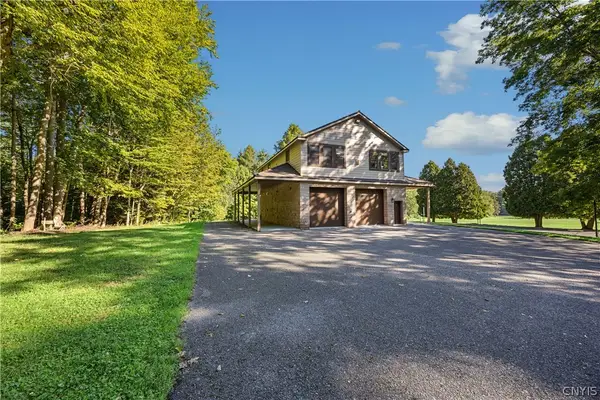 $1,650,000Active2 beds 2 baths1,600 sq. ft.
1721 County Route 57, Fulton, NY 13069
MLS# S1705005Listed by: KELLER WILLIAMS SYRACUSE 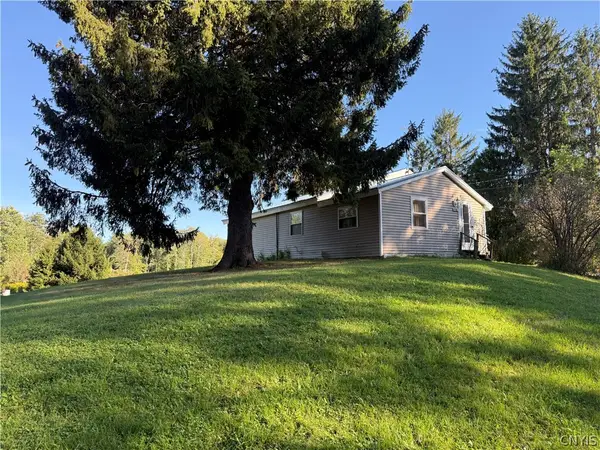 Listed by ERA$159,900Pending3 beds 1 baths792 sq. ft.
216 Cape Horn Road, Fulton, NY 13069
MLS# S1714289Listed by: HUNT REAL ESTATE ERA- New
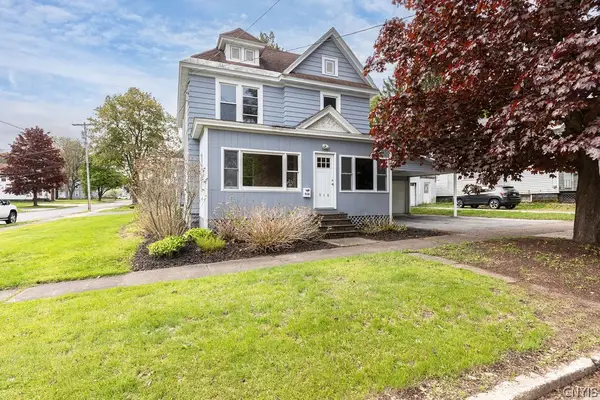 $215,000Active4 beds 2 baths1,590 sq. ft.
516 Highland Street, Fulton, NY 13069
MLS# S1713152Listed by: CENTURY 21 LEAH'S SIGNATURE 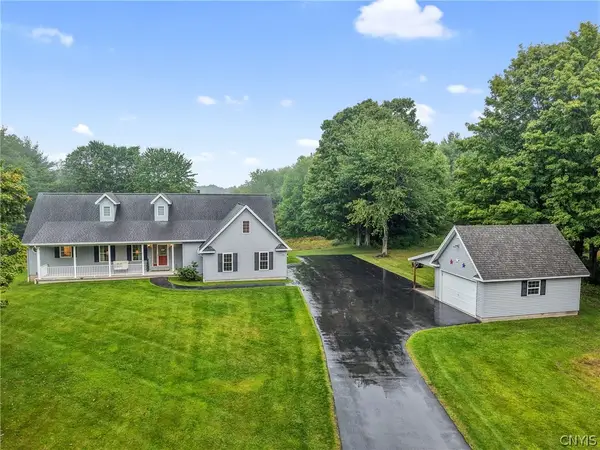 $479,000Pending3 beds 2 baths1,501 sq. ft.
941 County Route 54, Fulton, NY 13069
MLS# S1713834Listed by: HOWARD HANNA REAL ESTATE


Protect your home and budget from life's surprises with an Assurant Home Warranty, backed by a partner that supports you through every step of homeownership. Explore Plans.
© 2023 - 2026 ERA Franchise Systems LLC. All rights reserved. ERA Franchise Systems LLC fully supports the principles of the Fair Housing Act and the Equal Opportunity Act. ERA, ERA Real Estate powered, and their respective logos are registered service marks of ERA Franchise Systems LLC. Each office is independently owned and operated.