
855 Forest Avenue, Fulton, NY 13069
Local realty services provided by:HUNT Real Estate ERA
Listed by: nello j. mastracco
Office: bell home team
MLS#:S1704933
Source:NY_GENRIS
Price summary
- Price:$299,000
- Price per sq. ft.:$138.36
About this home
Welcome to your own piece of waterfront living on the Oswego River! This beautifully updated split-level home offers 2,161 square feet of comfortable living space, spectacular river views, and an abundance of indoor and outdoor spaces designed for enjoying the waterfront lifestyle. The inviting exterior features an open covered front porch with an adjoining screened porch, creating a welcoming entrance and a perfect spot to relax. Inside, the spacious layout offers 2 bedrooms, including a beautiful primary suite with its own updated full bath and wonderful views of the river. A finished lower-level area has previously been used as a third bedroom and offers additional flexible living space or a recreation room area. The updated eat-in kitchen is sure to impress, featuring quartz countertops, a center island, stainless steel appliances, and a generous dining area. There is also a laundry room area off the kitchen. The expansive great room is a true centerpiece of the home, highlighted by cathedral ceilings, hardwood floors, and a cozy gas fireplace. A heated four-season sunroom provides another flexible gathering space with large windows framing beautiful river views and sliding doors leading to the spacious exterior deck. Step outside and enjoy the deck, gazebo, and private T-shaped dock—perfect for relaxing by the water, entertaining, or enjoying all that riverfront living has to offer. Additional features include an oversized attached two-car garage, a separate second driveway, newer siding, a newer boiler, central air, and a three-month-old roof with leaf guards. With its thoughtful updates, flexible living spaces, and exceptional waterfront setting, this Fulton home offers a rare opportunity to enjoy year-round riverfront living.
***MULTIPLE OFFERS RECEIVED, SELLER HAS SET AN OFFER DEADLINE FOR MONDAY 8/17@6PM***...
Contact an agent
Home facts
- Year built:1927
- Listing ID #:S1704933
- Added:36 day(s) ago
- Updated:September 18, 2026 at 07:52 AM
Rooms and interior
- Bedrooms:2
- Total bathrooms:2
- Full bathrooms:2
- Rooms Total:7
- Flooring:Carpet, Ceramic Tile, Hardwood, Varies, Vinyl
- Kitchen Description:Dishwasher, Kitchen Island, Microwave, Refrigerator
- Basement:Yes
- Basement Description:Full, Partially Finished
- Living area:2,161 sq. ft.
Heating and cooling
- Cooling:Central Air
- Heating:Baseboard, Gas, Hot Water
- Central air:Yes
Structure and exterior
- Roof:Asphalt, Shingle
- Year built:1927
- Building area:2,161 sq. ft.
- Lot area:0.23 Acres
- Lot Features:Rectangular, Residential Lot
- Architectural Style:Historic Antique, Split Level
- Construction Materials:Copper Plumbing, Vinyl Siding
- Exterior Features:Deck, Dock, Porch, Screened
- Foundation Description:Block
- Levels:2 Stories
Schools
- High school:G. Ray Bodley High
- Middle school:Fulton Junior High
- Elementary school:JE Lanigan
Utilities
- Water:Connected, Public, Water Connected
- Sewer:Connected, Sewer Connected
Finances and disclosures
- Price:$299,000
- Price per sq. ft.:$138.36
- Tax amount:$9,316
Features and amenities
- Appliances:Dishwasher, Dryer, Gas Cooktop, Gas Range, Microwave, Refrigerator, Washer
- Laundry features:Dryer, Main Level, Washer
- Amenities:Deck, Dock, Skylights
Parking
- Parking description:Attached, Driveway, Garage, Garage Door Opener
- Garage:Yes
- Garage spaces:2
New listings near 855 Forest Avenue
- New
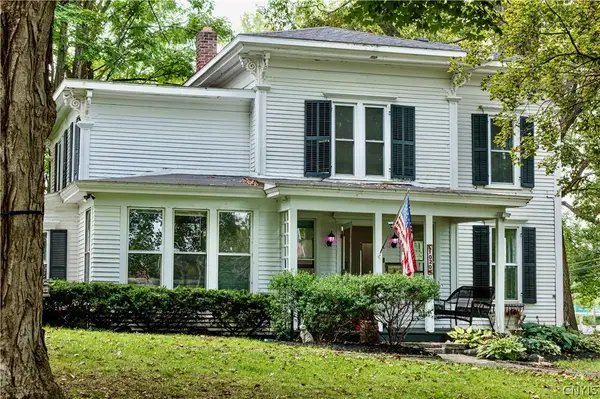 $249,900Active3 beds 2 baths1,760 sq. ft.
1020 Emery Street, Fulton, NY 13069
MLS# S1715544Listed by: ROOFTOP REALTY GROUP LLC - New
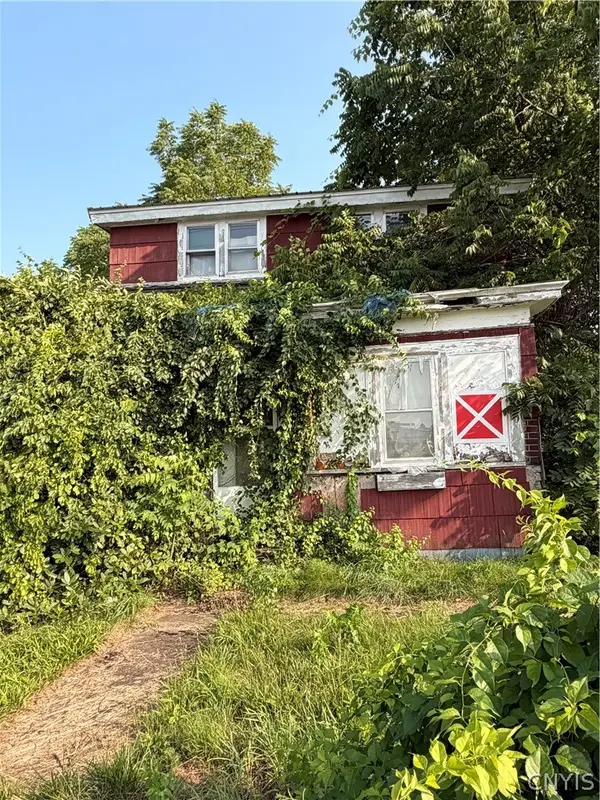 Listed by ERA$34,900Active3 beds 1 baths1,762 sq. ft.
108 Division Street, Fulton, NY 13069
MLS# S1705148Listed by: HUNT REAL ESTATE ERA - New
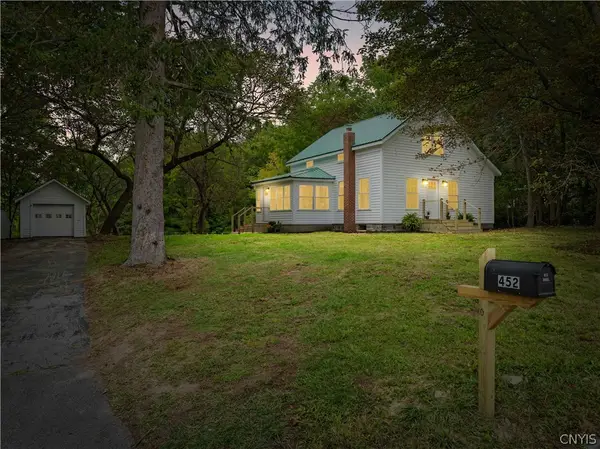 $220,000Active2 beds 2 baths1,519 sq. ft.
452 N 6th Street, Fulton, NY 13069
MLS# S1714643Listed by: CENTURY 21 LEAH'S SIGNATURE - Open Sat, 10am to 1pmNew
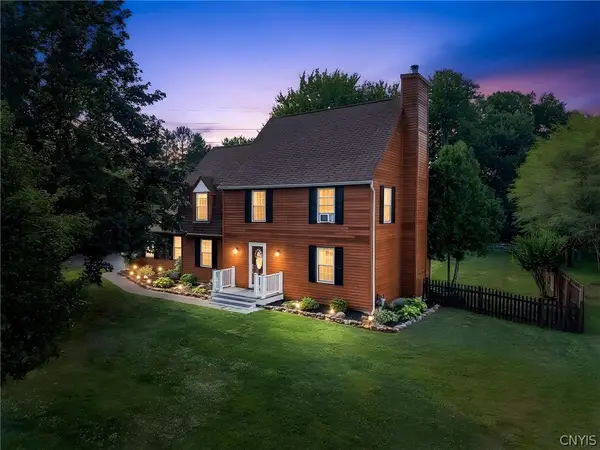 $349,900Active3 beds 3 baths1,836 sq. ft.
15 Olde Maple Avenue, Fulton, NY 13069
MLS# S1709696Listed by: REAL BROKER NY LLC - New
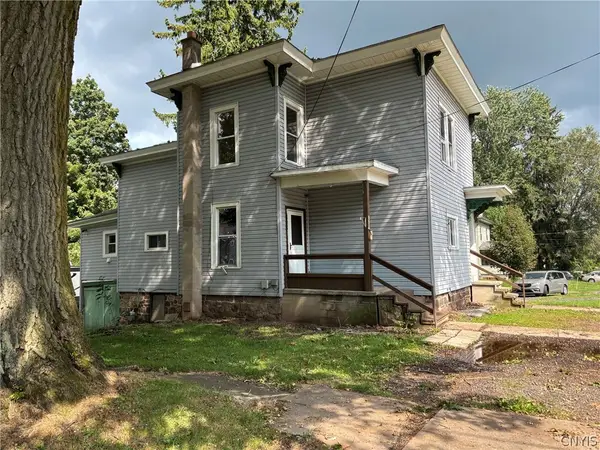 $114,900Active5 beds 2 baths1,677 sq. ft.
503 Oneida Street, Fulton, NY 13069
MLS# S1715094Listed by: WORLD UNITED REALTY INC. 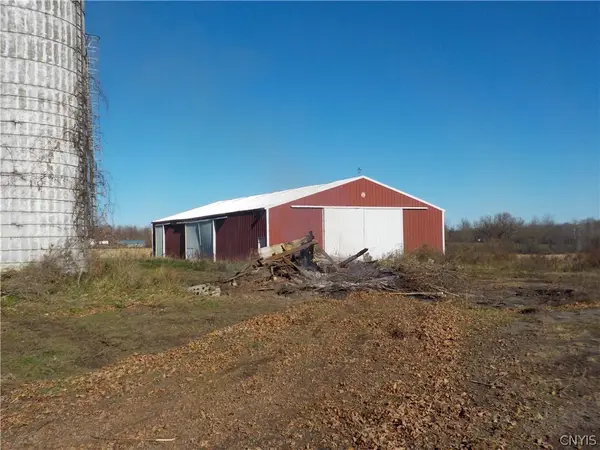 $64,900Pending2 Acres
Merrit Road, Fulton, NY 13069
MLS# S1714986Listed by: SUN HARVEST REALTY INC.- New
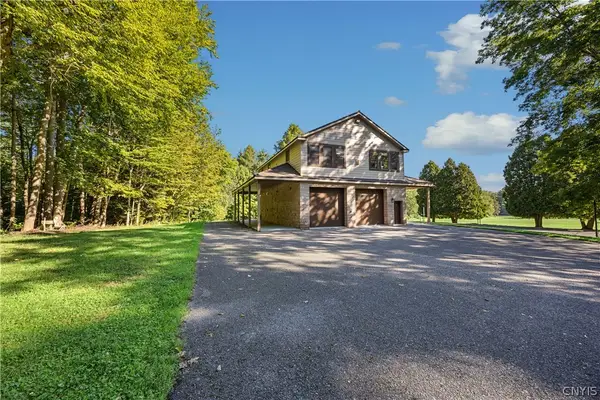 $1,650,000Active2 beds 2 baths1,600 sq. ft.
1721 County Route 57, Fulton, NY 13069
MLS# S1705005Listed by: KELLER WILLIAMS SYRACUSE 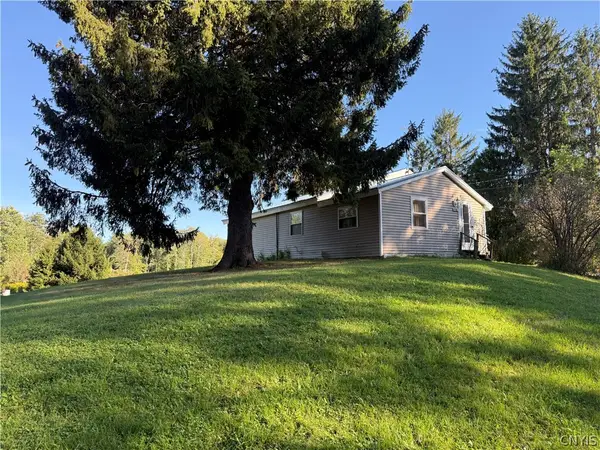 Listed by ERA$159,900Pending3 beds 1 baths792 sq. ft.
216 Cape Horn Road, Fulton, NY 13069
MLS# S1714289Listed by: HUNT REAL ESTATE ERA- New
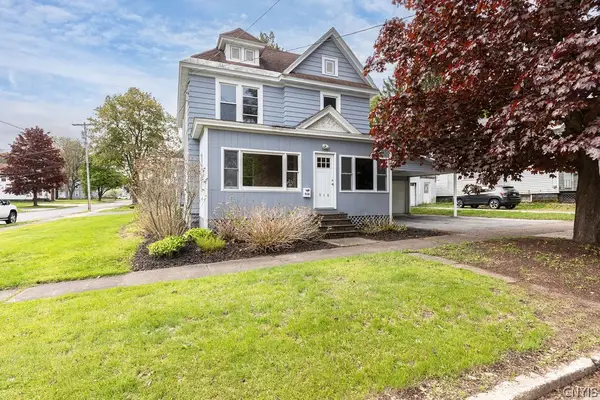 $215,000Active4 beds 2 baths1,590 sq. ft.
516 Highland Street, Fulton, NY 13069
MLS# S1713152Listed by: CENTURY 21 LEAH'S SIGNATURE 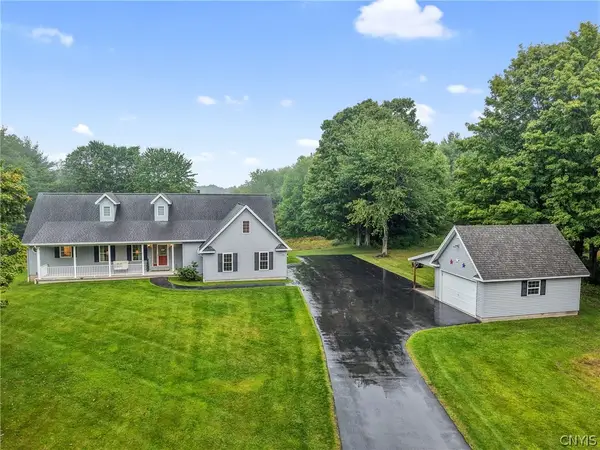 $479,000Pending3 beds 2 baths1,501 sq. ft.
941 County Route 54, Fulton, NY 13069
MLS# S1713834Listed by: HOWARD HANNA REAL ESTATE


Protect your home and budget from life's surprises with an Assurant Home Warranty, backed by a partner that supports you through every step of homeownership. Explore Plans.
© 2023 - 2026 ERA Franchise Systems LLC. All rights reserved. ERA Franchise Systems LLC fully supports the principles of the Fair Housing Act and the Equal Opportunity Act. ERA, ERA Real Estate powered, and their respective logos are registered service marks of ERA Franchise Systems LLC. Each office is independently owned and operated.