
29 Barrington Drive, Gansevoort, NY 12831
Local realty services provided by:HUNT Real Estate ERA
29 Barrington Drive,Moreau, NY 12831
$624,900
- 4 Beds
- 3 Baths
- 2,486 sq. ft.
- Single family
- Pending
Listed by: teresa l deangelo
Office: hunt era
MLS#:202621202
Source:Global MLS
Price summary
- Price:$624,900
- Price per sq. ft.:$251.37
About this home
Nestled on a private 1.3-acre wooded cul-de-sac lot, this beautifully maintained contemporary home blends modern updates with timeless style. Featuring a desirable first-floor primary ensuite, dramatic soaring ceilings in the two-story family room with a gas fireplace, open floor plan filled with natural light and custom millwork. This home is designed for comfortable everyday living and entertaining. The second floor offers hardwood flooring throughout, a versatile loft, and a unique fourth bedroom ready for your personal touch. The renovated three-season sunroom overlooks the fully fenced backyard and opens to an expansive stamped concrete patio with a dedicated gathering area, storage shed, and invisible pet fence. Major updates include a new architectural roof (2022), upgraded garage doors, hardwood flooring, fresh interior paint, updated lighting, custom closets, an updated primary bath, and a newly renovated half-bath (please see the full list of updates and upgrades in Documents). You will also be pleased to see a new refrigerator (2025), dishwasher (2021), well tank (2026), fencing, landscaping, and more. A side-entry two-car garage completes the home.
Ideally located just minutes from downtown Saratoga Springs, Lake George, shopping, dining, and I-87, this exceptional property offers the privacy of country living with convenient access to everything the Capital Region has to offer. Move-in ready and meticulously maintained, this is a home you'll be proud to own. **All furnished photos are AI-generated as sample decor. ***Agent is related to the Seller,***...
Contact an agent
Home facts
- Year built:2006
- Subdivision & Development:Ashford Estates
- Listing ID #:202621202
- Added:59 day(s) ago
- Updated:September 07, 2026 at 08:07 AM
Rooms and interior
- Bedrooms:4
- Total bathrooms:3
- Full bathrooms:2
- Half bathrooms:1
- Rooms Total:9
- Flooring:Hardwood
- Bathrooms Description:Ceramic Tile Bath
- Kitchen Description:Dishwasher, Microwave, Range, Refrigerator
- Basement Description:Bilco Doors, Exterior Entry, Full, Heated, Interior Entry
- Living area:2,486 sq. ft.
Heating and cooling
- Cooling:Central Air
- Heating:Forced Air, Propane
- Central air:Yes
Structure and exterior
- Roof:Composition
- Year built:2006
- Building area:2,486 sq. ft.
- Lot area:1.38 Acres
- Lot Features:Garden, Landscaped, Private, Road Frontage, Wooded
- Architectural Style:Contemporary
- Construction Materials:Vinyl Siding
- Exterior Features:Drive-Paved, Front Porch, Garden, Lighting, Patio, Rear Porch, Storm Door(s)
- Foundation Description:Concrete Perimeter
Schools
- High school:South Glens Falls
Utilities
- Sewer:Septic Tank
Finances and disclosures
- Price:$624,900
- Price per sq. ft.:$251.37
- Tax amount:$8,214
Features and amenities
- Laundry features:Electric Dryer Hookup, Laundry Room, Washer Hookup
- Amenities:Cathedral Ceiling(s), Drive-Paved, High Speed Internet, Paddle Fan, Storm Door(s), Walk-In Closet(s)
Parking
- Total parking spaces:6
- Parking description:Attached, Garage Door Opener, Paved
- Garage:Yes
- Garage spaces:2
New listings near 29 Barrington Drive
- New
 $895,000Active3 beds 3 baths2,804 sq. ft.
9 Autumn Court, Wilton, NY 12831
MLS# 202625473Listed by: ROOHAN REALTY - New
 $299,900Active25.6 Acres
L 27.2 Route 32n, Northumberland, NY 12831
MLS# 202625428Listed by: KELLEHER REALTY LLC - New
 $149,900Active2.82 Acres
L11.2 Hilltop Drive, Wilton, NY 12866
MLS# 202625300Listed by: HOWARD HANNA CAPITAL INC - New
 $299,900Active7.43 Acres
L30.2 Hilltop Drive, Wilton, NY 12831
MLS# 202625302Listed by: HOWARD HANNA CAPITAL INC - New
 $469,900Active3 beds 3 baths1,945 sq. ft.
22 Timbira Drive, Wilton, NY 12831
MLS# 202625308Listed by: COLDWELL BANKER PRIME PROPERTIES - New
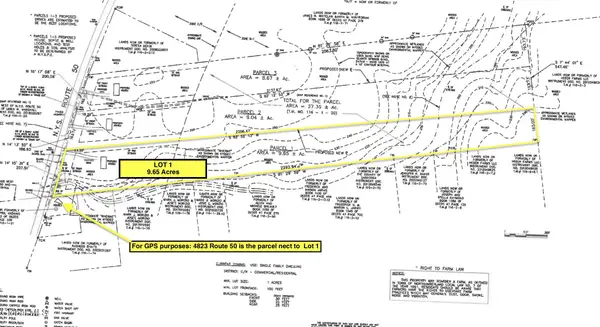 $150,000Active9.65 Acres
L 20.1 New York 50, Northumberland, NY 12866
MLS# 202625254Listed by: KW PLATFORM - New
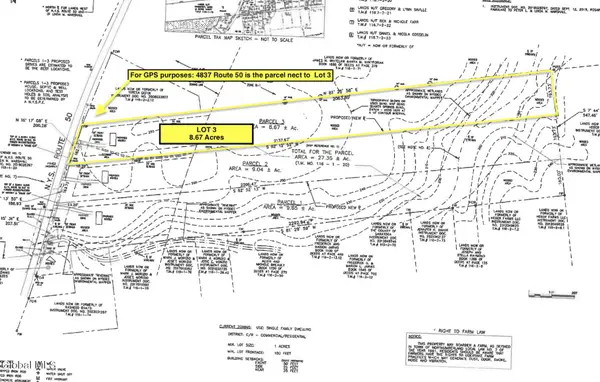 $199,000Active8.67 Acres
L 20.3 New York 50, Northumberland, NY 12831
MLS# 202625255Listed by: KW PLATFORM  $756,000Pending4 beds 3 baths2,314 sq. ft.
29 Briarhurst Drive, Moreau, NY 12831
MLS# 202625045Listed by: JULIE & CO REALTY LLC- New
 $415,000Active6 beds 4 baths2,504 sq. ft.
38 Northern Pines Road, Wilton, NY 12831
MLS# 202625009Listed by: KRUTZ PROPERTIES LLC - New
 $419,900Active2 beds 1 baths1,475 sq. ft.
5 Old Bend Road, Moreau, NY 12828
MLS# 202624923Listed by: EXP REALTY


Protect your home and budget from life's surprises with an Assurant Home Warranty, backed by a partner that supports you through every step of homeownership. Explore Plans.
© 2023 - 2026 ERA Franchise Systems LLC. All rights reserved. ERA Franchise Systems LLC fully supports the principles of the Fair Housing Act and the Equal Opportunity Act. ERA, ERA Real Estate powered, and their respective logos are registered service marks of ERA Franchise Systems LLC. Each office is independently owned and operated.