
101 2nd Street #B11, Garden City, NY 11530
Local realty services provided by:Bon Anno Realty ERA Powered
Listed by: h arthur anderson iii cbr
Office: daniel gale sothebys intl rlty
MLS#:1037421
Source:OneKey MLS
Price summary
- Price:$439,000
- Price per sq. ft.:$552.9
About this home
Opportunity knocks only so often in the Hamilton House! This beautifully updated bright and cheerful 2nd-floor co-op apartment is move-in ready! This elevator building with a brand new renovated lobby boasts this spacious 1-bedroom, 1-bathroom apartment with a welcoming atmosphere complete with high ceilings, oversized rooms and a thoughtful floor plan. Easy access is available through a flat-rear entrance. A renovated galley kitchen, extra large living/dining room, spacious bedroom, renovated bathroom and large closets. While there is a short waitlist for on-site parking, adjacent parking is conveniently located next door and across from the building. Convenient to shopping, dining, and transportation, this is an excellent opportunity for comfortable, easy care-free living. Don’t miss your opportunity to live in the Hamilton House!
Contact an agent
Home facts
- Year built:1956
- Listing ID #:1037421
- Added:1 day(s) ago
- Updated:September 10, 2026 at 11:58 AM
Rooms and interior
- Bedrooms:1
- Total bathrooms:1
- Full bathrooms:1
- Rooms Total:4
- Kitchen Description:Dishwasher, Refrigerator
- Bedroom Description:First Floor Bedroom
- Basement:Yes
- Basement Description:Common, Unfinished
- Living area:794 sq. ft.
Heating and cooling
- Heating:Natural Gas
Structure and exterior
- Year built:1956
- Building area:794 sq. ft.
- Architectural Style:Mid Rise
- Construction Materials:Block, Brick
- Levels:1 Story
Schools
- High school:Garden City High School
- Middle school:Garden City Middle School
- Elementary school:Stewart School
Utilities
- Water:Public, Water Available
- Sewer:Public Sewer
Finances and disclosures
- Price:$439,000
- Price per sq. ft.:$552.9
Features and amenities
- Appliances:Dishwasher, Refrigerator
- Laundry features:Common Area
- Amenities:Elevator(s), Live In Super
Parking
- Parking description:Parking Lot
New listings near 101 2nd Street #B11
- Open Sat, 1 to 3pmNew
 $950,000Active3 beds 3 baths1,186 sq. ft.
69 Stewart Avenue, Garden City, NY 11530
MLS# 1048644Listed by: P R O LINKS REALTY INC - Open Thu, 11am to 12pmNew
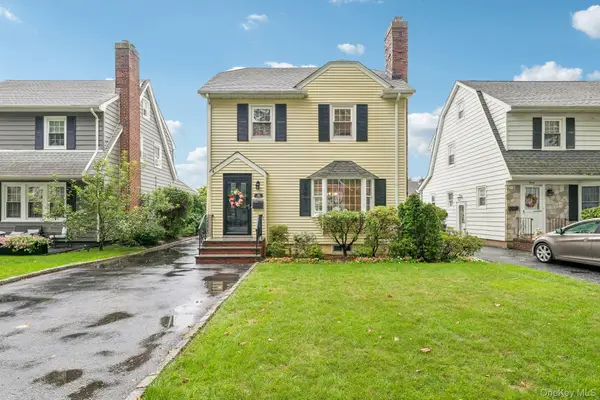 $1,099,000Active3 beds 2 baths1,496 sq. ft.
32 Cambridge Avenue, Garden City, NY 11530
MLS# 1038227Listed by: HOWARD HANNA COACH - Open Sat, 12 to 3pmNew
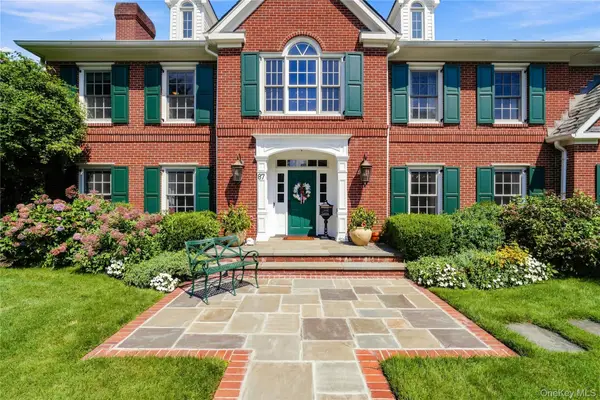 $5,950,000Active6 beds 6 baths5,519 sq. ft.
87 4th Street, Garden City, NY 11530
MLS# 1035608Listed by: COMPASS GREATER NY LLC - Open Sat, 12 to 2pmNew
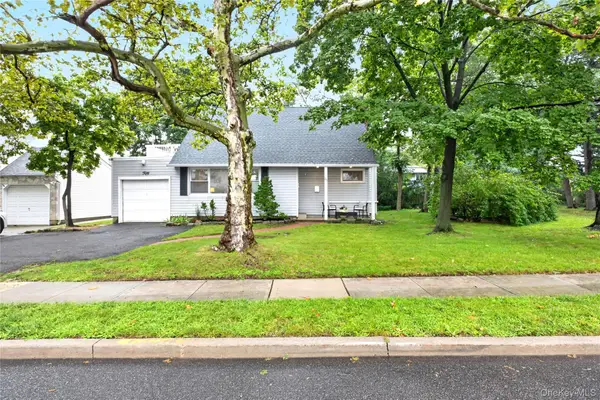 $1,149,000Active4 beds 2 baths1,457 sq. ft.
50 Commander Avenue, Garden City, NY 11530
MLS# 1040420Listed by: COMPASS GREATER NY LLC - Open Thu, 5:30 to 7pmNew
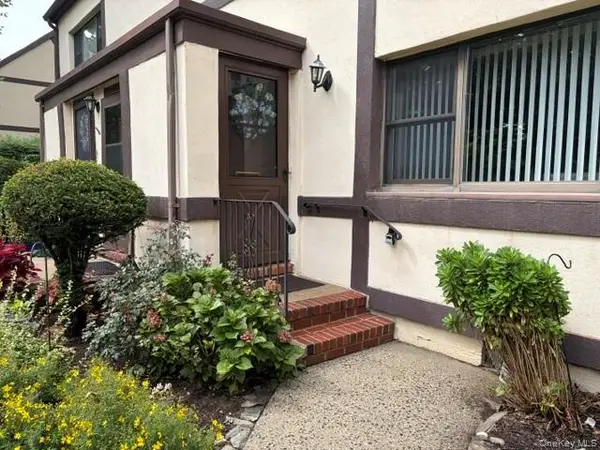 $365,000Active1 beds 1 baths700 sq. ft.
123 Fifteenth #B1, Garden City, NY 11530
MLS# 1042999Listed by: HOWARD HANNA COACH - Open Sat, 12 to 1:30pmNew
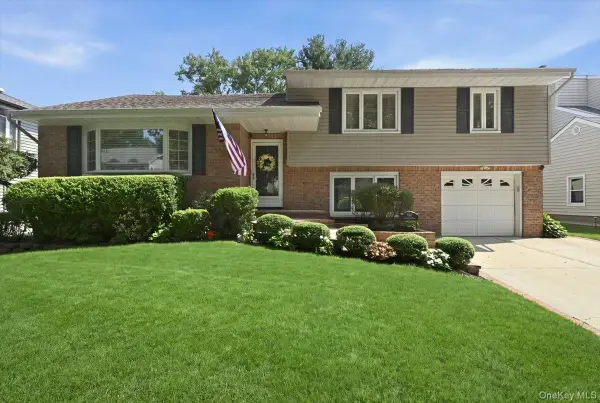 $1,549,000Active3 beds 2 baths2,163 sq. ft.
201 Kildare Road, Garden City, NY 11530
MLS# 1043382Listed by: HOWARD HANNA COACH - New
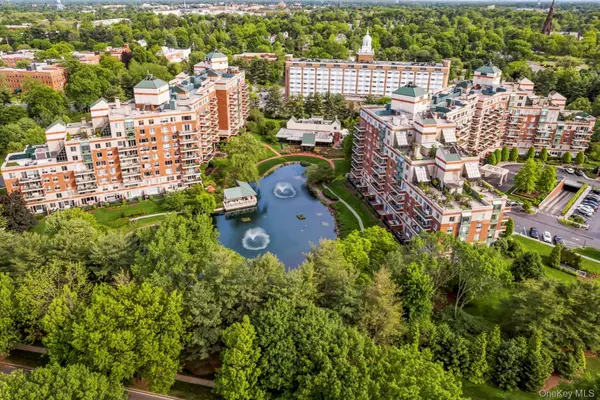 $2,499,000Active3 beds 4 baths3,115 sq. ft.
111 Cherry Valley Avenue #PH4, Garden City, NY 11530
MLS# 1040775Listed by: DANIEL GALE SOTHEBYS INTL RLTY - Open Sun, 2 to 4pm
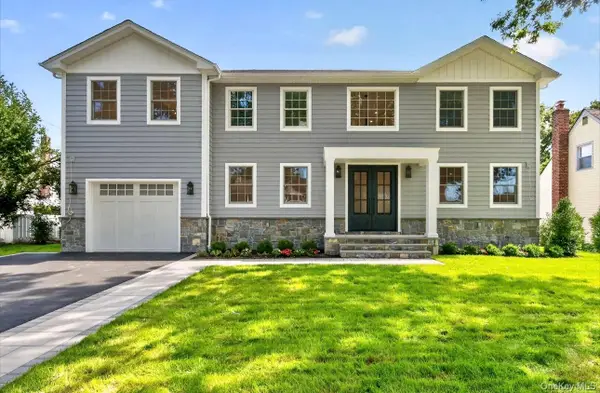 $2,998,000Active5 beds 6 baths4,000 sq. ft.
15 Glen Road, Garden City, NY 11530
MLS# 1026103Listed by: DANIEL GALE SOTHEBYS INTL RLTY 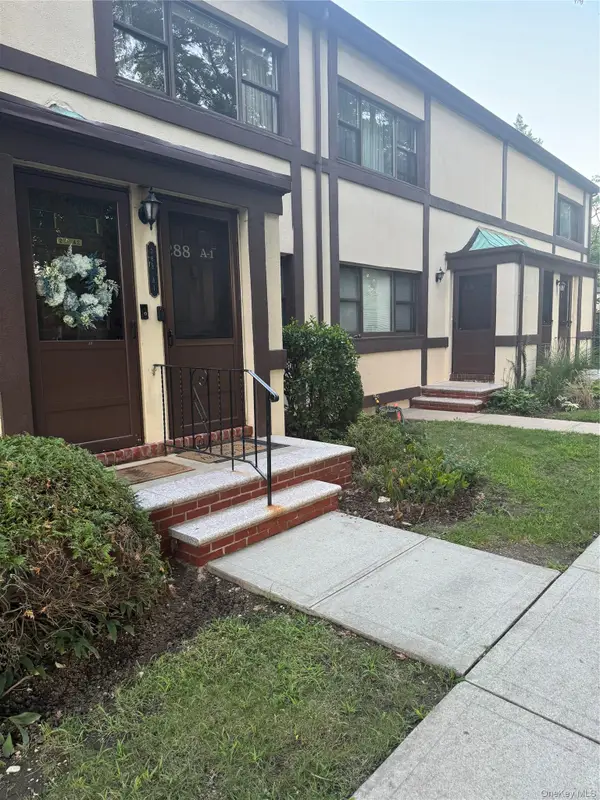 $445,000Pending2 beds 1 baths800 sq. ft.
288 Cherry Valley Avenue #A1, Garden City, NY 11530
MLS# 1043618Listed by: RE/MAX RELIANCE


Protect your home and budget from life's surprises with an Assurant Home Warranty, backed by a partner that supports you through every step of homeownership. Explore Plans.
© 2023 - 2026 ERA Franchise Systems LLC. All rights reserved. ERA Franchise Systems LLC fully supports the principles of the Fair Housing Act and the Equal Opportunity Act. ERA, ERA Real Estate powered, and their respective logos are registered service marks of ERA Franchise Systems LLC. Each office is independently owned and operated.