
111 Cherry Valley Avenue #PH4, Garden City, NY 11530
Local realty services provided by:Bon Anno Realty ERA Powered
Listed by: lisa a. heaney, linda a. mulrooney cbr
Office: daniel gale sothebys intl rlty
MLS#:1040775
Source:OneKey MLS
Price summary
- Price:$2,499,000
- Price per sq. ft.:$802.25
- Monthly HOA dues:$4,243
About this home
Enjoy luxury living at its finest in this gracious 3-bedroom, 4-bath Wyndham penthouse. From the moment you enter, the sophisticated design, elegant details, and exceptional living spaces are immediately apparent. A striking marble foyer welcomes you into a spectacular living room featuring a wood-burning fireplace, tray ceilings, and an abundance of natural light. A versatile den features pocket doors, custom millwork, and artful built-in bookcases. The custom kitchen is appointed with a brand-new tile floor and high-end appliances, including a new Sub-Zero refrigerator, double wall ovens, warming drawer, and large center island. The spacious dining area features beautiful illuminated display cabinetry, is ideal for entertaining, and opens to a cozy solarium and expansive 977 sq. ft. terrace with panoramic Garden City views. An elevated wet bar with wine refrigerator and a full bath round out the first level. Upstairs, the serene primary suite is a luxurious retreat, complete with a cozy fireplace, wet bar with mini refrigerator, spa-like bath with double vanity, and an abundance of closet space, including two sets of double closets and two large, walk-in closets. The second en suite bedroom also functions perfectly as an office and features a custom built-in desk and closet. The third en suite bedroom offers lovely built-in shelving and storage, along with three sets of double closets. A convenient laundry room and generous hall closet space complete the second floor. An elevator is also located within the penthouse and, while not currently operational, offers the potential for convenient access between floors. Common charges include two parking spaces and a private storage unit. Residents of The Wyndham enjoy an unparalleled lifestyle with exceptional amenities, including 24-hour doorman, concierge, and valet services, state-of-the-art fitness center, indoor heated pool, exercise studio, club and movie rooms, library, and conference facilities. Ideally located near village shopping, fine dining, parks, schools, and the LIRR, this extraordinary penthouse offers a rare combination of luxury, comfort, and convenience....
Contact an agent
Home facts
- Year built:1989
- Listing ID #:1040775
- Added:49 day(s) ago
- Updated:October 20, 2026 at 11:34 AM
Rooms and interior
- Bedrooms:3
- Total bathrooms:4
- Full bathrooms:4
- Rooms Total:8
- Flooring:Hardwood
- Dining Description:Eat-In Kitchen
- Bathrooms Description:Double Vanity
- Kitchen Description:Cooktop, Dishwasher, Eat-in Kitchen, Kitchen Island, Microwave, Oven, Pantry, Refrigerator, Stainless Steel Appliance(s)
- Living area:3,115 sq. ft.
Heating and cooling
- Cooling:Ductless
- Heating:Electric
Structure and exterior
- Year built:1989
- Building area:3,115 sq. ft.
- Lot area:4.59 Acres
- Construction Materials:Brick
- Levels:2 Story
Schools
- High school:Garden City High School
- Middle school:Garden City Middle School
- Elementary school:Stewart School
Utilities
- Water:Public
- Sewer:Public Sewer
Finances and disclosures
- Price:$2,499,000
- Price per sq. ft.:$802.25
- Tax amount:$23,583 (2026)
Features and amenities
- Appliances:Cooktop, Dishwasher, Dryer, Microwave, Oven, Refrigerator, Stainless Steel Appliance(s), Washer
- Laundry features:Dryer, Washer, Washer/Dryer Hookup
- Amenities:Business Center, Door Person, Double Vanity, Entrance Foyer, Granite Counters, Parking, Pool, Storage, Walk-In Closet(s), Wet Bar
- Pool features:In Ground
Parking
- Parking description:Garage, Underground, Valet
- Garage:Yes
- Garage spaces:2
New listings near 111 Cherry Valley Avenue #PH4
- New
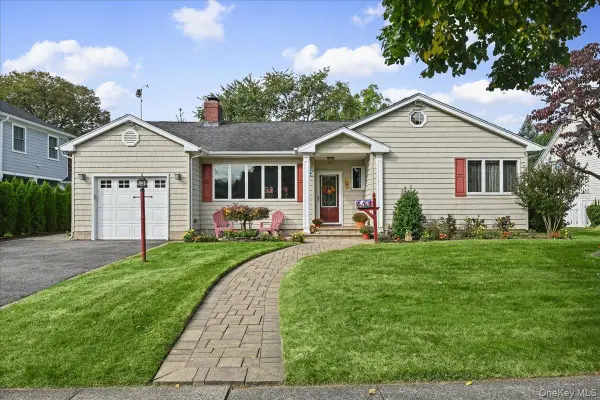 $1,439,000Active3 beds 3 baths1,488 sq. ft.
4 Lincoln Street, Garden City, NY 11530
MLS# 1059555Listed by: HOWARD HANNA COACH - New
 $1,595,000Active6 beds 4 baths2,556 sq. ft.
123 Weyford Terrace, Garden City, NY 11530
MLS# 1062751Listed by: COMPASS GREATER NY LLC - New
 $2,495,000Active7 beds 6 baths4,713 sq. ft.
22 Nassau Boulevard, Garden City, NY 11530
MLS# 1054532Listed by: DOUGLAS ELLIMAN REAL ESTATE - New
 $1,485,000Active3 beds 2 baths2,186 sq. ft.
5 1st Place, Garden City, NY 11530
MLS# 1061583Listed by: COMPASS GREATER NY LLC - New
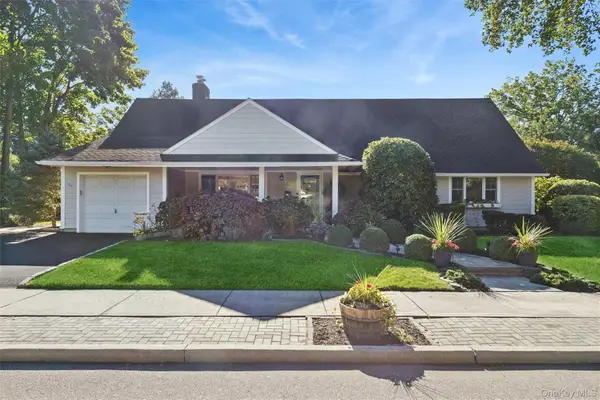 $1,249,000Active4 beds 2 baths2,168 sq. ft.
6 6th Place, Garden City, NY 11530
MLS# 1057039Listed by: COMPASS GREATER NY LLC - New
 $1,599,000Active4 beds 4 baths2,379 sq. ft.
39 Euston Road, Garden City, NY 11530
MLS# 1060489Listed by: DANIEL GALE SOTHEBYS INTL RLTY - New
 $1,100,000Active3 beds 2 baths1,345 sq. ft.
40 Cambridge Avenue, Garden City, NY 11530
MLS# 1061812Listed by: COMPASS GREATER NY LLC - New
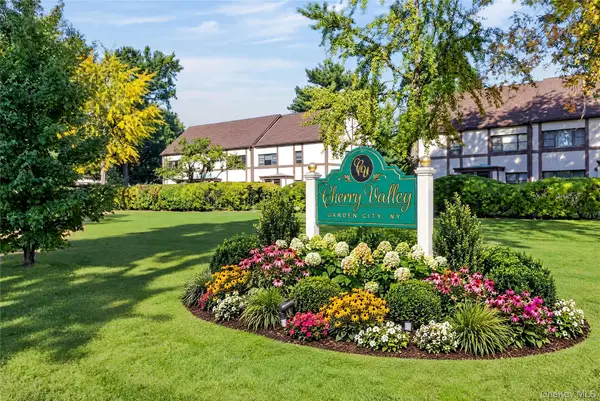 $350,000Active1 beds 1 baths600 sq. ft.
115 15th Street #C1, Garden City, NY 11530
MLS# 1061253Listed by: COMPASS GREATER NY LLC - New
 $1,250,000Active2 beds 3 baths1,653 sq. ft.
111 Cherry Valley Avenue #702 W, Garden City, NY 11530
MLS# 1061308Listed by: PSRE LOGISTICS INC - New
 $925,000Active2 beds 2 baths1,007 sq. ft.
111 7th Street #404, Garden City, NY 11530
MLS# 1059022Listed by: HOWARD HANNA COACH


Protect your home and budget from life's surprises with an Assurant Home Warranty, backed by a partner that supports you through every step of homeownership. Explore Plans.
© 2023 - 2026 ERA Franchise Systems LLC. All rights reserved. ERA Franchise Systems LLC fully supports the principles of the Fair Housing Act and the Equal Opportunity Act. ERA, ERA Real Estate powered, and their respective logos are registered service marks of ERA Franchise Systems LLC. Each office is independently owned and operated.