
129 15th Street #C1, Garden City, NY 11530
Local realty services provided by:ERA Top Service Realty
129 15th Street #C1,Garden City, NY 11530
$450,000
- 2 Beds
- 1 Baths
- 754 sq. ft.
- Co-op
- Active
Upcoming open houses
- Sat, Nov 2112:00 pm - 02:00 pm
Listed by: anthony minichini, jacqueline murphy
Office: signature premier properties
MLS#:1073793
Source:OneKey MLS
Price summary
- Price:$450,000
- Price per sq. ft.:$596.82
About this home
Welcome to Cherry Valley! This desirable first-floor, 2-bedroom, 1-bath co-op offers an ideally situated end-unit boasting tons of natural light with convenient access to 15th Street as well as on sight parking and storage. Enjoy the ease of single-level living, with a functional layout and the convenience of having everything just steps away including in unit washer/ dryer. Ideally located near shopping, dining, transportation, and everyday amenities. A wonderful opportunity to own in the highly desirable Cherry Valley community. Don't miss out!
Contact an agent
Home facts
- Year built:1950
- Subdivision & Development:Cherry Valley Apartments
- Listing ID #:1073793
- Added:2 day(s) ago
- Updated:November 18, 2026 at 01:36 PM
Rooms and interior
- Bedrooms:2
- Total bathrooms:1
- Full bathrooms:1
- Rooms Total:4
- Flooring:Hardwood
- Dining Description:Eat-In Kitchen
- Kitchen Description:Dishwasher, Eat-in Kitchen, Microwave, Oven, Range, Refrigerator
- Bedroom Description:First Floor Bedroom
- Living area:754 sq. ft.
Heating and cooling
- Cooling:Central Air
- Heating:Natural Gas, Steam
- Central air:Yes
Structure and exterior
- Year built:1950
- Building area:754 sq. ft.
- Construction Materials:Brick, Frame
- Levels:1 Story
Schools
- High school:Garden City High School
- Middle school:Garden City Middle School
- Elementary school:Hemlock School
Utilities
- Water:Public
Finances and disclosures
- Price:$450,000
- Price per sq. ft.:$596.82
Features and amenities
- Appliances:Dishwasher, Dryer, Microwave, Oven, Refrigerator, Washer
- Laundry features:Dryer, In Unit, Washer
- Amenities:Entrance Foyer
Parking
- Total parking spaces:1
- Parking description:Assigned, Garage, Parking Lot, Private, Waitlist
- Garage:Yes
- Garage spaces:1
New listings near 129 15th Street #C1
- Open Thu, 5 to 6:30pmNew
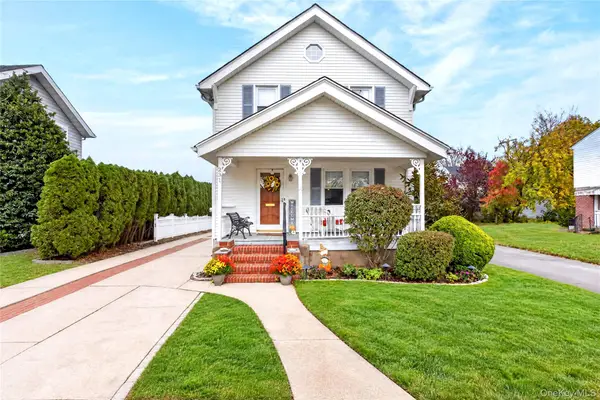 $998,000Active3 beds 1 baths1,638 sq. ft.
231 New Hyde Park Road, Garden City, NY 11530
MLS# 1074446Listed by: COMPASS GREATER NY LLC - New
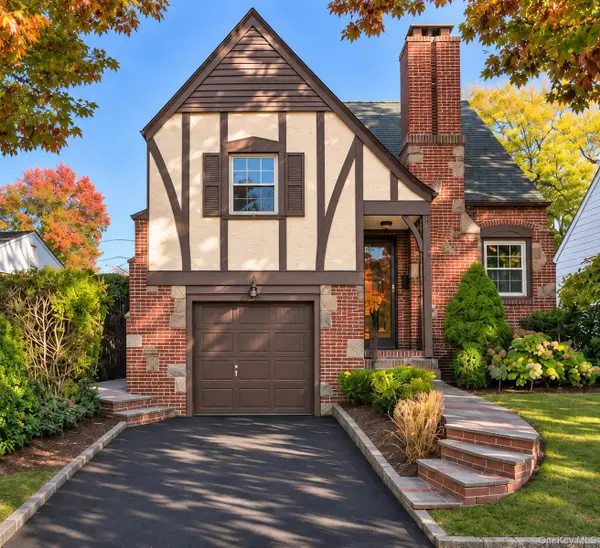 $1,165,000Active3 beds 2 baths1,364 sq. ft.
215 Euston Road, Garden City, NY 11530
MLS# 1073692Listed by: REDFIN REAL ESTATE - New
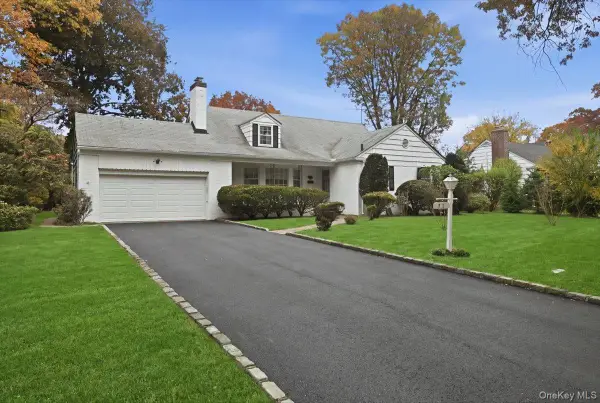 $1,380,000Active5 beds 3 baths2,282 sq. ft.
97 14th Street, Garden City, NY 11530
MLS# 1070545Listed by: HOWARD HANNA COACH - Open Thu, 4 to 5:30pmNew
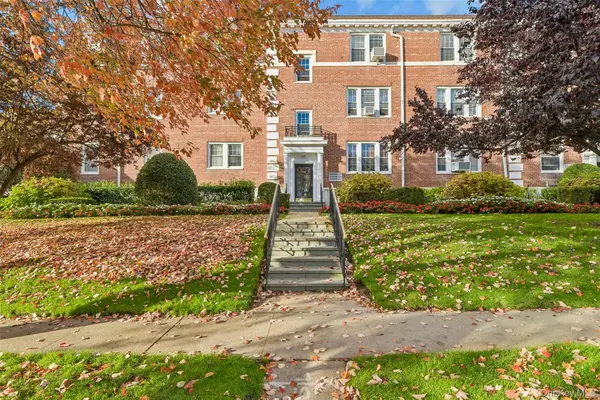 $749,000Active2 beds 2 baths1,300 sq. ft.
115 Second Street #C2, Garden City, NY 11530
MLS# 1068350Listed by: HOWARD HANNA COACH 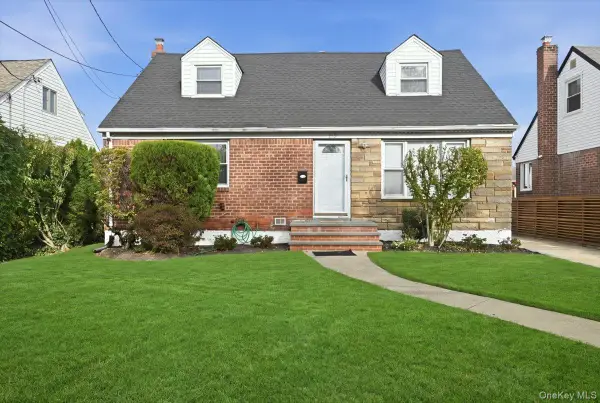 $899,000Active4 beds 2 baths1,365 sq. ft.
382 Old Country Road, Mineola, NY 11501
MLS# 1071256Listed by: BERKSHIRE HATHAWAY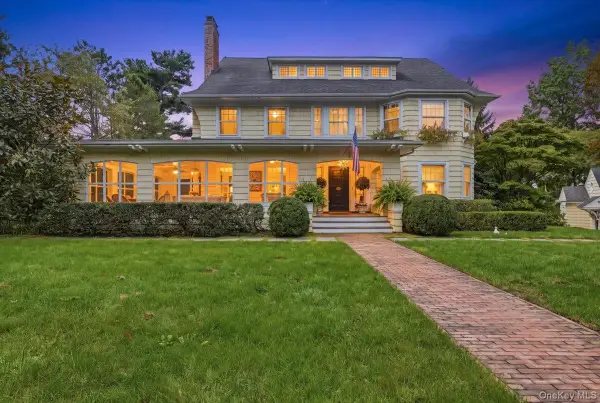 $3,885,000Active6 beds 6 baths4,463 sq. ft.
124 Hilton Avenue, Garden City, NY 11530
MLS# 1070814Listed by: COMPASS GREATER NY LLC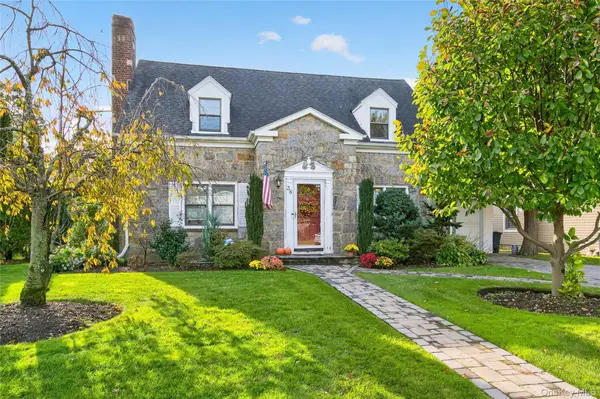 $1,249,000Active4 beds 2 baths2,099 sq. ft.
38 Mulberry Avenue, Garden City, NY 11530
MLS# 1067269Listed by: COMPASS GREATER NY LLC $1,420,000Active4 beds 4 baths3,024 sq. ft.
114 Cambridge Avenue, Garden City, NY 11530
MLS# 1065671Listed by: HOWARD HANNA COACH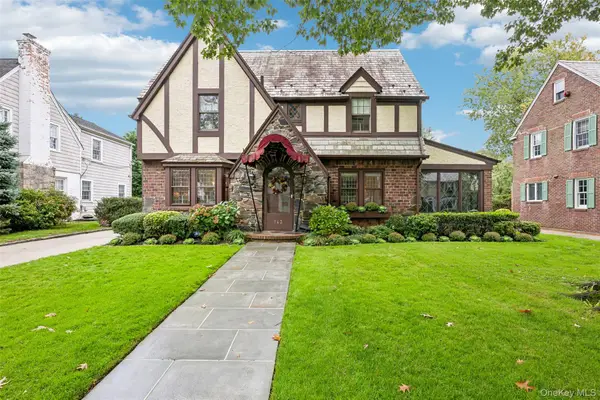 $1,649,000Pending3 beds 3 baths2,413 sq. ft.
143 Tullamore Road, Garden City, NY 11530
MLS# 1061916Listed by: HOWARD HANNA COACH


Protect your home and budget from life's surprises with an Assurant Home Warranty, backed by a partner that supports you through every step of homeownership. Explore Plans.
© 2023 - 2026 ERA Franchise Systems LLC. All rights reserved. ERA Franchise Systems LLC fully supports the principles of the Fair Housing Act and the Equal Opportunity Act. ERA, ERA Real Estate powered, and their respective logos are registered service marks of ERA Franchise Systems LLC. Each office is independently owned and operated.