
241 Whitehall Road S, Garden City, NY 11530
Local realty services provided by:ERA Insite Realty Services
241 Whitehall Road S,Garden City, NY 11530
$789,000
- 4 Beds
- 3 Baths
- 1,362 sq. ft.
- Single family
- Pending
Listed by: tiffanie r. bailey romey c2ex
Office: axen realty llc.
MLS#:1055670
Source:OneKey MLS
Price summary
- Price:$789,000
- Price per sq. ft.:$579.3
About this home
Welcome to your new home on Whitehall Road in Garden City South. Beautiful 4-bedroom, 2.5-bathroom cape home. First floor: Cozy living room, recently updated eat in kitchen, dining room, full bathroom and 2 bedrooms. Second floor: 2 nice sized bedrooms and one bathroom. Fully finished basement: large room for parties, half bathroom laundry room, countertop wet sink/ refrigerator. Newer 2019 roof, gas hot water/furnace, lots of storage. Private back yard for entertaining and relaxing. 1 car detached garage. Move in ready home! Near to Adelphi, shops, restaurants, and public transportation! Franklin Square School District
Contact an agent
Home facts
- Year built:1950
- Listing ID #:1055670
- Added:3 day(s) ago
- Updated:September 30, 2026 at 02:28 PM
Rooms and interior
- Bedrooms:4
- Total bathrooms:3
- Full bathrooms:2
- Half bathrooms:1
- Rooms Total:8
- Kitchen Description:Dishwasher, Oven, Refrigerator, Stainless Steel Appliance(s)
- Basement:Yes
- Basement Description:Full
- Living area:1,362 sq. ft.
Heating and cooling
- Heating:Baseboard, Natural Gas
Structure and exterior
- Year built:1950
- Building area:1,362 sq. ft.
- Lot area:0.09 Acres
- Architectural Style:Cape Cod
- Construction Materials:Brick, Vinyl Siding
Schools
- High school:Sewanhaka High School
- Middle school:H Frank Carey High School
- Elementary school:John Street School
Utilities
- Water:Public, Water Available
- Sewer:Public Sewer, Sewer Available
Finances and disclosures
- Price:$789,000
- Price per sq. ft.:$579.3
- Tax amount:$9,588 (2025)
Features and amenities
- Appliances:Dishwasher, Oven, Refrigerator, Stainless Steel Appliance(s)
Parking
- Total parking spaces:4
- Parking description:Detached, Driveway, On Street
- Garage:Yes
- Garage spaces:3
New listings near 241 Whitehall Road S
- Coming Soon
 $1,429,000Coming Soon3 beds 2 baths1,755 sq. ft.
140 Kilburn Road, Garden City, NY 11530
MLS# 1056682Listed by: HOWARD HANNA COACH - Open Sat, 11am to 1pmNew
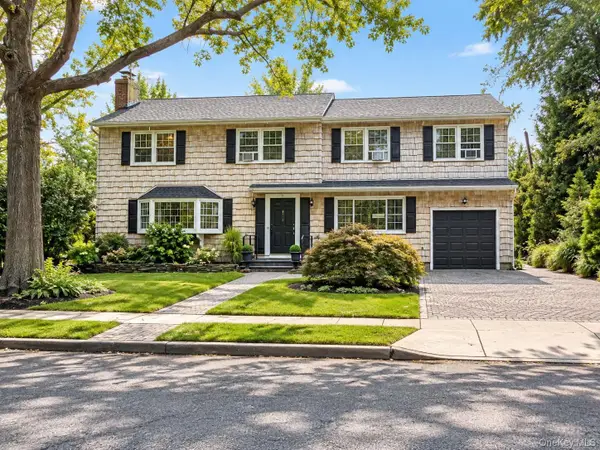 $1,699,000Active5 beds 3 baths2,268 sq. ft.
37 Bayberry Avenue, Garden City, NY 11530
MLS# 1056255Listed by: ROCKAWAY PROPERTIES - New
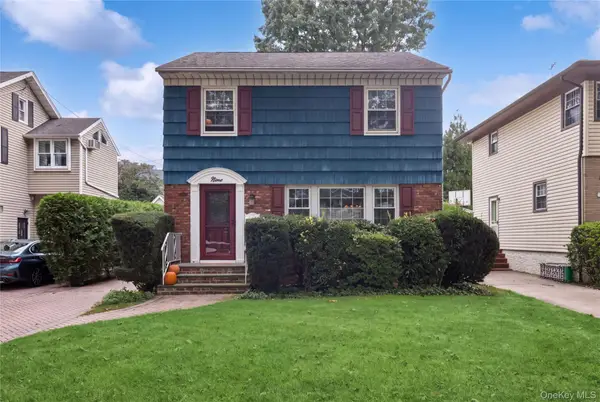 $1,020,000Active3 beds 2 baths1,488 sq. ft.
9 Monroe Street, Garden City, NY 11530
MLS# 1051814Listed by: COMPASS GREATER NY LLC - New
 $1,849,000Active4 beds 3 baths2,430 sq. ft.
2 Garden Street, Garden City, NY 11530
MLS# 1054777Listed by: COMPASS GREATER NY LLC - New
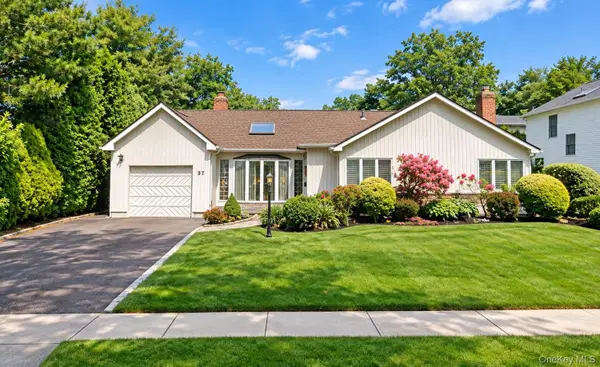 $1,149,000Active3 beds 2 baths1,563 sq. ft.
37 Linden Street, Garden City, NY 11530
MLS# 1054649Listed by: HOWARD HANNA COACH - New
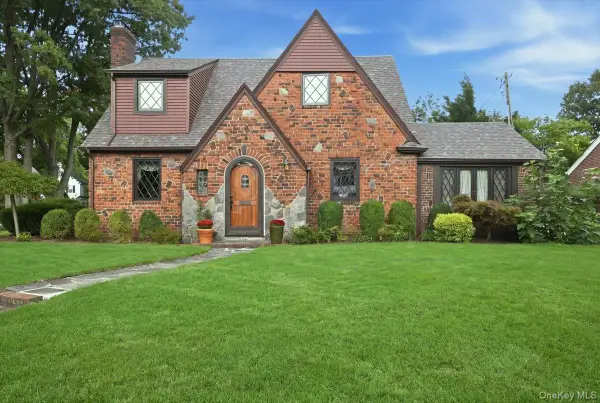 $1,499,000Active4 beds 2 baths2,058 sq. ft.
119 Somerset Avenue, Garden City, NY 11530
MLS# 1053170Listed by: HOWARD HANNA COACH - New
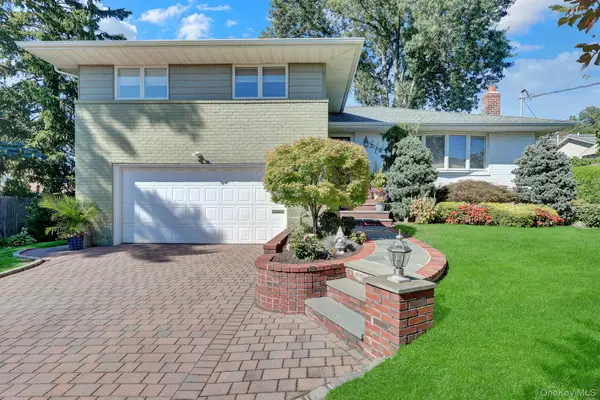 $1,200,000Active3 beds 3 baths2,300 sq. ft.
506 Nassau Place, Garden City, NY 11530
MLS# 1054164Listed by: SIGNATURE PREMIER PROPERTIES - New
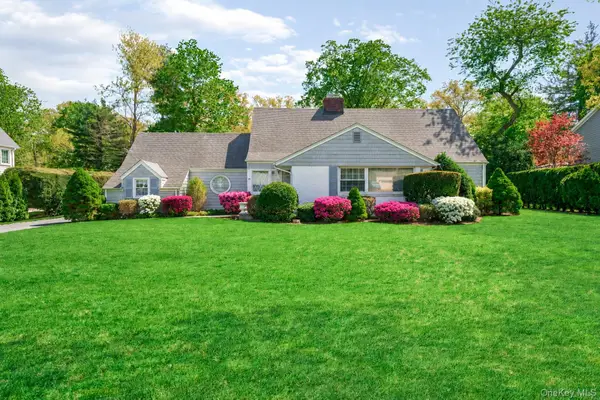 $1,388,888Active4 beds 2 baths1,838 sq. ft.
88 Brook Street, Garden City, NY 11530
MLS# 1039277Listed by: FOUR SEASONS REALTY TEAM - New
 $1,149,900Active3 beds 3 baths2,193 sq. ft.
304 Kilburn Road S, Garden City, NY 11530
MLS# 1053118Listed by: RE/MAX CITY SQUARE


Protect your home and budget from life's surprises with an Assurant Home Warranty, backed by a partner that supports you through every step of homeownership. Explore Plans.
© 2023 - 2026 ERA Franchise Systems LLC. All rights reserved. ERA Franchise Systems LLC fully supports the principles of the Fair Housing Act and the Equal Opportunity Act. ERA, ERA Real Estate powered, and their respective logos are registered service marks of ERA Franchise Systems LLC. Each office is independently owned and operated.